
7489 Van Ness Avenue, Hubbard, OH 44425
Local realty services provided by:ERA Real Solutions Realty
Listed by: michael w bayus
Office: more options realty, llc.
MLS#:5211719
Source:OH_NORMLS
Price summary
- Price:$180,000
- Price per sq. ft.:$169.33
About this home
Don't miss your chance to make this charming 3 bedroom cape cod yours! All appliances stay,(new range 2025) including a freezer in the basement. New furnace in 2025, electric panel 2023, roof 2017, partially fenced backyard 2025 and painted porch and shed in 2025. The darker wood floors are a nice touch! Relax on your .93 acre property with plenty of room for outdoor gatherings. The tranquil backyard setting with plenty of shade from all the trees and landscaping, and enjoy planting your favorite garden. Let your pets/animals room free in the partially fenced back yard. Have your morning cup of coffee on your covered wrap around porch! So what are you waiting for?? Call me and schedule your appointment today, and beat the Open House crowd on Saturday from 1:00 - 2:30. Your new home is waiting for you!
Contact an agent
Home facts
- Year built:1948
- Listing ID #:5211719
- Added:3 day(s) ago
- Updated:May 24, 2026 at 06:48 PM
Rooms and interior
- Bedrooms:3
- Total bathrooms:1
- Full bathrooms:1
- Rooms Total:5
- Kitchen Description:Freezer, Range, Refrigerator
- Basement:Yes
- Basement Description:Full
- Living area:1,063 sq. ft.
Heating and cooling
- Cooling:Central Air
- Heating:Baseboard, Gas
- Central air:Yes
Structure and exterior
- Roof:Asphalt, Fiberglass
- Year built:1948
- Building area:1,063 sq. ft.
- Lot area:0.93 Acres
- Construction Materials:Aluminium Siding
- Exterior Features:Porch
Utilities
- Water:Public
- Sewer:Septic Tank
Finances and disclosures
- Price:$180,000
- Price per sq. ft.:$169.33
- Tax amount:$1,132 (2025)
Features and amenities
- Appliances:Range, Refrigerator, Washer
- Laundry features:Dryer, Washer
Parking
- Parking description:Detached, Garage
- Garage:Yes
- Garage spaces:1

New listings near 7489 Van Ness Avenue
- New
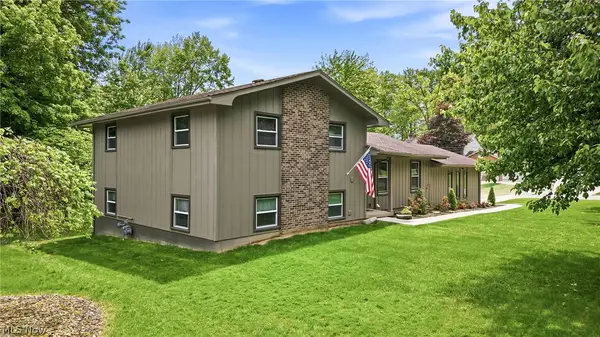 $329,900Active3 beds 2 baths2,651 sq. ft.
485 Grandview Avenue, Hubbard, OH 44425
MLS# 5212460Listed by: BROKERS REALTY GROUP - New
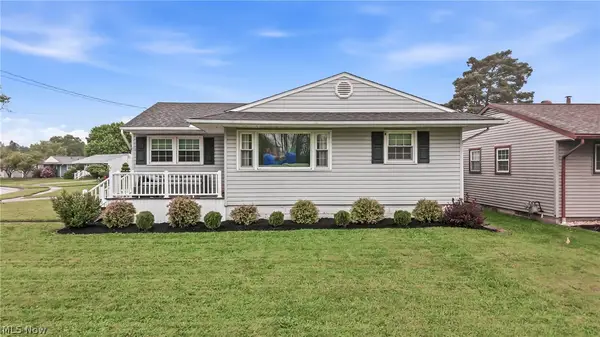 $199,900Active3 beds 2 baths1,356 sq. ft.
1190 Doris Drive, Hubbard, OH 44425
MLS# 5212011Listed by: BROKERS REALTY GROUP - New
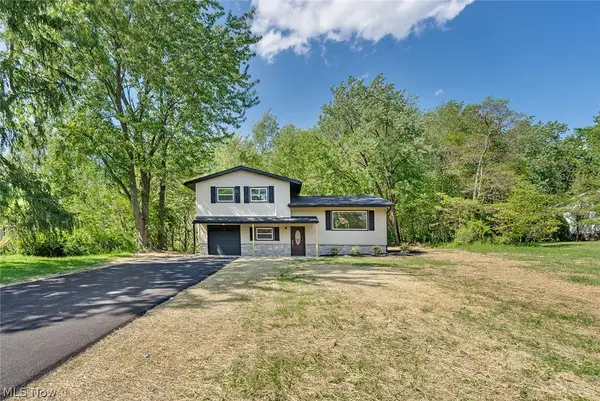 $299,900Active4 beds 2 baths1,917 sq. ft.
6967 Tamarack Drive, Hubbard, OH 44425
MLS# 5211532Listed by: MORE OPTIONS REALTY, LLC - New
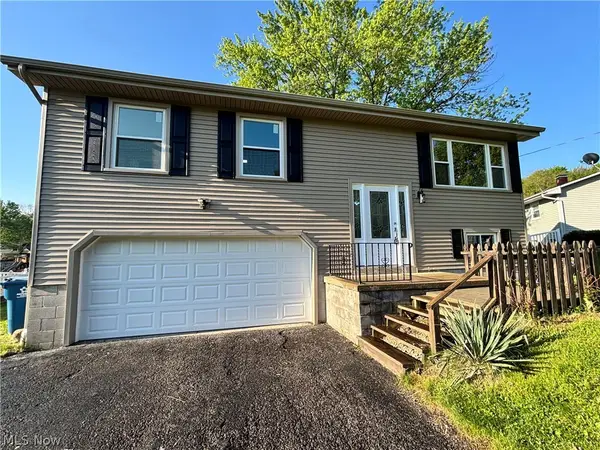 $280,000Active3 beds 2 baths1,520 sq. ft.
663 Meadowland Drive, Hubbard, OH 44425
MLS# 5210873Listed by: COLDWELL BANKER EVENBAY REAL ESTATE LLC 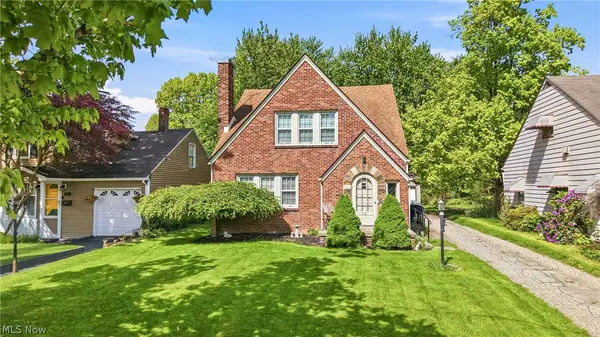 $199,900Pending4 beds 3 baths1,692 sq. ft.
210 5th Avenue, Hubbard, OH 44425
MLS# 5208975Listed by: BROKERS REALTY GROUP- New
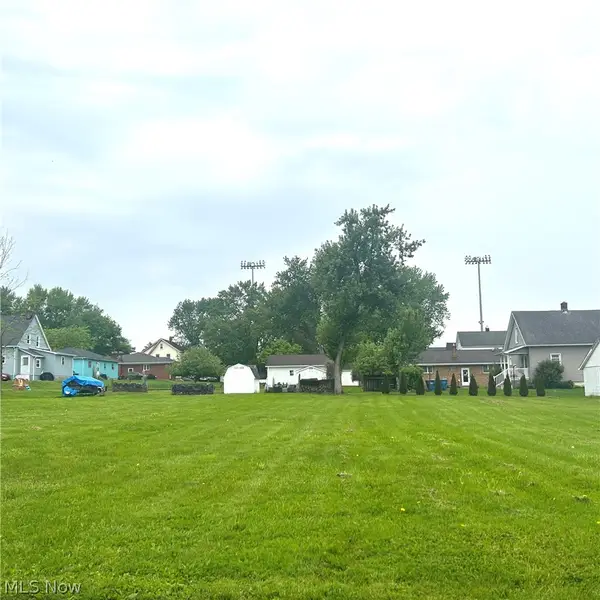 $40,000Active0.41 Acres
Jackson Street, Hubbard, OH 44425
MLS# 5210699Listed by: BROKERS REALTY GROUP  $239,900Pending3 beds 2 baths2,440 sq. ft.
6343 Youngstown Hubbard Road, Hubbard, OH 44425
MLS# 5210139Listed by: RE/MAX EDGE REALTY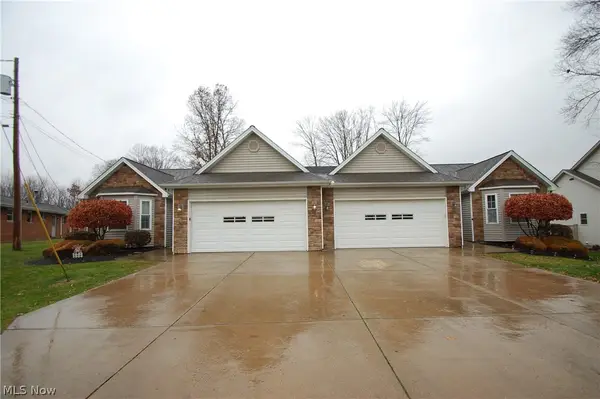 $375,000Pending6 beds 4 baths2,900 sq. ft.
784 Elmwood Drive, Hubbard, OH 44425
MLS# 5210022Listed by: RUSSELL REAL ESTATE SERVICES $99,500Pending1 beds 1 baths620 sq. ft.
6610 Chestnut Ridge Road, Hubbard, OH 44425
MLS# 5209657Listed by: BROKERS REALTY GROUP


Protect your home and budget from life's surprises with an Assurant Home Warranty, backed by a partner that supports you through every step of homeownership. Explore Plans.
© 2023 - 2026 ERA Franchise Systems LLC. All rights reserved. ERA Franchise Systems LLC fully supports the principles of the Fair Housing Act and the Equal Opportunity Act. ERA, ERA Real Estate powered, and their respective logos are registered service marks of ERA Franchise Systems LLC. Each office is independently owned and operated.