
5010 Dayflower Drive, Huber Heights, OH 45371
Local realty services provided by:ERA Petkus Weiss
5010 Dayflower Drive,Huber Heights, OH 45371
$450,000
- 4 Beds
- 3 Baths
- 4,636 sq. ft.
- Single family
- Pending
Listed by: katherine petersen
Office: howard hanna real estate serv
MLS#:963177
Source:OH_DABR
Price summary
- Price:$450,000
- Price per sq. ft.:$97.07
About this home
Better Than New & Perfectly Located!
Meticulously maintained by its original owners, this is the only Inverness built “Cortland” model in the Carriage Trail Community and on a highly coveted POND Lot view, this One-of-a-Kind Property pairs 2,300 Square Feet of Main-floor Living with an additional approximately 2,300 Square Feet of beautifully Finished Basement space. This home warmly welcomes you into the Expansive Entry with Transom Window & Vaulted Ceiling leading into the Open Floorplan Plan- highlighting the 9’ Ceilings on the main floor and boasts this Chef’s Kitchen with 36” Aristokraft Cabinetry, Name Brand Appliances - 3 Ovens, Electric Range Cooktop, Microwave & Dishwasher, Oversized 8’ Pantry with Eat-In Kitchen and Bar Height Counter perfect for entertaining with Fantastic, Sunny Dining Area easily fits 12 person Table Settings, and Accommodating Living Room - all with upgraded Can Lights, Lighting Fixtures, additional Large Windows with Craftsman Moldings highlighting the Sunshine throughout & views of the pond & perennials, and mature landscaping! Enjoy the 12x17 Covered, Trex Deck with Vaulted Ceiling with Fan/Light on Concrete Foundation plus a 16x19 Concrete Patio with FULLY Fenced Yard and Shed. The Large Primary Bedroom En Suite features French, Arch Panel doors that lead into the wonderful Spa Bathroom with 6’ Tile Shower and Dual Showerheads, Dual sinks and Vanity Tower with Medicine Cabinet and Oversized 12x7 Walk-in Closet. The Split Staircase opens into the Finished Basement- complete with Massive Rec Room with 3 egress Windows with Window Wells, Brand New Carpeted Family Room, quiet Office, and 4th Bedroom complete with Egress Window, 2 Closets, built-in Headboard & nightstand Nooks with dimmer Lights, and Brand NEW Full Bathroom completed with custom Tile Shower. Enjoy peace of mind with the Newer Dimensional Shingle Roof and Newer Siding- Fresh Paint and many updates! Ask the Listing Agent for more details & schedule your private showing!...
Contact an agent
Home facts
- Year built:2012
- Listing ID #:963177
- Added:50 day(s) ago
- Updated:August 21, 2026 at 07:43 AM
Rooms and interior
- Bedrooms:4
- Total bathrooms:3
- Full bathrooms:3
- Rooms Total:11
- Kitchen Description:Dishwasher, Microwave, Range, Refrigerator
- Basement:Yes
- Basement Description:Finished, Full
- Living area:4,636 sq. ft.
Heating and cooling
- Central air:Yes
Structure and exterior
- Year built:2012
- Building area:4,636 sq. ft.
- Lot area:0.2 Acres
- Levels:1 Story
Finances and disclosures
- Price:$450,000
- Price per sq. ft.:$97.07
Features and amenities
- Laundry features:Dryer, Washer
Parking
- Garage:Yes
- Garage spaces:2
New listings near 5010 Dayflower Drive
- New
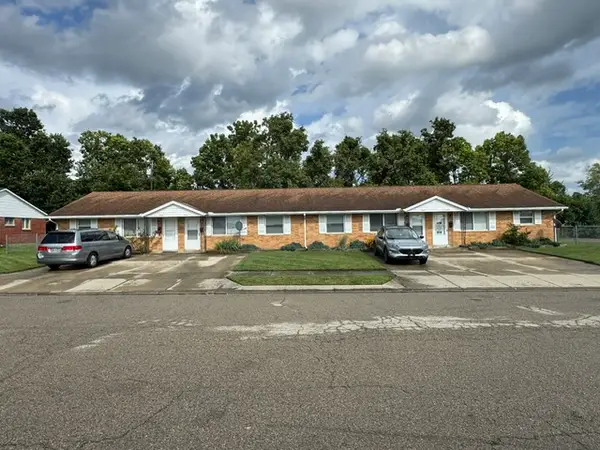 $359,000Active8 beds 4 baths2,987 sq. ft.
5400 Lofino Court, Huber Heights, OH 45424
MLS# 966995Listed by: BRENNAN & ASSOCIATES REALTY IN - New
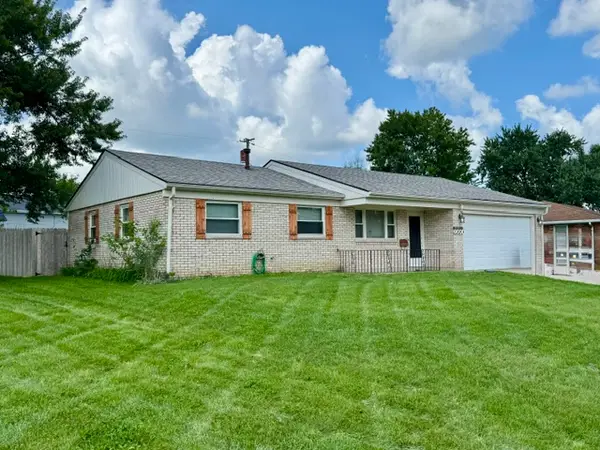 $215,000Active3 beds 2 baths1,243 sq. ft.
7201 Carmelita Drive, Huber Heights, OH 45424
MLS# 966789Listed by: RE/MAX ALLIANCE REALTY - New
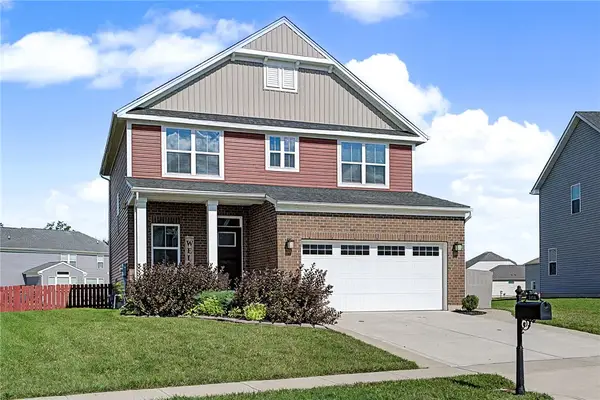 $415,000Active4 beds 4 baths1,902 sq. ft.
3120 White Ash Drive, Tipp City, OH 45371
MLS# 966994Listed by: EXP REALTY - New
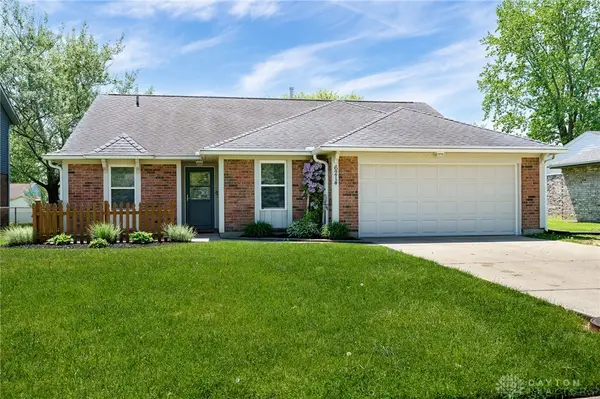 $269,900Active3 beds 2 baths1,530 sq. ft.
6214 Shull Road, Huber Heights, OH 45424
MLS# 967082Listed by: STREETLIGHT REALTY LLC - New
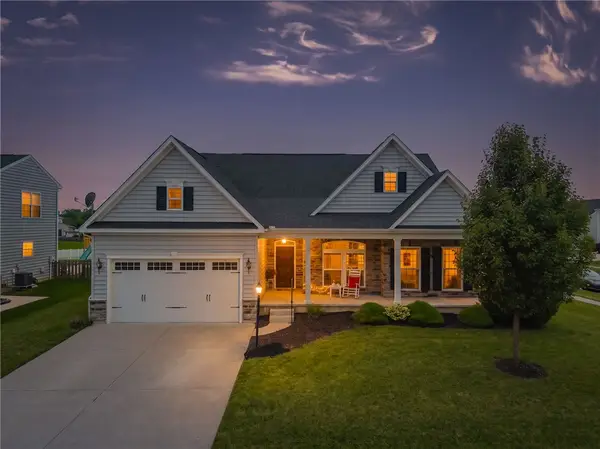 $440,000Active4 beds 3 baths3,462 sq. ft.
3200 Dry Run Street, Tipp City, OH 45371
MLS# 967018Listed by: EXP REALTY - New
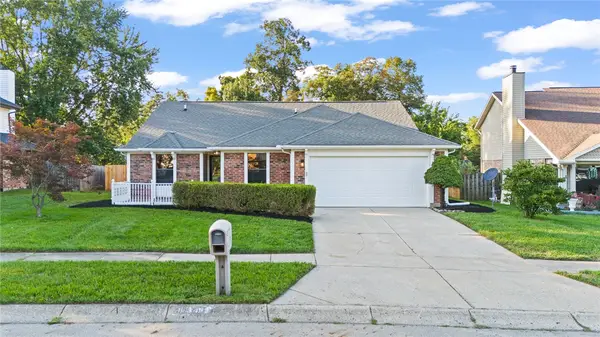 $280,000Active3 beds 2 baths1,530 sq. ft.
8349 Chinaberry Place, Huber Heights, OH 45424
MLS# 967002Listed by: PLUM TREE REALTY - New
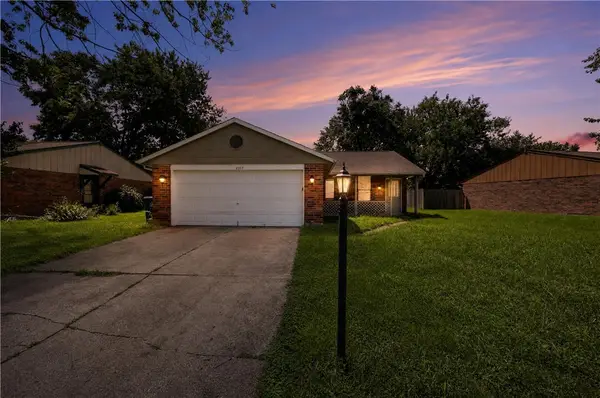 $164,900Active2 beds 1 baths1,294 sq. ft.
8377 Schoolgate Drive, Huber Heights, OH 45424
MLS# 965360Listed by: TRELORA REALTY, INC. - New
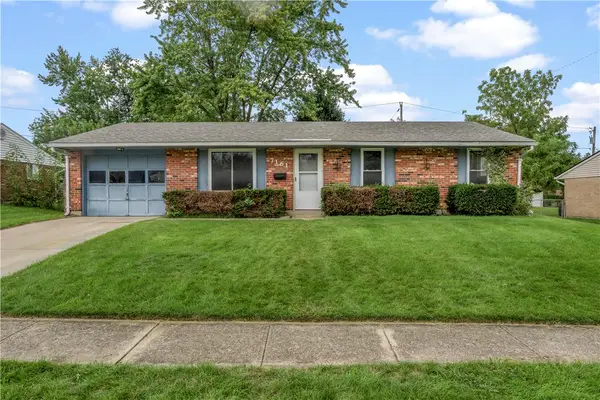 $155,000Active3 beds 1 baths988 sq. ft.
7161 Saffron Drive, Huber Heights, OH 45424
MLS# 966890Listed by: KELLER WILLIAMS COMMUNITY PART - New
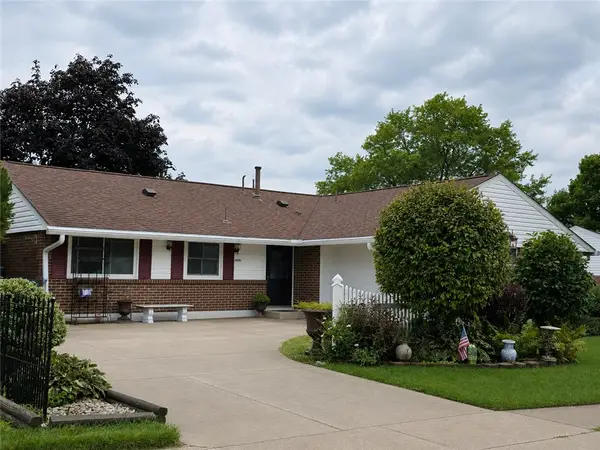 $171,900Active4 beds 2 baths1,404 sq. ft.
5702 Storck Drive, Huber Heights, OH 45424
MLS# 966843Listed by: IRONGATE INC. - New
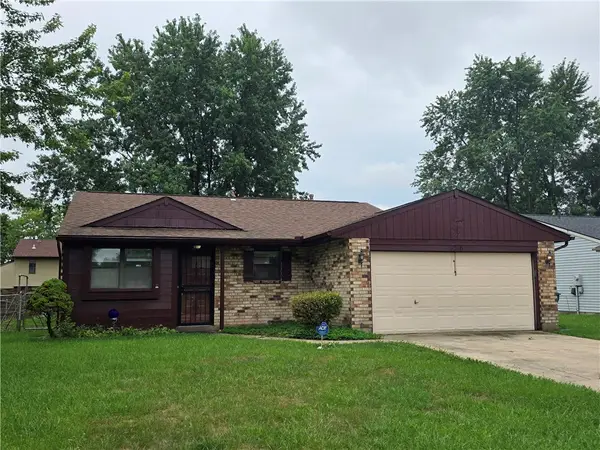 $215,000Active3 beds 2 baths1,176 sq. ft.
6266 Shull Road, Dayton, OH 45424
MLS# 966841Listed by: RED 1 REALTY


Protect your home and budget from life's surprises with an Assurant Home Warranty, backed by a partner that supports you through every step of homeownership. Explore Plans.
© 2023 - 2026 ERA Franchise Systems LLC. All rights reserved. ERA Franchise Systems LLC fully supports the principles of the Fair Housing Act and the Equal Opportunity Act. ERA, ERA Real Estate powered, and their respective logos are registered service marks of ERA Franchise Systems LLC. Each office is independently owned and operated.