
7779 Gresham Lane, Hudson, OH 44236
Local realty services provided by:ERA Real Solutions Realty
Upcoming open houses
- Sun, Aug 2311:00 am - 01:00 pm
Listed by: val ivanchenko
Office: engel & vlkers distinct
MLS#:5237930
Source:OH_NORMLS
Price summary
- Price:$389,900
- Price per sq. ft.:$145.05
- Monthly HOA dues:$110
About this home
Spacious Colonial located in the Bradford Meadows/Bradford Park community in Hudson, featuring a finished basement, patio & fenced-in backyard. Offering an open floor plan with abundant natural light, the home includes 3 bedrooms, including a 1st-floor primary suite, 3.5 baths & 2,688 sq ft of living space including the finished lower level. The eat-in kitchen features all stainless steel appliances, a breakfast bar & dining area with access to the patio, and opens to an impressive 2-story family room with a fireplace framed by a floor-to-ceiling wood plank accent wall and windows. A flexible front room provides additional space for a home office, den or living room. The 1st-floor primary suite features a walk-in closet & en-suite bath, while a convenient laundry room completes the main level. Upstairs, 2 additional bedrooms are joined by a spacious loft overlooking the family room, offering additional flexible living space. The finished basement expands the home with a large rec room & full bath, ideal for entertaining, hobbies or additional living space. Outside, a spacious patio overlooks the fenced-in backyard with plenty of room for outdoor dining, entertaining & recreation. An attached 2-car garage completes the home. RECENT UPDATES: Roof (2023), windows (2018), A/C (2017), dishwasher(2023), microwave and stove (2019), patio door and yard fence(2023), HWT (2024), replaced washer/dryer (2024), built full bath in basement (2024), painted kitchen, dining area, and foyer (2026). INCLUDED are ALL kitchen appliances, washer/dryer, deep freezer in garage, grill, doorbell camera, window treatments, and TV mount. The low monthly HOA fee includes snow removal. Conveniently located near I-480, I-80, OH-91, shopping, restaurants, parks, and other local attractions. This home is a must see!...
Contact an agent
Home facts
- Year built:2003
- Subdivision & Development:Bradford Meadows
- Listing ID #:5237930
- Added:1 day(s) ago
- Updated:August 22, 2026 at 07:43 PM
Rooms and interior
- Bedrooms:3
- Total bathrooms:4
- Full bathrooms:3
- Half bathrooms:1
- Rooms Total:9
- Kitchen Description:Dishwasher, Freezer, Microwave, Range, Refrigerator
- Basement:Yes
- Basement Description:Finished, Full
- Living area:2,688 sq. ft.
Heating and cooling
- Cooling:Central Air
- Heating:Forced Air, Gas
- Central air:Yes
Structure and exterior
- Roof:Asphalt, Fiberglass
- Year built:2003
- Building area:2,688 sq. ft.
- Lot area:0.18 Acres
- Architectural Style:Colonial
- Construction Materials:Vinyl Siding
- Exterior Features:Patio
- Levels:2 Stories, 2 Story
Utilities
- Water:Public
- Sewer:Public Sewer
Finances and disclosures
- Price:$389,900
- Price per sq. ft.:$145.05
- Tax amount:$6,486 (2025)
Features and amenities
- Appliances:Dishwasher, Microwave, Range, Refrigerator, Washer
- Laundry features:Dryer, Washer
Parking
- Parking description:Attached, Garage
- Garage:Yes
- Garage spaces:2

New listings near 7779 Gresham Lane
- Open Sun, 1 to 4pmNew
 $399,999Active4 beds 3 baths2,080 sq. ft.
7484 E Oralee Lane, Hudson, OH 44236
MLS# 5237966Listed by: CHOSEN REAL ESTATE GROUP - New
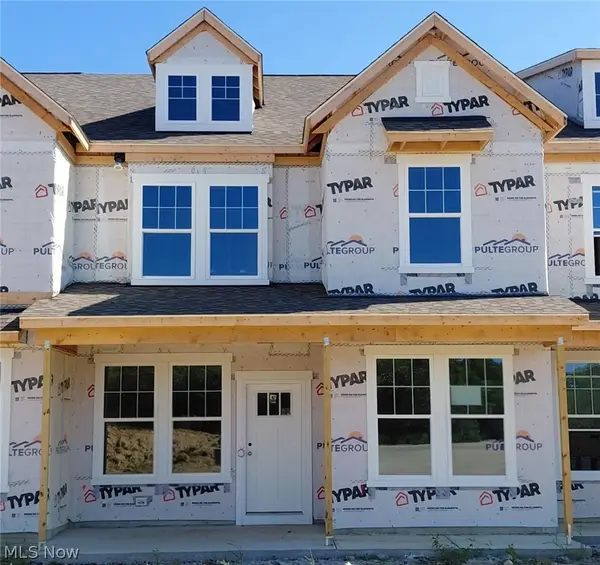 $535,000Active3 beds 3 baths1,893 sq. ft.
36 Paige Lane, Hudson, OH 44236
MLS# 5238093Listed by: KELLER WILLIAMS CHERVENIC RLTY - Open Sat, 12 to 1:30pmNew
 $534,900Active4 beds 3 baths2,758 sq. ft.
5791 Nicholson Drive, Hudson, OH 44236
MLS# 5237066Listed by: CARRIAGE GROUP REALTY 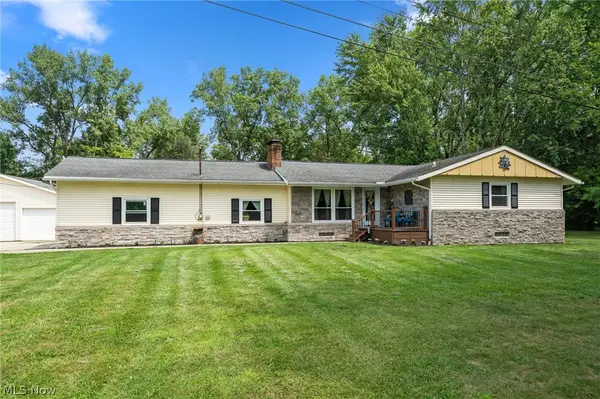 $675,000Pending3 beds 2 baths1,701 sq. ft.
613 Barlow Road, Hudson, OH 44236
MLS# 5236435Listed by: REAL OF OHIO- New
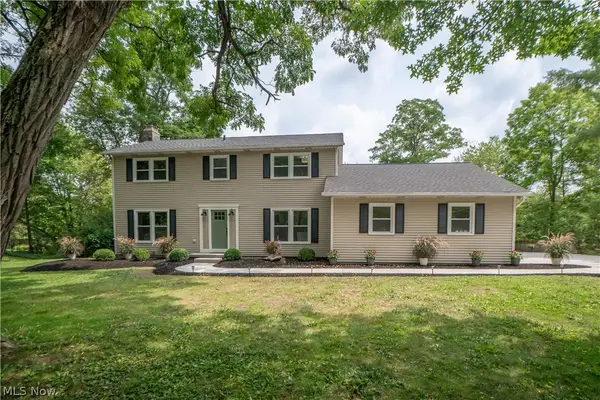 $675,000Active4 beds 3 baths2,954 sq. ft.
7785 Salem Drive, Hudson, OH 44236
MLS# 5235634Listed by: KELLER WILLIAMS LEGACY GROUP REALTY 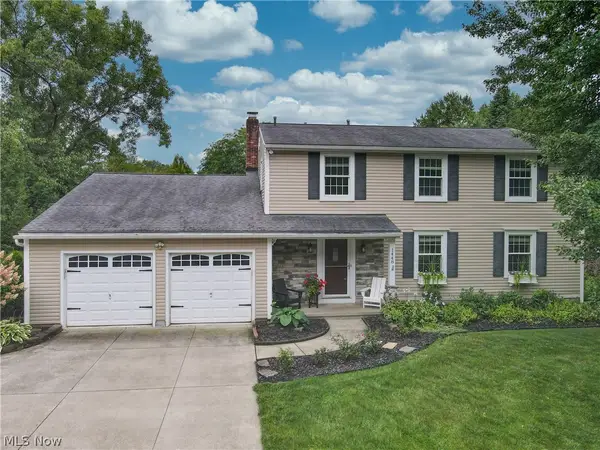 $485,000Pending3 beds 3 baths
1448 Plantation Drive, Hudson, OH 44236
MLS# 5235804Listed by: EXP REALTY, LLC.- Open Sun, 1 to 3pmNew
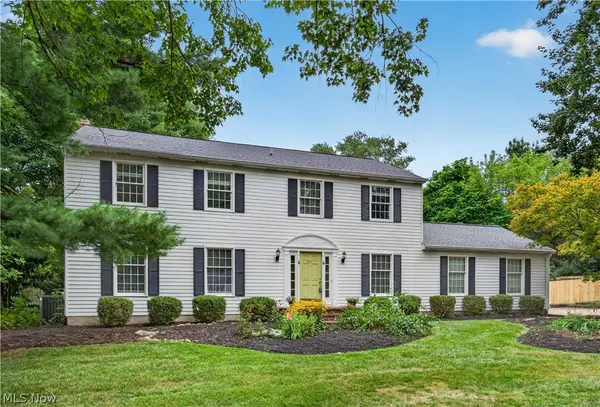 $625,000Active5 beds 3 baths3,736 sq. ft.
7671 Salem Drive, Hudson, OH 44236
MLS# 5234550Listed by: KELLER WILLIAMS LIVING 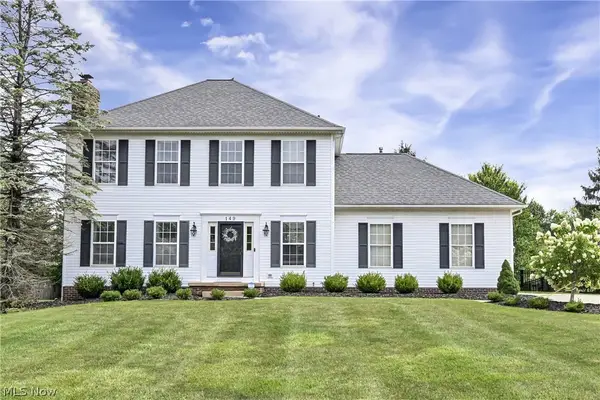 $519,999Pending3 beds 3 baths2,232 sq. ft.
149 Brentwood Drive, Hudson, OH 44236
MLS# 5235645Listed by: KELLER WILLIAMS CITYWIDE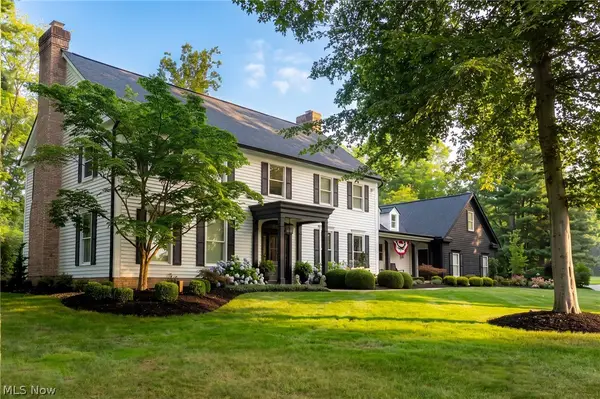 $1,275,000Pending5 beds 5 baths4,407 sq. ft.
7340 Mcshu Drive, Hudson, OH 44236
MLS# 5235376Listed by: REALUXE OHIO


Protect your home and budget from life's surprises with an Assurant Home Warranty, backed by a partner that supports you through every step of homeownership. Explore Plans.
© 2023 - 2026 ERA Franchise Systems LLC. All rights reserved. ERA Franchise Systems LLC fully supports the principles of the Fair Housing Act and the Equal Opportunity Act. ERA, ERA Real Estate powered, and their respective logos are registered service marks of ERA Franchise Systems LLC. Each office is independently owned and operated.