
7484 E Oralee Lane, Hudson, OH 44236
Local realty services provided by:ERA Real Solutions Realty
Listed by: nicholas j huscroft
Office: chosen real estate group
MLS#:5237966
Source:OH_NORMLS
Price summary
- Price:$394,900
- Price per sq. ft.:$189.86
- Monthly HOA dues:$110
About this home
Lovingly maintained by its original owners since 2003, this move-in ready 4-bedroom, 2.5-bath Colonial in the desirable Bradford Park community offers the perfect blend of comfort, quality and value. Pride of ownership is evident throughout. The inviting living room features a gas fireplace and flows seamlessly into the eat-in kitchen. The formal dining room is ideal for entertaining, and the convenient first-floor laundry room is a feature buyers love. Step outside to a beautiful patio overlooking a peaceful backyard — perfect for relaxing or hosting. Upstairs you'll find four bedrooms, two full baths and plenty of closet space throughout. The unfinished basement, currently used as a recreation room and storage area offers tremendous potential. The sellers have made updates (2021–2026) including: a brand new HVAC system (Trane air conditioner and Trane furnace 2025), a complete new roof replacement (2026), new luxury vinyl plank flooring throughout the entire first floor, new carpet on the entire second floor, new bathroom counters and fixtures, a new kitchen sink and plumbing, and fresh paint. All appliances included — refrigerator and washer new in 2024, dishwasher, oven, microwave and dryer all new in 2021. Move-in ready!...
Contact an agent
Home facts
- Year built:2003
- Subdivision & Development:Bradford Meadows Sub
- Listing ID #:5237966
- Added:41 day(s) ago
- Updated:October 01, 2026 at 09:03 AM
Rooms and interior
- Bedrooms:4
- Total bathrooms:3
- Full bathrooms:2
- Half bathrooms:1
- Rooms Total:12
- Kitchen Description:Cooktop, Dishwasher, Freezer, Microwave, Range, Refrigerator
- Basement:Yes
- Basement Description:Crawl Space, Unfinished
- Living area:2,080 sq. ft.
Heating and cooling
- Cooling:Central Air
- Heating:Forced Air
- Central air:Yes
Structure and exterior
- Roof:Shingle
- Year built:2003
- Building area:2,080 sq. ft.
- Lot area:0.2 Acres
- Architectural Style:Colonial
- Construction Materials:Vinyl Siding
- Levels:2 Story
Utilities
- Water:Public
- Sewer:Public Sewer
Finances and disclosures
- Price:$394,900
- Price per sq. ft.:$189.86
- Tax amount:$6,035 (2025)
Features and amenities
- Appliances:Cooktop, Dishwasher, Microwave, Range, Refrigerator, Washer
- Laundry features:Dryer, Washer
- Amenities:Smoke Detectors
Parking
- Parking description:Attached, Garage
- Garage:Yes
- Garage spaces:2

New listings near 7484 E Oralee Lane
- New
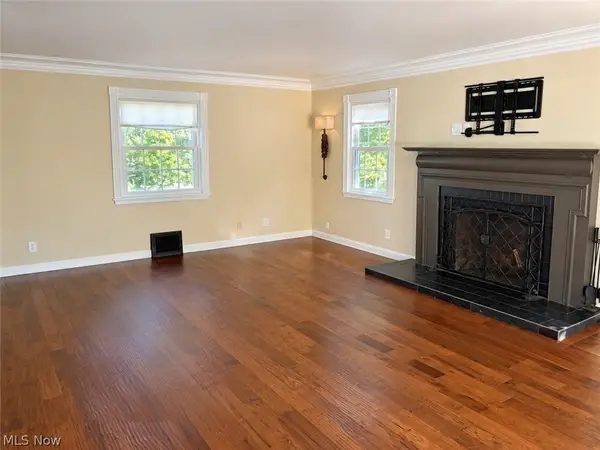 $435,000Active3 beds 3 baths2,112 sq. ft.
267 S Main Street, Hudson, OH 44236
MLS# 5249623Listed by: AI BROKERS LLC - New
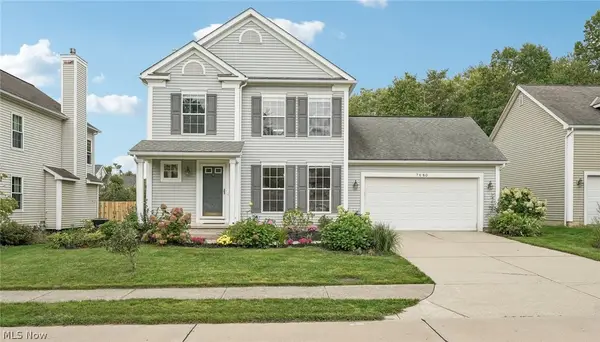 $375,000Active3 beds 3 baths2,303 sq. ft.
7680 Woodpath Drive, Hudson, OH 44236
MLS# 5249324Listed by: EXP REALTY, LLC. - Open Sun, 1 to 3pmNew
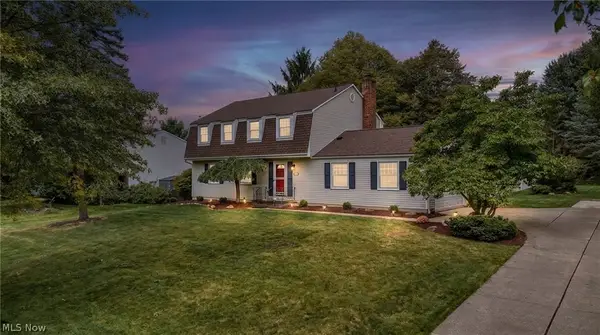 $429,900Active4 beds 3 baths2,052 sq. ft.
1511 Winslow Drive, Hudson, OH 44236
MLS# 5247015Listed by: KELLER WILLIAMS GREATER METROPOLITAN - New
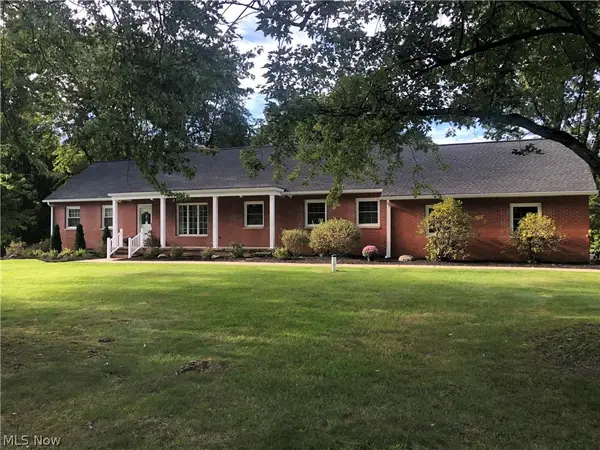 $699,000Active5 beds 4 baths3,548 sq. ft.
2613 Doug Avenue, Hudson, OH 44236
MLS# 5248113Listed by: BERKSHIRE HATHAWAY HOMESERVICES SIMON & SALHANY REALTY - New
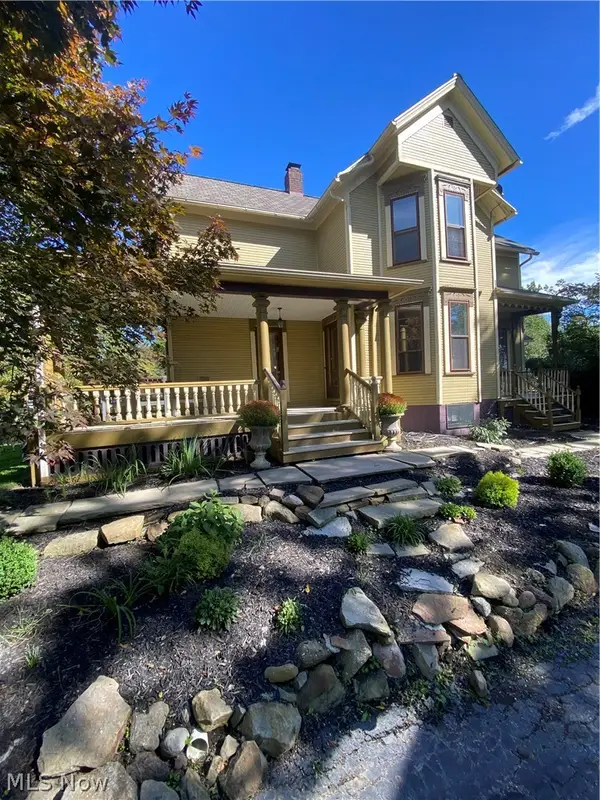 $600,000Active3 beds 2 baths2,172 sq. ft.
88 E Streetsboro Street, Hudson, OH 44236
MLS# 5247369Listed by: RE/MAX CROSSROADS PROPERTIES - New
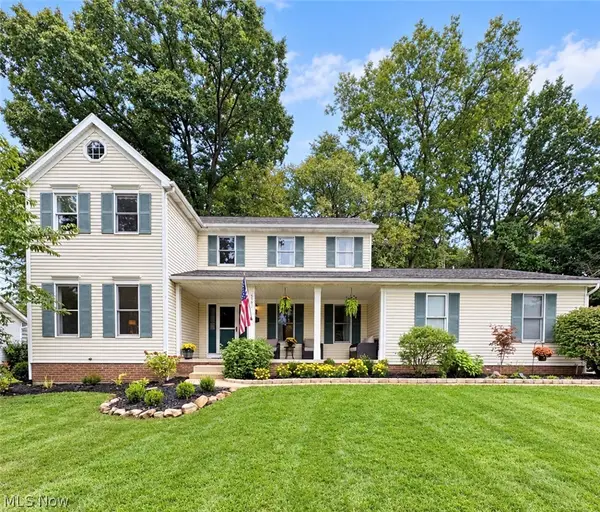 $499,000Active4 beds 3 baths2,758 sq. ft.
5791 Nicholson Drive, Hudson, OH 44236
MLS# 5247556Listed by: CARRIAGE GROUP REALTY - New
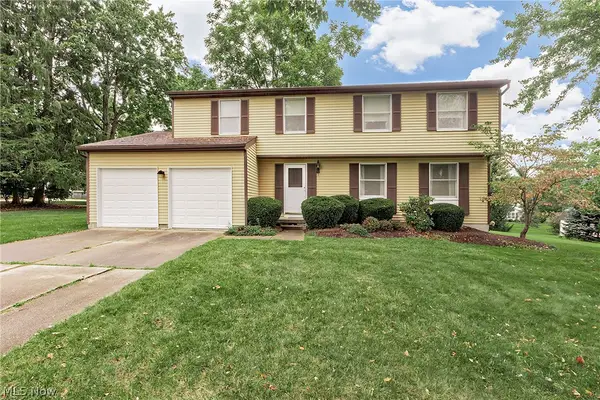 $430,000Active4 beds 3 baths2,200 sq. ft.
2679 Middleton Road, Hudson, OH 44236
MLS# 5246927Listed by: KELLER WILLIAMS GREATER METROPOLITAN 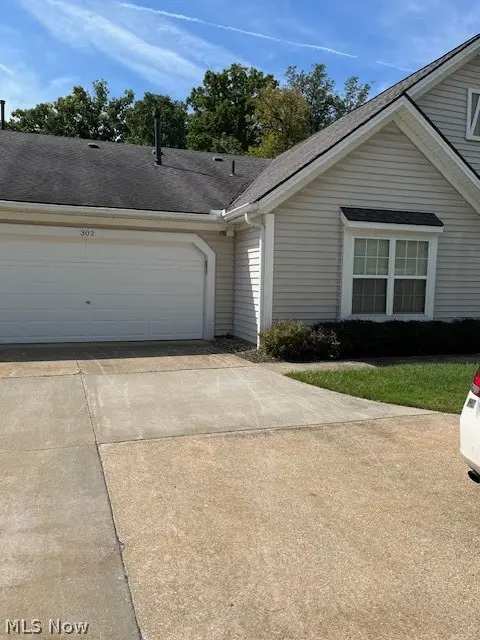 $385,000Pending2 beds 2 baths1,377 sq. ft.
302 Cutler Lane, Hudson, OH 44236
MLS# 5245870Listed by: BERKSHIRE HATHAWAY HOMESERVICES STOUFFER REALTY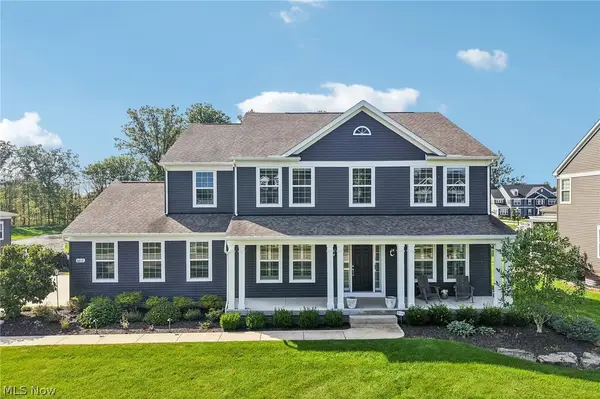 $839,000Active4 beds 5 baths4,618 sq. ft.
6612 Kingswood Drive, Hudson, OH 44236
MLS# 5246289Listed by: EXACTLY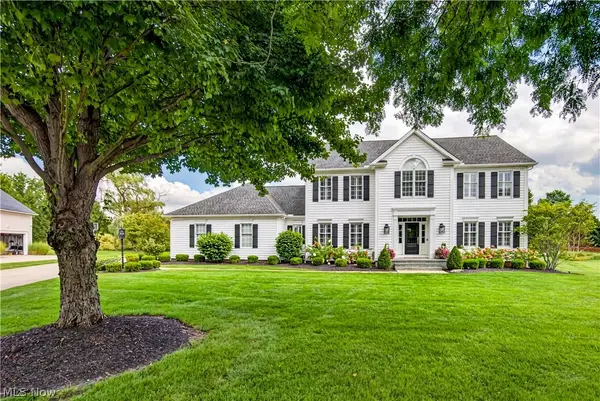 $780,000Pending5 beds 4 baths5,182 sq. ft.
7752 Oxgate Court, Hudson, OH 44236
MLS# 5242636Listed by: KELLER WILLIAMS LIVING


Protect your home and budget from life's surprises with an Assurant Home Warranty, backed by a partner that supports you through every step of homeownership. Explore Plans.
© 2023 - 2026 ERA Franchise Systems LLC. All rights reserved. ERA Franchise Systems LLC fully supports the principles of the Fair Housing Act and the Equal Opportunity Act. ERA, ERA Real Estate powered, and their respective logos are registered service marks of ERA Franchise Systems LLC. Each office is independently owned and operated.