
1100 By The Shores Drive #A4, Huron, OH 44839
Local realty services provided by:ERA Geyer Noakes Realty Group
1100 By The Shores Drive #A4,Huron, OH 44839
$180,000
- 2 Beds
- 2 Baths
- 1,480 sq. ft.
- Condominium
- Pending
Listed by: lisa a yako
Office: russell real estate services - sandusky
MLS#:20263421
Source:OH_FMLS
Price summary
- Price:$180,000
- Price per sq. ft.:$121.62
About this home
Welcome to the lake! This affordable condo offers the perfect opportunity to create your own lakeside retreat. With exceptional entertaining spaces both inside and out, there's plenty of room to relax, gather, and enjoy the laid-back lake lifestyle.The outdoor spaces are truly a highlight. The front patio features a built-in gas grill, while the back deck provides plenty of space for entertaining. Downstairs, a shaded patio just off the family room offers a peaceful spot to unwind.Inside, the lower level adds more than 360 square feet of finished living space, including a full bath and a family room with a wood-burning fireplaceperfect for taking the chill off cool evenings by the lake. A laundry room and additional full bath complete the lower level.Both bedrooms are located on the second floor, with the primary bedroom offering peeks of Lake Erie. The main floor has a formal living room, a dining area, and an efficient kitchen.The HOA covers gas, water, sewer, landscaping, snow removal, and exterior insurance, making lake living even easier. Bring your ideas and make this inviting condo your own!...
Contact an agent
Home facts
- Year built:1972
- Listing ID #:20263421
- Added:2 day(s) ago
- Updated:September 05, 2026 at 01:05 AM
Rooms and interior
- Bedrooms:2
- Total bathrooms:2
- Full bathrooms:2
- Dining Description:Formal
- Basement Description:Full, Walk-Out
- Living area:1,480 sq. ft.
Heating and cooling
- Cooling:Central Air
- Heating:Forced Air, Gas
Structure and exterior
- Roof:Shake Shingle
- Year built:1972
- Building area:1,480 sq. ft.
- Construction Materials:Brick, Cedar, Wood
- Foundation Description:Basement, Full, Walk-Out
- Levels:3 Stories
Utilities
- Water:Public
- Sewer:Public Sewer
Finances and disclosures
- Price:$180,000
- Price per sq. ft.:$121.62
- Tax amount:$1,608
Parking
- Parking description:Assigned/Reserved, Detached, Garage Door Opener, Off Street, Paved Drive
- Garage:Yes
- Garage spaces:1
New listings near 1100 By The Shores Drive #A4
- Coming Soon
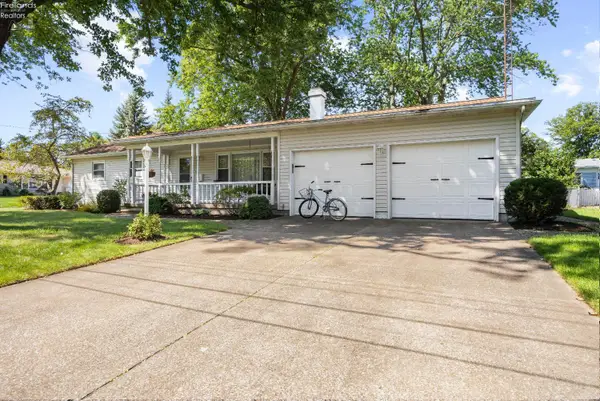 $320,000Coming Soon3 beds 2 baths1,547 sq. ft.
541 Lincoln Avenue, Huron, OH 44839
MLS# 20263420Listed by: RUSSELL REAL ESTATE SERVICES - SANDUSKY - New
 $310,000Active3 beds 1 baths1,458 sq. ft.
1232 Marina Drive, Huron, OH 44839
MLS# 5242579Listed by: BEYCOME BROKERAGE REALTY LLC - New
 $245,000Active3 beds 2 baths1,542 sq. ft.
316 Rivers Edge Drive, Huron, OH 44839
MLS# 20263553Listed by: RE/MAX QUALITY REALTY - SANDUSKY - New
 $1,000,000Active4 beds 4 baths4,047 sq. ft.
412 Gateway Boulevard, Huron, OH 44839
MLS# 5241493Listed by: REALTY PROFESSIONALS, INC. - Open Sun, 1 to 3pmNew
 $649,000Active5 beds 3 baths3,123 sq. ft.
411 Gateway Boulevard, Huron, OH 44839
MLS# 5241561Listed by: RE/MAX QUALITY REALTY - New
 $314,900Active2 beds 1 baths753 sq. ft.
219 Munsee Place, Huron, OH 44839
MLS# 20263469Listed by: RE/MAX QUALITY REALTY - SANDUSKY - Open Sun, 1 to 4pmNew
 $434,900Active3 beds 2 baths1,562 sq. ft.
6029 Coventry Circle, Huron, OH 44839
MLS# 5241103Listed by: KELLER WILLIAMS CITYWIDE - New
 $379,900Active5 beds 2 baths2,310 sq. ft.
7611 Hahn Road, Huron, OH 44839
MLS# 20263434Listed by: BERKSHIRE HATHAWAY HOMESERVICES PRO. - SANDUSKY - New
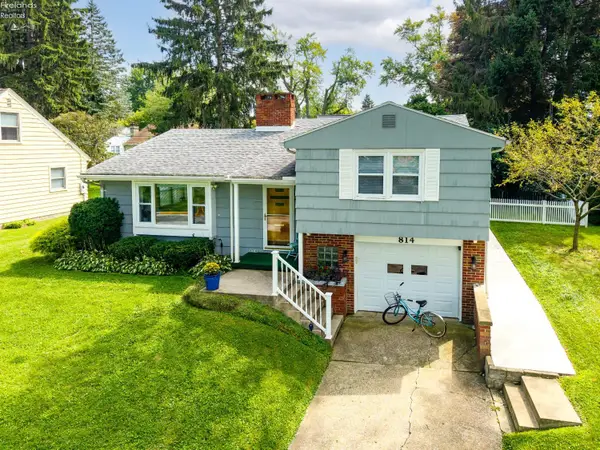 $485,000Active3 beds 2 baths1,554 sq. ft.
814 Mohawk Drive, Huron, OH 44839
MLS# 20263337Listed by: RUSSELL REAL ESTATE SERVICES - SANDUSKY


Protect your home and budget from life's surprises with an Assurant Home Warranty, backed by a partner that supports you through every step of homeownership. Explore Plans.
© 2023 - 2026 ERA Franchise Systems LLC. All rights reserved. ERA Franchise Systems LLC fully supports the principles of the Fair Housing Act and the Equal Opportunity Act. ERA, ERA Real Estate powered, and their respective logos are registered service marks of ERA Franchise Systems LLC. Each office is independently owned and operated.