
1232 Marina Drive, Huron, OH 44839
Local realty services provided by:ERA Real Solutions Realty
Listed by: steven koleno
Office: beycome brokerage realty llc.
MLS#:5242579
Source:OH_NORMLS
Price summary
- Price:$310,000
- Price per sq. ft.:$212.62
About this home
AVAILABLE IMMEDIATELY. One-level ranch home, open floor plan, neutral offwhite walls, cabinets and trim throughout. Excellent neighborhood of Thunderbird Hills in the sought-after, lakeside community of Huron, Ohio. Quiet, established neighborhood with mature greenery, and an excellent school district. Minutes from the Huron River Marina, and a short walk to Thunderbird Hills Golf Course. Quick drive to downtown Huron and waterfront dining, boating, fishing and beaches. Easy access to Route 2 and the best shopping and dining of Sandusky, Ohio, including the waterparks and Cedar Point Amusement Park. Home has a two-car garage is move-in ready and allows for immediate possession. This home is 1,458 sq. ft. with an overall lot size of 104’ wide by 145’ deep for a total of .35 acres. Backyard has a deck and small shed with plenty of room for a family get-together or another garage/ room for a camper or RV. New roof put on in October of 2019.
As soon as you enter the house to a formal dining room and living room. Additionally, there is a flex room which could be used for dining, library, den or other to entertain guests. The eat-in kitchen features a large picture window which overlooks the sunny wooden deck and lush back yard. The backyard also features a wooden storage shed, ample room for relaxation and play and provides privacy from mature trees and shrubs planted at the end of the back lot. Kitchen has built-in oven, built in microwave and refrigerator that are included with the house. Located just off the kitchen, with access to a door to the back deck, is an adequate laundry room with a washer and dryer and utility cabinet with deep sink. A hallway off the living room and kitchen leads to a more private wing with 3 bedrooms and a full bath. This home has a gas furnace with central air and a gas hot water tank....
Contact an agent
Home facts
- Year built:1958
- Subdivision & Development:HURON HEIGHTS SUB
- Listing ID #:5242579
- Added:2 day(s) ago
- Updated:September 07, 2026 at 02:43 PM
Rooms and interior
- Bedrooms:3
- Total bathrooms:1
- Full bathrooms:1
- Rooms Total:6
- Living area:1,458 sq. ft.
Heating and cooling
- Cooling:Central Air
- Heating:Forced Air, Gas
- Central air:Yes
Structure and exterior
- Roof:Shingle
- Year built:1958
- Building area:1,458 sq. ft.
- Lot area:0.35 Acres
- Lot Features:Level
- Architectural Style:Ranch
- Construction Materials:Brick
- Exterior Features:Level
- Levels:1 Story, 1 Story
Utilities
- Water:Public
- Sewer:Public Sewer
Finances and disclosures
- Price:$310,000
- Price per sq. ft.:$212.62
- Tax amount:$2,914 (2025)
Parking
- Parking description:Attached, Garage
- Garage:Yes
- Garage spaces:2

New listings near 1232 Marina Drive
- New
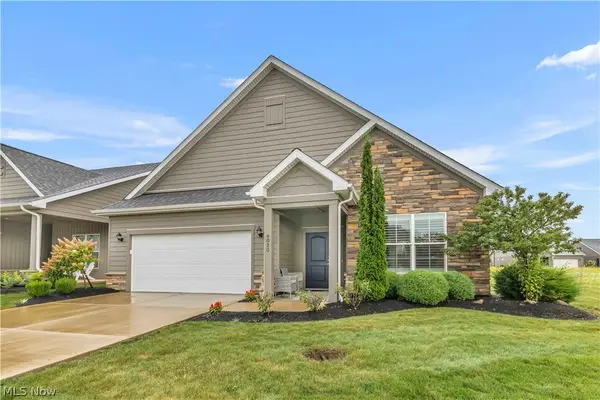 $465,000Active2 beds 2 baths1,978 sq. ft.
6020 Coventry Circle, Huron, OH 44839
MLS# 5242702Listed by: KELLER WILLIAMS CITYWIDE - New
 $245,000Active3 beds 2 baths1,542 sq. ft.
316 Rivers Edge Drive, Huron, OH 44839
MLS# 20263553Listed by: RE/MAX QUALITY REALTY - SANDUSKY - New
 $649,000Active5 beds 3 baths3,123 sq. ft.
411 Gateway Boulevard, Huron, OH 44839
MLS# 5241561Listed by: RE/MAX QUALITY REALTY  $180,000Pending2 beds 2 baths1,480 sq. ft.
1100 By The Shores Drive #A4, Huron, OH 44839
MLS# 20263421Listed by: RUSSELL REAL ESTATE SERVICES - SANDUSKY- New
 $314,900Active2 beds 1 baths753 sq. ft.
219 Munsee Place, Huron, OH 44839
MLS# 20263469Listed by: RE/MAX QUALITY REALTY - SANDUSKY - Open Sat, 1 to 4pmNew
 $434,900Active3 beds 2 baths1,562 sq. ft.
6029 Coventry Circle, Huron, OH 44839
MLS# 5241103Listed by: KELLER WILLIAMS CITYWIDE - New
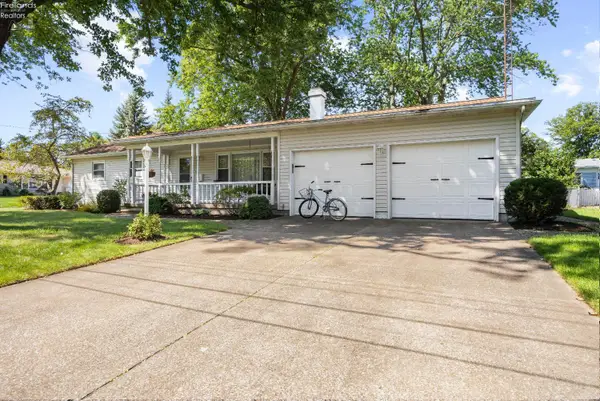 $320,000Active3 beds 2 baths1,547 sq. ft.
541 Lincoln Avenue, Huron, OH 44839
MLS# 20263420Listed by: RUSSELL REAL ESTATE SERVICES - SANDUSKY - New
 $379,900Active5 beds 2 baths2,310 sq. ft.
7611 Hahn Road, Huron, OH 44839
MLS# 20263434Listed by: BERKSHIRE HATHAWAY HOMESERVICES PRO. - SANDUSKY - New
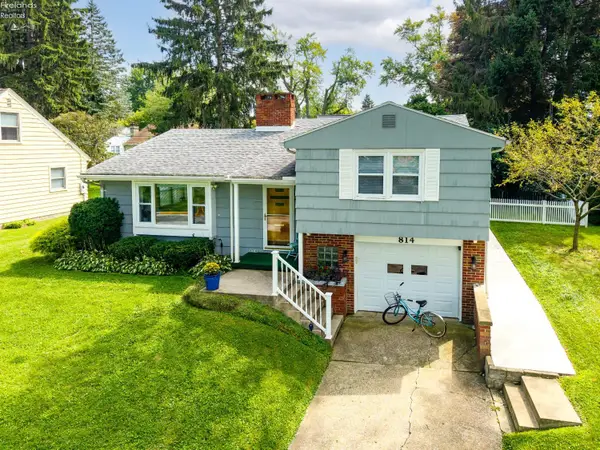 $485,000Active3 beds 2 baths1,554 sq. ft.
814 Mohawk Drive, Huron, OH 44839
MLS# 20263337Listed by: RUSSELL REAL ESTATE SERVICES - SANDUSKY


Protect your home and budget from life's surprises with an Assurant Home Warranty, backed by a partner that supports you through every step of homeownership. Explore Plans.
© 2023 - 2026 ERA Franchise Systems LLC. All rights reserved. ERA Franchise Systems LLC fully supports the principles of the Fair Housing Act and the Equal Opportunity Act. ERA, ERA Real Estate powered, and their respective logos are registered service marks of ERA Franchise Systems LLC. Each office is independently owned and operated.