
5028 Coventry Circle, Huron, OH 44839
Local realty services provided by:ERA Geyer Noakes Realty Group
5028 Coventry Circle,Huron, OH 44839
$559,900
- 4 Beds
- 3 Baths
- 3,221 sq. ft.
- Condominium
- Coming Soon
Listed by: angie barnicle-masterson
Office: simply better realty, llc.
MLS#:20264655
Source:OH_FMLS
Price summary
- Price:$559,900
- Price per sq. ft.:$173.83
About this home
COMING SOON !! LUXURY CONDO LIVING with a Main-Floor Primary Suite, Private upper- Level Retreat and Serene Pond View! Experience elevated, low-maintenance living in this beautifully upgraded, desirable Kimberly floor plan with a newly added 4th bedroom/ 3 bath condo offering a picturesque pond view. Thoughtfully designed with an exceptional blend of elegance, comfort, and functionality, this impressive residence offers the space of a single -family home or a Jr suite style living space on the upper floor with the convenience of condo living. The expansive open-concept great room showcases a gas fireplace, newly added custom built-in cabinetry, and stylish finishes. The beautifully appointed kitchen features LG appliances, a newly added attractive backsplash, a generous pantry and seamless flow into the main living areas, creating an inviting atmosphere for both everyday living and entertaining. The main level features a spacious primary suite, a second bedroom, a full bath, a dedicated office, a light filled sunroom and a convenient laundry room. Upstairs, discover 2 additional bedrooms, a full bath and a versatile family room made into a theatre room, creating a wonderful private retreat for guests or extended family. Enjoy tranquil pond views from the extended rear patio, an ideal setting for morning coffee or relaxing evenings. Additional enhancements include a new EV charging connection and a spacious 2 car garage equipped with hot and cold water access. The HOA has plans for a future community swimming pool and clubhouse adding to the appeal of this desirable community. With the flexible floor plan, generous living spaces, and thoughtful upgrades, beautiful surroundings, this exceptional condo offers a refined lifestyle with out the demands of a traditional homeownership. A rare combination of space, style and convenience in Huron. In Addition, enjoy golf nearby, Lake Erie Living, Cedar Point and near-by highways and turnpike access within minutes....
Contact an agent
Home facts
- Year built:2022
- Listing ID #:20264655
- Updated:November 09, 2026 at 09:02 PM
Rooms and interior
- Bedrooms:4
- Total bathrooms:3
- Full bathrooms:3
- Living area:3,221 sq. ft.
Heating and cooling
- Cooling:Central Air
- Heating:Forced Air, Gas
Structure and exterior
- Roof:Asphalt
- Year built:2022
- Building area:3,221 sq. ft.
- Lot area:0.13 Acres
- Construction Materials:Vinyl Siding
- Foundation Description:Slab
- Levels:2 Story
Utilities
- Water:Public
- Sewer:Public Sewer
Finances and disclosures
- Price:$559,900
- Price per sq. ft.:$173.83
- Tax amount:$5,454
Parking
- Parking description:Access from Unit, Attached, Garage Door Opener, Off Street, Paved Drive
- Garage:Yes
- Garage spaces:2
New listings near 5028 Coventry Circle
- Coming SoonOpen Sun, 11am to 1pm
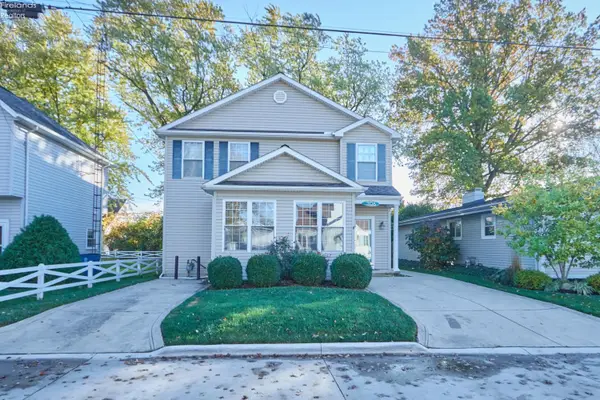 $699,999Coming Soon5 beds 2 baths2,171 sq. ft.
306 Shawnee, Huron, OH 44839
MLS# 20264524Listed by: THE HOLDEN AGENCY - New
 $439,900Active3 beds 2 baths1,600 sq. ft.
6013 Coventry Circle, Huron, OH 44839
MLS# 5259594Listed by: KELLER WILLIAMS CITYWIDE - New
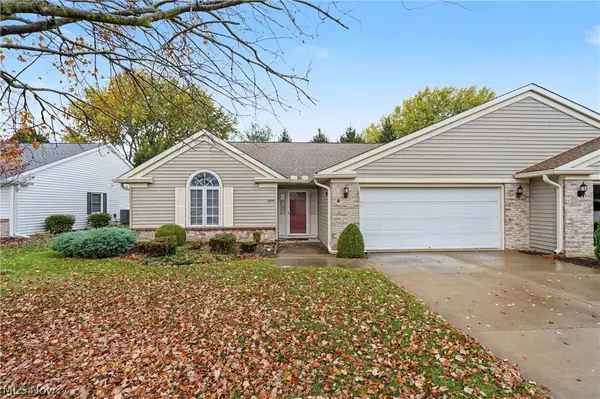 $325,000Active3 beds 2 baths2,098 sq. ft.
1020 Brittany Drive, Huron, OH 44839
MLS# 5257839Listed by: THE AGENCY CLEVELAND NORTHCOAST - New
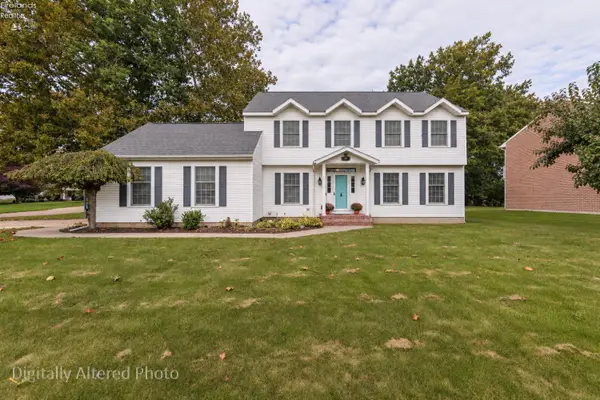 $405,000Active4 beds 3 baths2,164 sq. ft.
325 Wexford Drive, Huron, OH 44839
MLS# 20264440Listed by: RE/MAX CROSSROADS - VERMILION - New
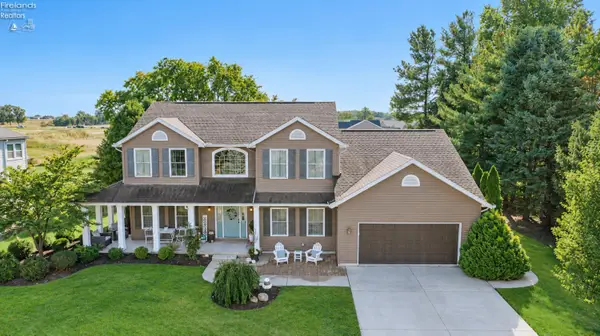 $482,000Active4 beds 3 baths2,638 sq. ft.
3106 Margo Street, Huron, OH 44839
MLS# 20264402Listed by: RE/MAX CROSSROADS - VERMILION - New
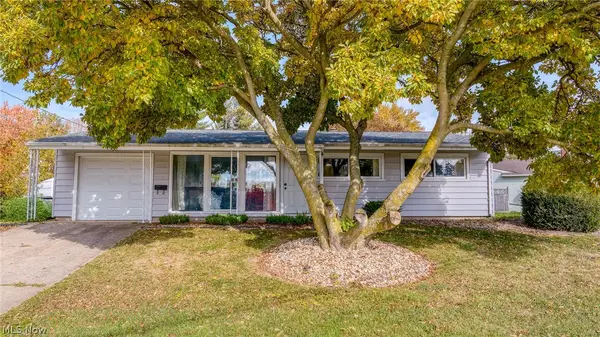 $319,000Active3 beds 1 baths1,008 sq. ft.
101 Forest Hills Drive, Huron, OH 44839
MLS# 5257670Listed by: RE/MAX QUALITY REALTY - New
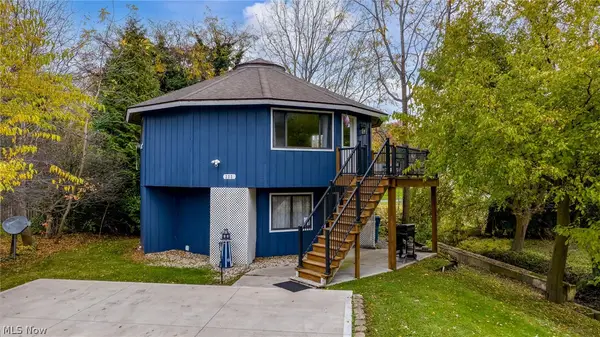 $299,000Active3 beds 2 baths1,348 sq. ft.
222 Fremont Avenue, Huron, OH 44839
MLS# 5257675Listed by: RE/MAX QUALITY REALTY - New
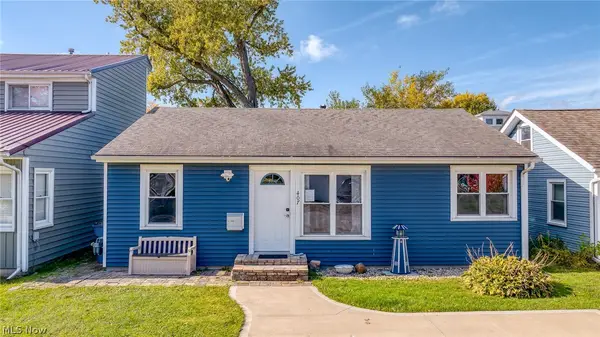 $389,000Active3 beds 1 baths884 sq. ft.
407 Munsee Place, Huron, OH 44839
MLS# 5257680Listed by: RE/MAX QUALITY REALTY - New
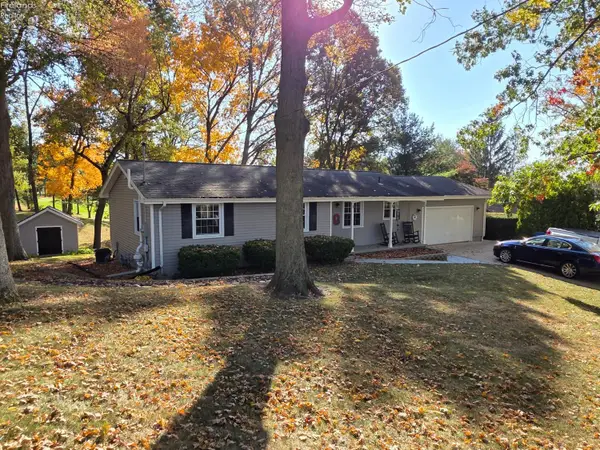 $374,900Active3 beds 2 baths2,768 sq. ft.
312 Riverside Drive, Huron, OH 44839
MLS# 20264433Listed by: RE/MAX QUALITY REALTY - SANDUSKY


Protect your home and budget from life's surprises with an Assurant Home Warranty, backed by a partner that supports you through every step of homeownership. Explore Plans.
© 2023 - 2026 ERA Franchise Systems LLC. All rights reserved. ERA Franchise Systems LLC fully supports the principles of the Fair Housing Act and the Equal Opportunity Act. ERA, ERA Real Estate powered, and their respective logos are registered service marks of ERA Franchise Systems LLC. Each office is independently owned and operated.