
6013 Coventry Circle, Huron, OH 44839
Local realty services provided by:ERA Real Solutions Realty
Listed by: christopher higgins, betty higgins
Office: keller williams citywide
MLS#:5259594
Source:OH_NORMLS
Price summary
- Price:$439,900
- Price per sq. ft.:$274.94
About this home
New Phase with limited availability for tree lined lots. Prime location just east of the gazebo. Select your lot and options and move-in spring/summer 2027. The Haven model is a free-standing open concept floor plan. Features 2 or 3 bedrooms, flex room/office, 2 baths, island kitchen great for entertaining, covered front porch for porch sitting with neighbors, private covered back porch is your outdoor oasis and can easily be screened. Many upgrades including granite kitchen countertops, quartz bath counters, luxury vinyl plank flooring, and white cabinets with soft-close doors & drawers. Enjoy a low maintenance lifestyle with exterior repairs, landscaping, and snow removal taken care of, great social events. Minutes to freeways, shopping, medical facilities, dining, entertainment, marinas, yacht clubs. Ride your golf cart across the street to Plum Brook Country Club, walk to Osborn Metro Park with a dog park, pickle ball, and walking trails. Clubhouse, Pool, Fitness Center to be built. VA approved....
Contact an agent
Home facts
- Year built:2026
- Subdivision & Development:Plum Brook
- Listing ID #:5259594
- Added:1 day(s) ago
- Updated:November 10, 2026 at 03:12 PM
Rooms and interior
- Bedrooms:3
- Total bathrooms:2
- Full bathrooms:2
- Rooms Total:7
- Living area:1,600 sq. ft.
Heating and cooling
- Cooling:Central Air
- Heating:Forced Air, Gas, Heat Pump
- Central air:Yes
Structure and exterior
- Roof:Asphalt
- Year built:2026
- Building area:1,600 sq. ft.
- Lot area:0.17 Acres
- Architectural Style:Ranch
- Construction Materials:Stone
- Exterior Features:Patio, Porch
- Levels:1 Story, 1 Story
Utilities
- Water:Public
- Sewer:Public Sewer
Finances and disclosures
- Price:$439,900
- Price per sq. ft.:$274.94
- Tax amount:$3,500 (2025)
Parking
- Parking description:Attached, Garage
- Garage:Yes
- Garage spaces:2

New listings near 6013 Coventry Circle
- Coming Soon
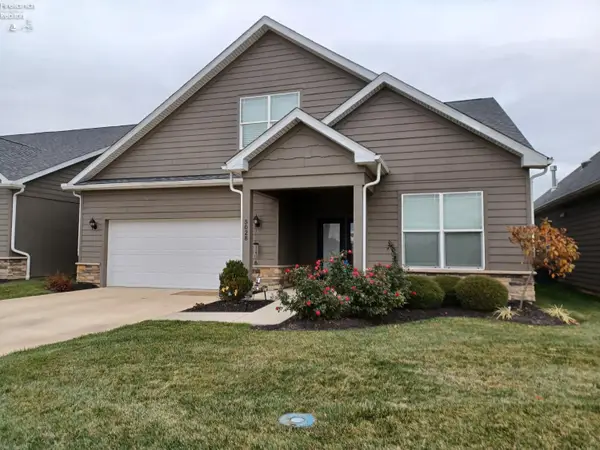 $559,900Coming Soon4 beds 3 baths3,221 sq. ft.
5028 Coventry Circle, Huron, OH 44839
MLS# 20264655Listed by: SIMPLY BETTER REALTY, LLC - Coming SoonOpen Sun, 11am to 1pm
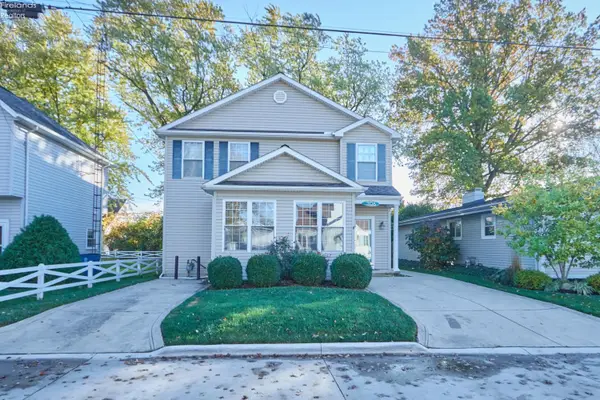 $699,999Coming Soon5 beds 2 baths2,171 sq. ft.
306 Shawnee, Huron, OH 44839
MLS# 20264524Listed by: THE HOLDEN AGENCY - New
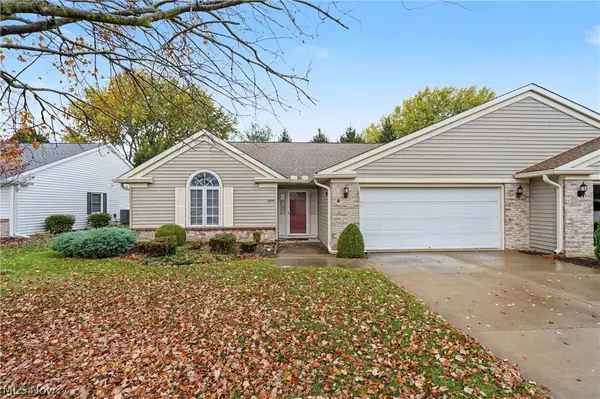 $325,000Active3 beds 2 baths2,098 sq. ft.
1020 Brittany Drive, Huron, OH 44839
MLS# 5257839Listed by: THE AGENCY CLEVELAND NORTHCOAST - New
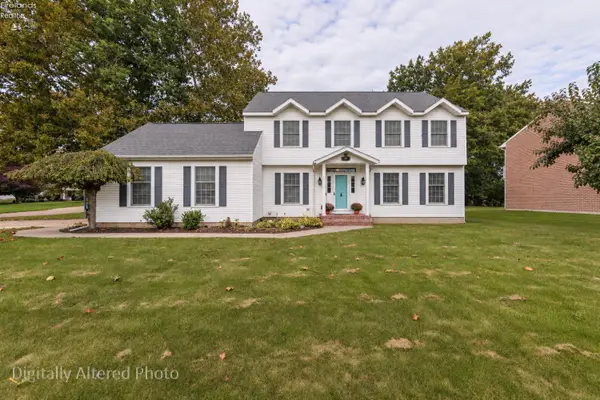 $405,000Active4 beds 3 baths2,164 sq. ft.
325 Wexford Drive, Huron, OH 44839
MLS# 20264440Listed by: RE/MAX CROSSROADS - VERMILION - New
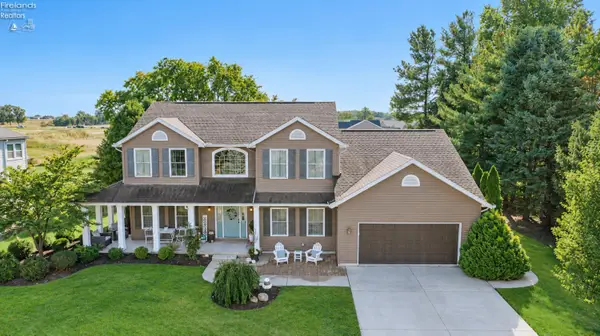 $482,000Active4 beds 3 baths2,638 sq. ft.
3106 Margo Street, Huron, OH 44839
MLS# 20264402Listed by: RE/MAX CROSSROADS - VERMILION - New
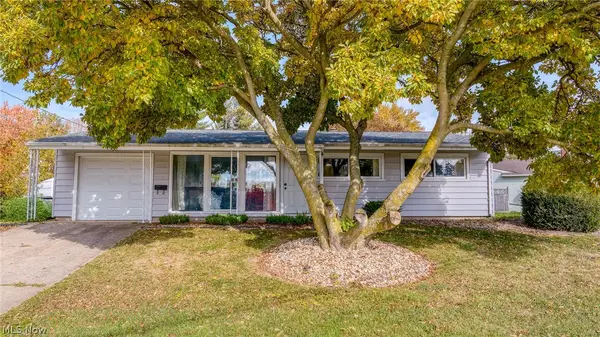 $319,000Active3 beds 1 baths1,008 sq. ft.
101 Forest Hills Drive, Huron, OH 44839
MLS# 5257670Listed by: RE/MAX QUALITY REALTY - New
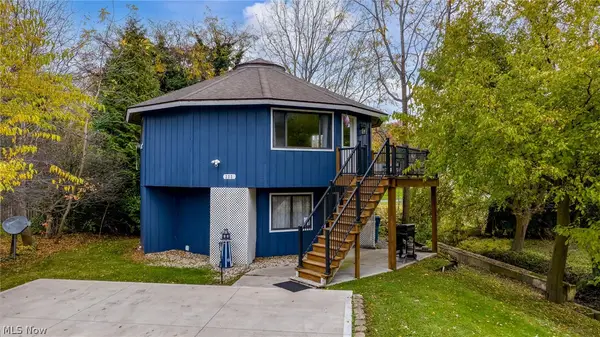 $299,000Active3 beds 2 baths1,348 sq. ft.
222 Fremont Avenue, Huron, OH 44839
MLS# 5257675Listed by: RE/MAX QUALITY REALTY - New
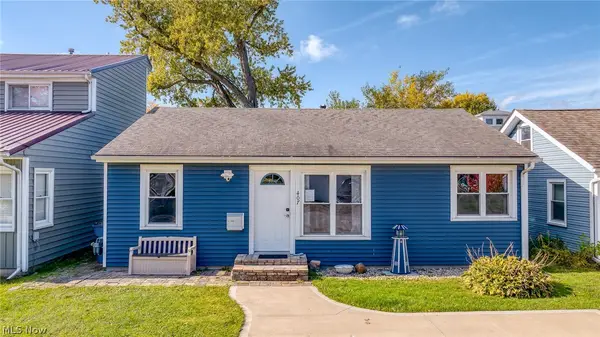 $389,000Active3 beds 1 baths884 sq. ft.
407 Munsee Place, Huron, OH 44839
MLS# 5257680Listed by: RE/MAX QUALITY REALTY - New
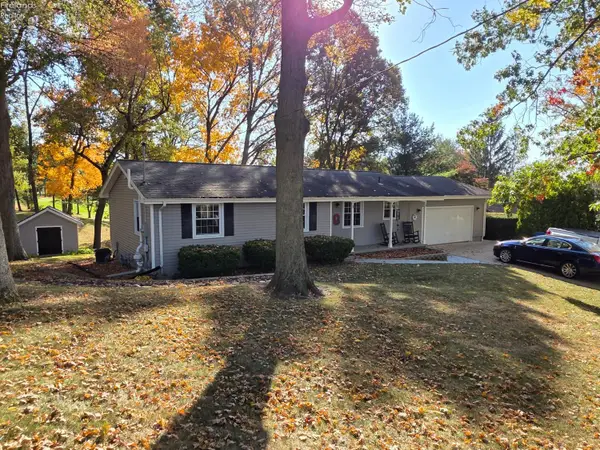 $374,900Active3 beds 2 baths2,768 sq. ft.
312 Riverside Drive, Huron, OH 44839
MLS# 20264433Listed by: RE/MAX QUALITY REALTY - SANDUSKY


Protect your home and budget from life's surprises with an Assurant Home Warranty, backed by a partner that supports you through every step of homeownership. Explore Plans.
© 2023 - 2026 ERA Franchise Systems LLC. All rights reserved. ERA Franchise Systems LLC fully supports the principles of the Fair Housing Act and the Equal Opportunity Act. ERA, ERA Real Estate powered, and their respective logos are registered service marks of ERA Franchise Systems LLC. Each office is independently owned and operated.