
714 Strowbridge Drive, Huron, OH 44839
Local realty services provided by:ERA Geyer Noakes Realty Group
714 Strowbridge Drive,Huron, OH 44839
$287,000
- 3 Beds
- 2 Baths
- 1,804 sq. ft.
- Single family
- Active
Upcoming open houses
- Tue, Aug 2504:30 pm - 06:30 pm
Listed by: mary e giles
Office: north bay realty, llc.
MLS#:20263296
Source:OH_FMLS
Price summary
- Price:$287,000
- Price per sq. ft.:$159.09
About this home
Welcome home to this beautiful and spacious 3-bedroom, 2-bathroom home in the desirable Green subdivision of Huron, Ohio! Nestled near a quiet cul-de-sac, this home offers a wonderful combination of comfort, space, and convenience in a beautiful neighborhood setting.From the moment you step inside, you'll appreciate the abundance of living space and thoughtful updates throughout. The home features an additional family room with a fireplace, providing the perfect space for movie nights, gatherings, or simply relaxing with family. The kitchen is equipped with a stainless steel appliance package, and the washer and dryer are included for added convenience.New hardwood flooring and carpet throughout give the home a fresh, inviting feel. Outside, you'll love the private backyard oasis and large deck, creating the perfect setting for summer entertaining, morning coffee, or unwinding at the end of the day.Numerous major updates add peace of mind, including a brand-new roof in 2024, hot water tank in 2022, and central air and furnace updated in 2016. With an abundance of space, numerous upgrades, a desirable location, and easy access to Huron High School, local dining, shopping, and more, this home is ready to welcome its next owners.Don't miss the opportunity to make this wonderful Huron home your own!Open House Tuesday, August 25th 4:om - 6:30pm....
Contact an agent
Home facts
- Year built:1972
- Subdivision & Development:4254212-VILLAGE GREEN SUB
- Listing ID #:20263296
- Added:1 day(s) ago
- Updated:August 21, 2026 at 01:55 AM
Rooms and interior
- Bedrooms:3
- Total bathrooms:2
- Full bathrooms:2
- Rooms Total:8
- Dining Description:Formal
- Living area:1,804 sq. ft.
Heating and cooling
- Cooling:Central Air
- Heating:Forced Air, Gas
Structure and exterior
- Roof:Asphalt
- Year built:1972
- Building area:1,804 sq. ft.
- Lot area:0.23 Acres
- Construction Materials:Brick, Vinyl Siding
- Foundation Description:Slab
Utilities
- Water:Public
- Sewer:Public Sewer
Finances and disclosures
- Price:$287,000
- Price per sq. ft.:$159.09
- Tax amount:$3,160
Parking
- Parking description:Access from Unit, Attached, Off Street, Paved Drive
- Garage:Yes
- Garage spaces:2
New listings near 714 Strowbridge Drive
- Coming Soon
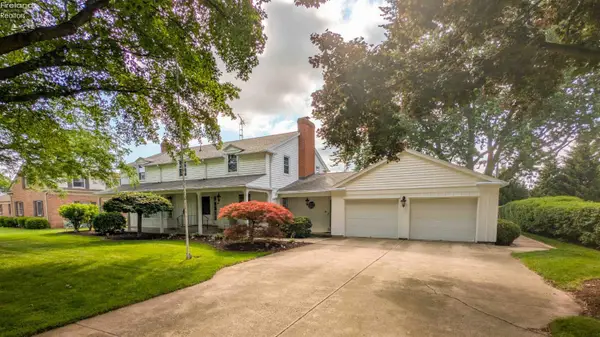 $519,900Coming Soon5 beds 3 baths3,318 sq. ft.
1024 Main Street, Huron, OH 44839
MLS# 20263244Listed by: RE/MAX QUALITY REALTY - SANDUSKY - New
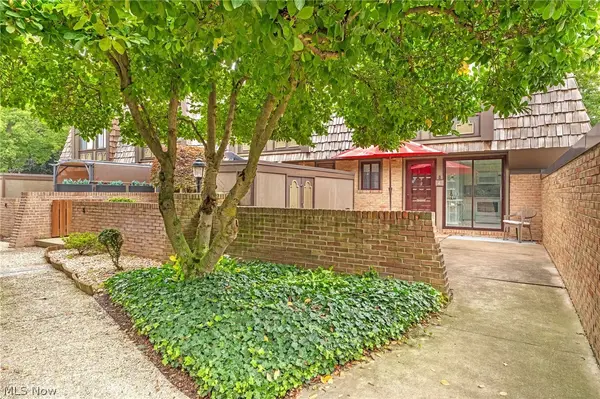 $249,900Active2 beds 2 baths1,296 sq. ft.
1110 By The Shores Drive #4, Huron, OH 44839
MLS# 5235192Listed by: RE/MAX CROSSROADS PROPERTIES - New
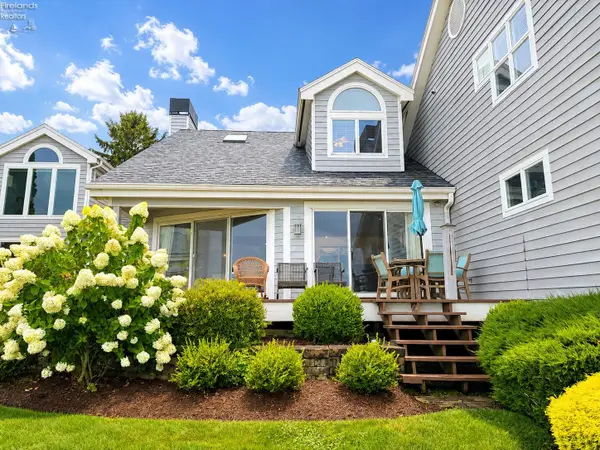 $850,000Active3 beds 3 baths1,766 sq. ft.
1144 By The Shores #B, Huron, OH 44839
MLS# 20263182Listed by: NORTH BAY REALTY, LLC - New
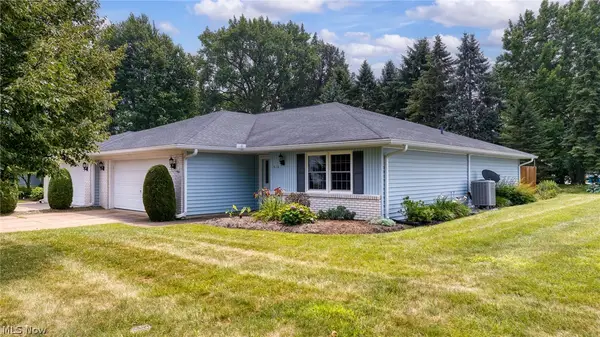 $297,000Active3 beds 2 baths
312 Lisa Ann Drive, Huron, OH 44839
MLS# 5236052Listed by: RUSSELL REAL ESTATE SERVICES - New
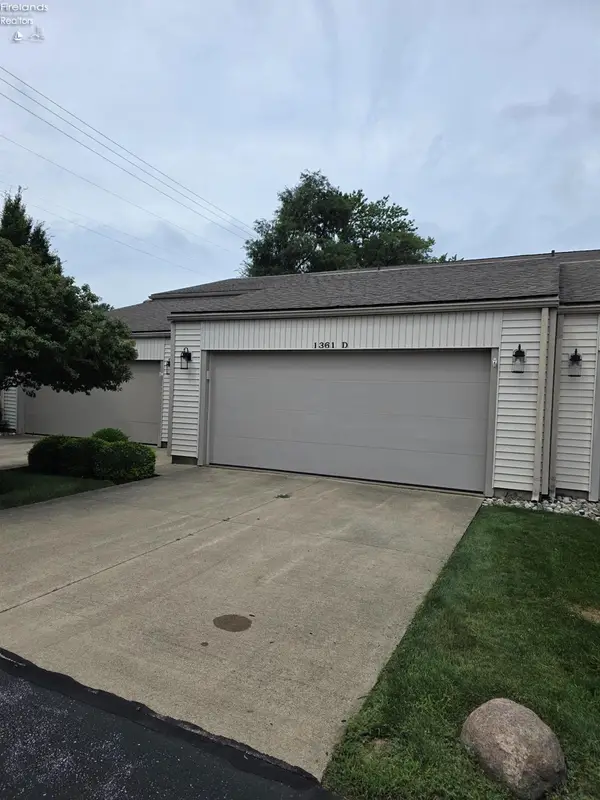 $265,700Active2 beds 2 baths1,176 sq. ft.
1361 Cleveland Road #D, Huron, OH 44839
MLS# 20263168Listed by: RE/MAX QUALITY REALTY - NORWALK - New
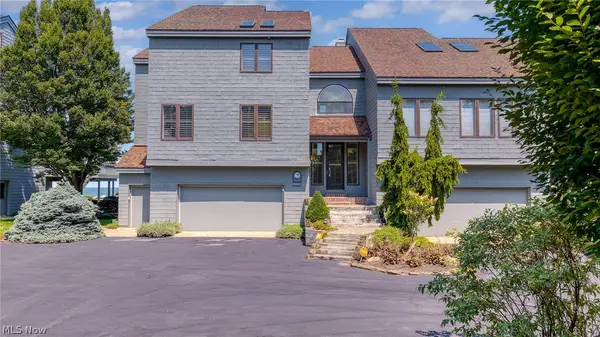 $1,100,000Active3 beds 4 baths3,949 sq. ft.
707 Mariner Village Drive, Huron, OH 44839
MLS# 5234970Listed by: EXP REALTY, LLC. 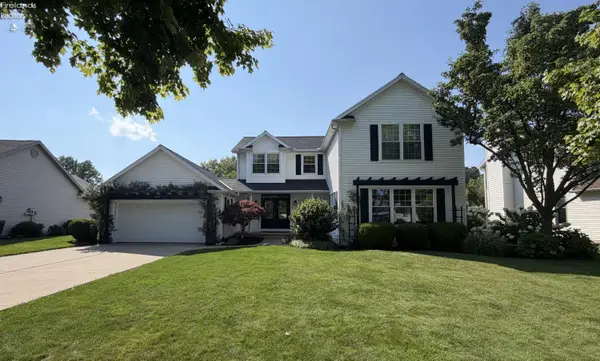 $499,900Active5 beds 3 baths3,102 sq. ft.
907 Glenview Drive, Huron, OH 44839
MLS# 20263116Listed by: HOTY ENTERPRISES, INC.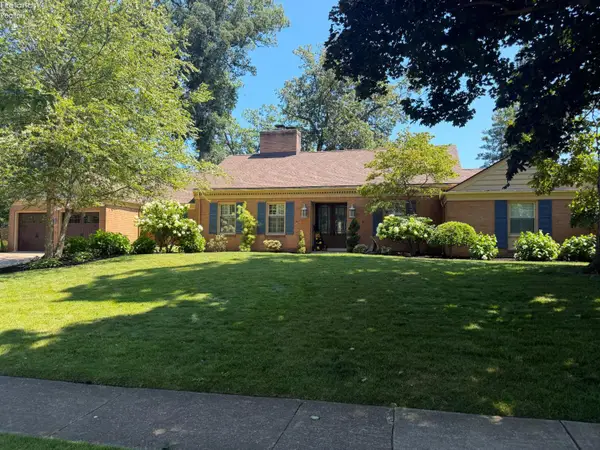 $1,049,000Active4 beds 4 baths3,529 sq. ft.
412 Gateway Boulevard, Huron, OH 44839
MLS# 20263110Listed by: EDMOND HOTY REAL ESTATE $284,900Active1.68 Acres
0 Rye Beach Road, Huron, OH 44839
MLS# 20263101Listed by: MESENBURG & ASSOCIATES


Protect your home and budget from life's surprises with an Assurant Home Warranty, backed by a partner that supports you through every step of homeownership. Explore Plans.
© 2023 - 2026 ERA Franchise Systems LLC. All rights reserved. ERA Franchise Systems LLC fully supports the principles of the Fair Housing Act and the Equal Opportunity Act. ERA, ERA Real Estate powered, and their respective logos are registered service marks of ERA Franchise Systems LLC. Each office is independently owned and operated.