
1024 Main Street, Huron, OH 44839
Local realty services provided by:ERA Geyer Noakes Realty Group
1024 Main Street,Huron, OH 44839
$519,900
- 5 Beds
- 3 Baths
- 3,318 sq. ft.
- Single family
- Active
Listed by: linda j armstrong
Office: re/max quality realty - sandusky
MLS#:20263244
Source:OH_FMLS
Price summary
- Price:$519,900
- Price per sq. ft.:$156.69
About this home
Spacious, distinctive, and filled with character, 1024 Main Street offers over 3,300 square feet of living space with five bedrooms, three full baths, and room for everyone!A grand foyer and center-hall design welcome you into a home featuring beautiful hardwood floors, generous room sizes, crown molding, and timeless details throughout. The living room showcases a bay window, while the formal dining room features chair rail, crown molding, and two charming corner cupboards. The kitchen offers white cabinetry, appliance package and has adjoining family room.First floor also includes laundry room and extra mudroom, and walnut paneled office creates excellent work from home option. The primary bedroom features original hardwood floors, two closets, and a beautifully updated private bath completed in 2021 with double sinks. One of the five bedrooms is currently used as a craft room, providing flexibility for today's lifestyle.The finished basement expands the living space even further with a large recreation room. Step outside to a private screened porch, workshop with utility sink and Bilco door and beautifully landscaped setting featuring a garden pond, waterfall, patio, and mature surroundings.Additional improvements include furnace and central air in 2019, porch roof in 2024, a newer hot water tank, one-year-old dishwasher, replacement kitchen window, and updated attic insulation. A walkable attic provides even more possibilities. Oversized garage, storage shed attached to home.With its impressive size, flexible floor plan, character, and beautiful outdoor spaces, this Huron home is truly one to see!...
Contact an agent
Home facts
- Year built:1969
- Subdivision & Development:4254220-SOMMERS SUB-S.MAIN ST-BOGART
- Listing ID #:20263244
- Added:46 day(s) ago
- Updated:October 02, 2026 at 05:19 PM
Rooms and interior
- Bedrooms:5
- Total bathrooms:3
- Full bathrooms:3
- Dining Description:Formal
- Basement Description:Finished
- Living area:3,318 sq. ft.
Heating and cooling
- Cooling:Central Air
- Heating:Forced Air, Gas
Structure and exterior
- Roof:Asphalt
- Year built:1969
- Building area:3,318 sq. ft.
- Construction Materials:Block, Vinyl Siding
- Foundation Description:Basement, Finished
- Levels:2 Story
Utilities
- Water:Public
- Sewer:Public Sewer
Finances and disclosures
- Price:$519,900
- Price per sq. ft.:$156.69
- Tax amount:$3,950 (2025)
Parking
- Parking description:Attached
- Garage:Yes
- Garage spaces:2
New listings near 1024 Main Street
- Coming Soon
 $2,250,000Coming Soon4 beds 4 baths3,862 sq. ft.
5007 Cleveland Road, Huron, OH 44839
MLS# 20263946Listed by: TRUTH FIRST REALTY - Coming Soon
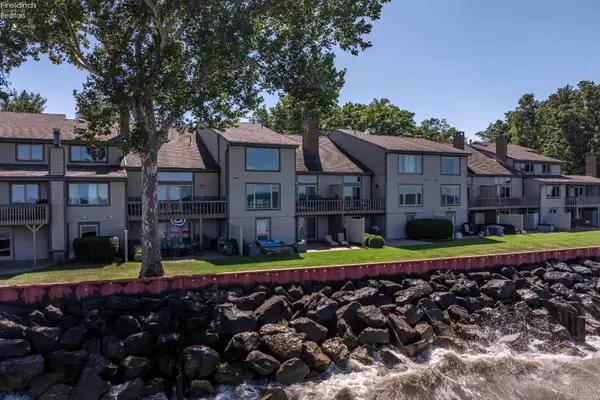 $949,000Coming Soon4 beds 4 baths3,196 sq. ft.
1130 By The Shores Drive #6, Huron, OH 44839
MLS# 20263886Listed by: KELLER WILLIAMS CITYWIDE-PC - Coming Soon
 $459,900Coming Soon3 beds 3 baths2,460 sq. ft.
3509 Scheid Road, Huron, OH 44839
MLS# 20263627Listed by: RUSSELL REAL ESTATE SERVICES - SANDUSKY - New
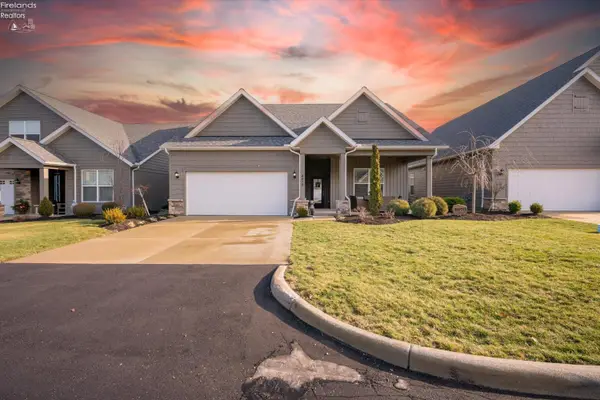 $429,000Active3 beds 2 baths1,857 sq. ft.
4070 Coventry Circle, Huron, OH 44839
MLS# 20263949Listed by: CENTURY 21 BOLTE REAL ESTATE - CATAWBA - New
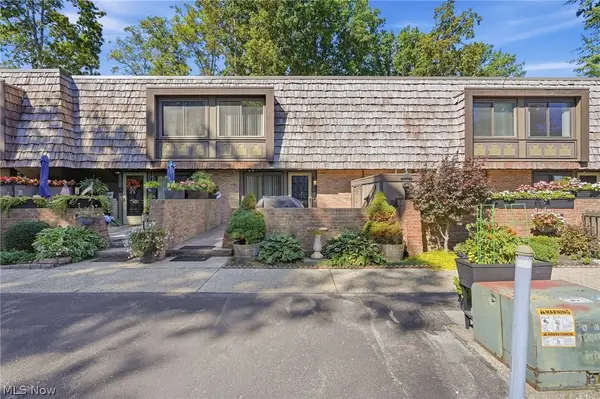 $194,900Active2 beds 2 baths1,368 sq. ft.
1120 By The Shores Drive, Huron, OH 44839
MLS# 5245263Listed by: SIMPLY BETTER REALTY, LLC - New
 $279,000Active4 beds 2 baths1,700 sq. ft.
133 Richland Avenue, Huron, OH 44839
MLS# 20263880Listed by: THE HOLDEN AGENCY - New
 $425,000Active3 beds 2 baths2,028 sq. ft.
3011 Bayfield Drive, Huron, OH 44839
MLS# 20263868Listed by: RE/MAX QUALITY REALTY - NORWALK - New
 $434,900Active4 beds 3 baths1,884 sq. ft.
4006 Cleveland Road East., Huron, OH 44839
MLS# 20263858Listed by: NORTH BAY REALTY, LLC - Open Sun, 12 to 2pmNew
 $289,000Active2 beds 2 baths1,511 sq. ft.
4905 W Waterberry Drive, Huron, OH 44839
MLS# 20263798Listed by: BERKSHIRE HATHAWAY HOMESERVICES PRO. - SANDUSKY 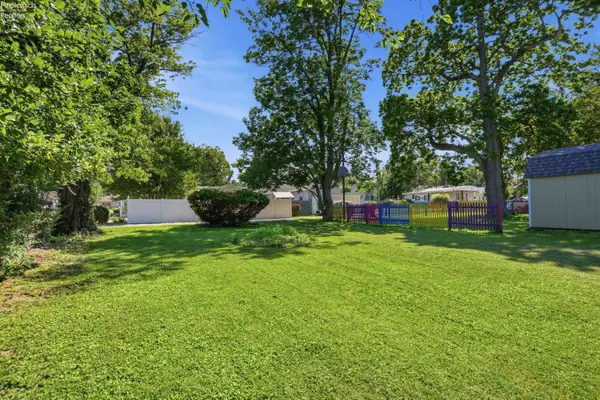 $105,000Active0.1 Acres
35 Swanson Street, Huron, OH 44839
MLS# 20262943Listed by: SIMPLY BETTER REALTY, LLC


Protect your home and budget from life's surprises with an Assurant Home Warranty, backed by a partner that supports you through every step of homeownership. Explore Plans.
© 2023 - 2026 ERA Franchise Systems LLC. All rights reserved. ERA Franchise Systems LLC fully supports the principles of the Fair Housing Act and the Equal Opportunity Act. ERA, ERA Real Estate powered, and their respective logos are registered service marks of ERA Franchise Systems LLC. Each office is independently owned and operated.