
122 Locust Street, Jackson, OH 45640
Local realty services provided by:ERA Martin & Associates
Listed by:
 Amanda Wilson(937) 607 - 0628ERA Martin & Associates
Office: era martin & associates - gallipolis
MLS#:201216
Source:OH_SVAOR
Price summary
- Price:$219,900
- Price per sq. ft.:$175.64
About this home
Check out this home located at 122 Locust Street in the heart of Jackson! Built in 1900 and remodeled in 08', this property offers approximately 1,472 sq ft of main living space with a functional floor plan featuring 3 bedrooms, 2 bath, and main level laundry. Recent updates include fresh interior paint, new flooring, and a renovated bathroom. The kitchen has modern counter tops, backs plash, and lighting fixtures. Enjoy abundant natural light throughout the home, along with an inviting front porch and fenced in back yard perfect for relaxing or entertaining. Additional improvements include a detached concrete garage (built in 1940) with a great space suited for guests or could potentially be converted into an apartment. Conveniently located near local amenities, this move-in-ready property combines character with charm. This could be the perfect home for you!
Contact an agent
Home facts
- Year built:1900
- Subdivision & Development:No Subdivision
- Listing ID #:201216
- Added:1 day(s) ago
- Updated:August 13, 2026 at 02:33 PM
Rooms and interior
- Bedrooms:3
- Total bathrooms:2
- Full bathrooms:2
- Rooms Total:7
- Flooring:Vinyl
- Kitchen Description:Built-in Microwave, Built-in Oven, Dishwasher, Refrigerator
- Basement Description:Partial
- Living area:1,252 sq. ft.
Heating and cooling
- Cooling:Central
- Heating:Forced Air
Structure and exterior
- Roof:Asbestos Shingle
- Year built:1900
- Building area:1,252 sq. ft.
- Lot area:0.18 Acres
- Construction Materials:Aluminum Siding
- Exterior Features:Fenced Yard, Patio, Porch-Covered
- Levels:1 Story
Utilities
- Water:Public
- Sewer:Public Sewer
Finances and disclosures
- Price:$219,900
- Price per sq. ft.:$175.64
Features and amenities
- Appliances:Refrigerator
- Laundry features:Clothes Dryer, Clothes Washer
- Amenities:Ceiling Fan
Parking
- Parking description:2 Car, Detached
New listings near 122 Locust Street
- New
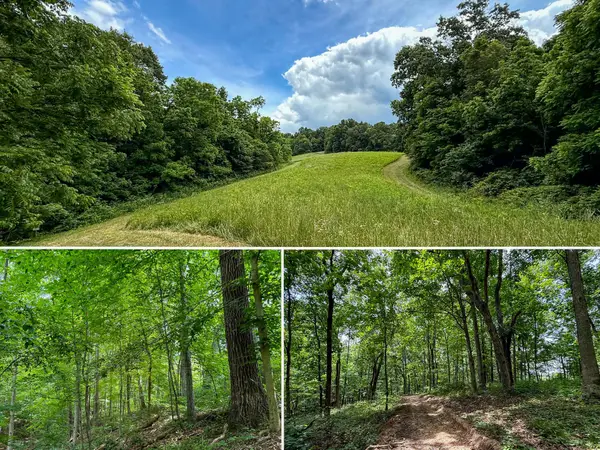 $119,900Active5.3 Acres
0 Cutlip St, Jackson, OH 45640
MLS# 226030772Listed by: COUNTRYTYME REALTY, LLC - New
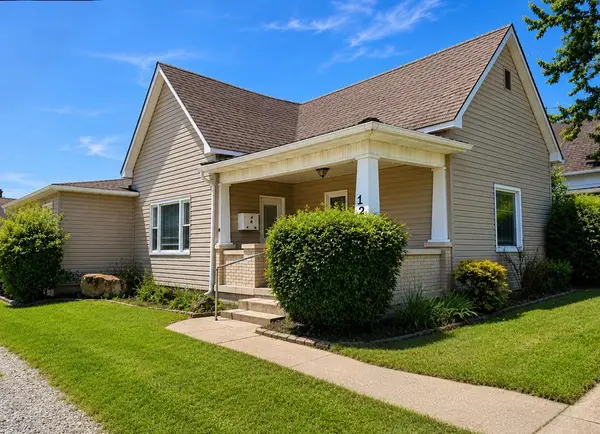 Listed by ERA$219,900Active3 beds 2 baths1,252 sq. ft.
122 Locust Street, Jackson, OH 45640
MLS# 201216Listed by: ERA MARTIN & ASSOCIATES - GALLIPOLIS - New
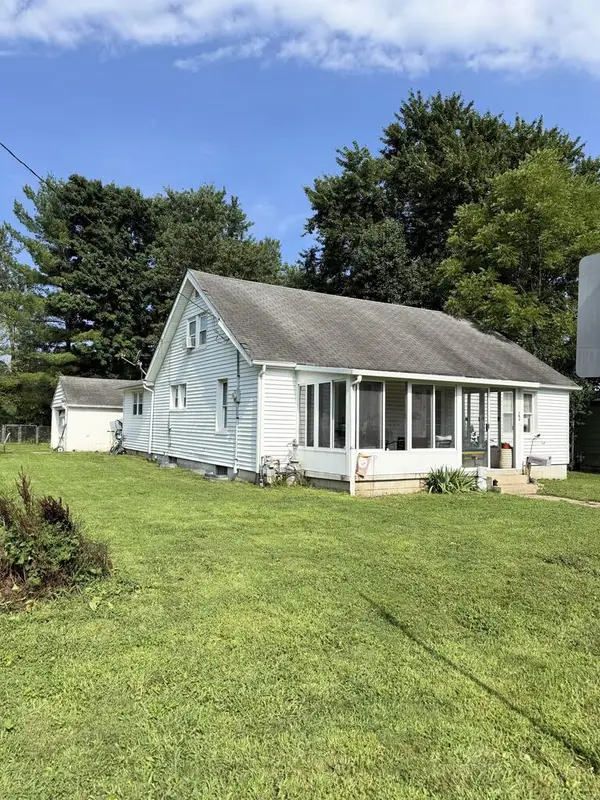 $149,900Active4 beds 2 baths1,697 sq. ft.
22 Payne Street, Jackson, OH 45640
MLS# 201219Listed by: RED APPLE REALTY LLC - New
 Listed by ERA$199,000Active3 beds 2 baths1,152 sq. ft.
1008 Chestnut Grove Rd., Jackson, OH 45640
MLS# 201204Listed by: ERA MARTIN & ASSOCIATES JACKSON - New
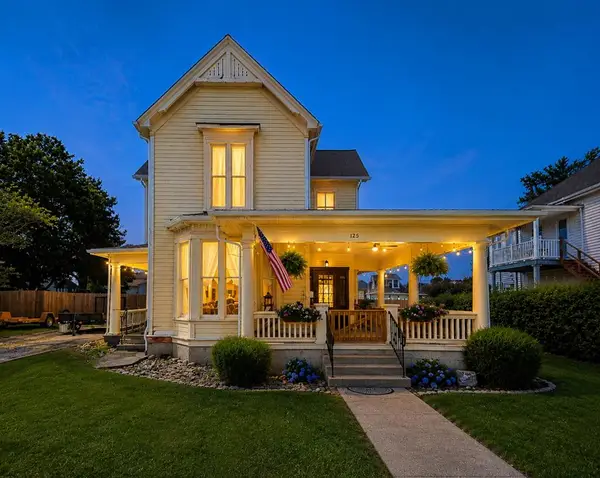 Listed by ERA$249,000Active4 beds 2 baths1,246 sq. ft.
125 Portsmouth Street, Jackson, OH 45640
MLS# 201173Listed by: ERA MARTIN & ASSOCIATES - GALLIPOLIS 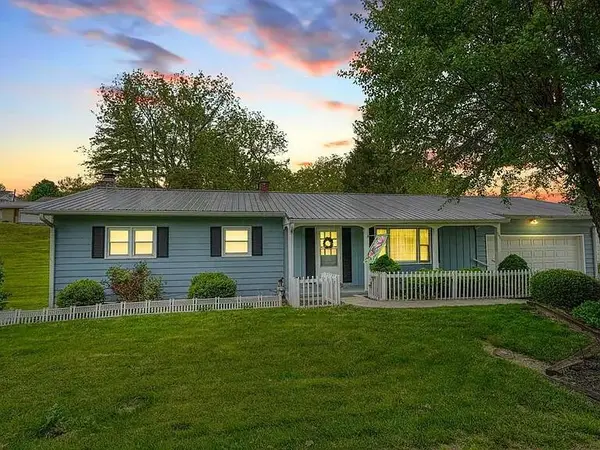 $225,500Active3 beds 3 baths2,002 sq. ft.
163 Burlington Road, Jackson, OH 45640
MLS# 226028225Listed by: COLDWELL BANKER REALTY Listed by ERA$389,000Active3 beds 2 baths2,000 sq. ft.
14543 Beaver Pike, Jackson, OH 45640
MLS# 201120Listed by: ERA MARTIN & ASSOCIATES - GALLIPOLIS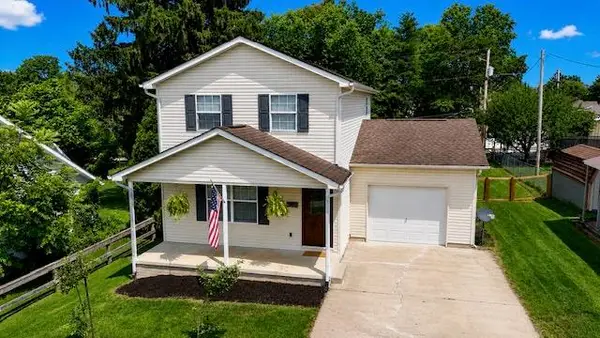 $249,900Active3 beds 2 baths1,280 sq. ft.
278 South, Jackson, OH 45640
MLS# 201119Listed by: EXP REALTY $375,000Active3 beds 3 baths1,736 sq. ft.
9110 Four Mile Road, Jackson, OH 45640
MLS# 201107Listed by: KELLER WILLIAMS CAPITAL PARTNERS $59,900Active5.24 Acres
0 Cutlip St, Jackson, OH 45640
MLS# 226027136Listed by: COUNTRYTYME REALTY, LLC


Protect your home and budget from life's surprises with an Assurant Home Warranty, backed by a partner that supports you through every step of homeownership. Explore Plans.
© 2023 - 2026 ERA Franchise Systems LLC. All rights reserved. ERA Franchise Systems LLC fully supports the principles of the Fair Housing Act and the Equal Opportunity Act. ERA, ERA Real Estate powered, and their respective logos are registered service marks of ERA Franchise Systems LLC. Each office is independently owned and operated.