
7 Robin Hill Lane, Jackson, OH 45640
Local realty services provided by:ERA Martin & Associates
Listed by:
 Kendra Strickland(740) 418 - 4822ERA Martin & Associates
Office: era martin & associates jackson
MLS#:201300
Source:OH_SVAOR
Price summary
- Price:$529,900
- Price per sq. ft.:$192.34
About this home
Beautifully maintained 4-bedroom, 4.5-bath home on 12.62 private acres just minutes from town! Offering 3,261 sq ft of finished living space, this home features an open floor plan, spacious living room with a two-sided stone fireplace, dining area, kitchen with peninsula and custom pantry, and a main-level bedroom with full bath—perfect for guests or an in-law suite. The primary suite includes a large bath with freestanding tub, custom shower, walk-in closet, and adjoining flex room with custom wood ceilings and windows throughout. Two additional bedrooms and full bath are upstairs. The finished walk-out basement provides additional living/play/office space and full bath. Enjoy beautiful views from the large, covered front porch or large partially covered back deck. Updates include Bryant furnace/heat pump, metal roof and gutters, new concrete front porch, covered deck, French drain and custom pantry. Close to schools, shopping, dining and town!
Contact an agent
Home facts
- Year built:1988
- Subdivision & Development:No Subdivision
- Listing ID #:201300
- Added:42 day(s) ago
- Updated:September 30, 2026 at 03:22 PM
Rooms and interior
- Bedrooms:4
- Total bathrooms:5
- Full bathrooms:4
- Half bathrooms:1
- Rooms Total:15
- Flooring:Laminate, Tile-Ceramic
- Kitchen Description:Dishwasher, Range, Refrigerator
- Basement Description:Finished, Partial
- Living area:2,755 sq. ft.
Heating and cooling
- Cooling:Central, Heat Pump
- Heating:Electric, Heat Pump
Structure and exterior
- Roof:Metal
- Year built:1988
- Building area:2,755 sq. ft.
- Lot area:12.62 Acres
- Construction Materials:Vinyl Siding
- Exterior Features:Deck-Covered, Driveway-Blacktop, Driveway-Concrete, Porch-Covered
- Levels:1 1/2 Story
Utilities
- Water:Public
- Sewer:Septic Tank
Finances and disclosures
- Price:$529,900
- Price per sq. ft.:$192.34
- Tax amount:$3,795 (2025)
Features and amenities
- Appliances:Range, Refrigerator
- Laundry features:Clothes Dryer, Clothes Washer
- Amenities:Ceiling Fan, Ceiling-Vaulted, Pantry, Skylight
Parking
- Parking description:2 Car, Attached
New listings near 7 Robin Hill Lane
- New
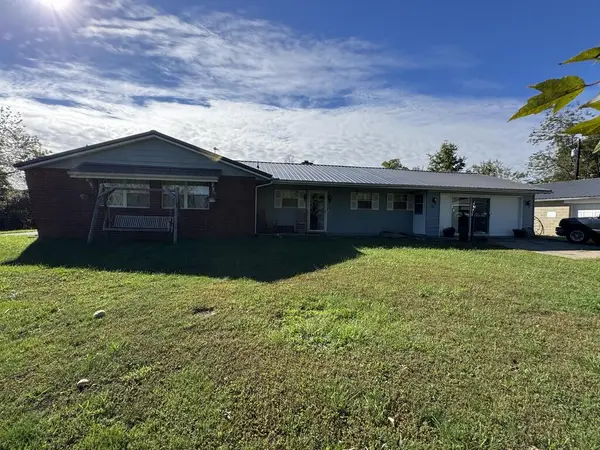 $284,900Active2 beds 2 baths2,056 sq. ft.
708 Pattonsville Road, Jackson, OH 45640
MLS# 201525Listed by: RED APPLE REALTY LLC - New
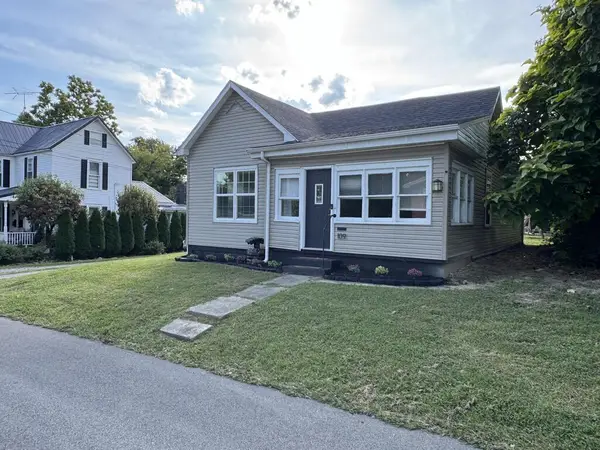 $199,900Active3 beds 1 baths1,330 sq. ft.
109 S Bennett Ave., Jackson, OH 45640
MLS# 201512Listed by: RED APPLE REALTY LLC - New
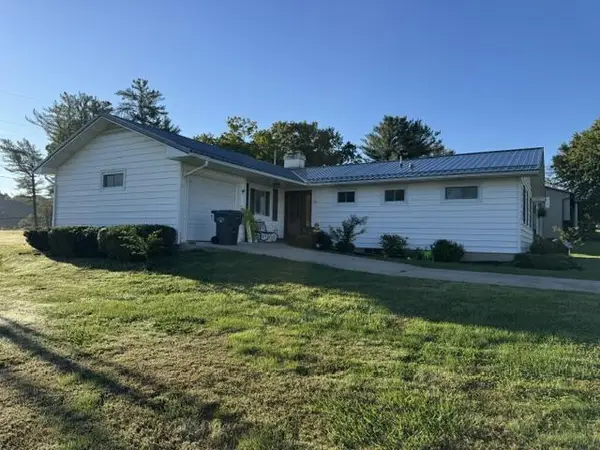 Listed by ERA$309,500Active3 beds 3 baths2,460 sq. ft.
47 Grandview Ave., Jackson, OH 45640
MLS# 201483Listed by: ERA MARTIN & ASSOCIATES (WL) 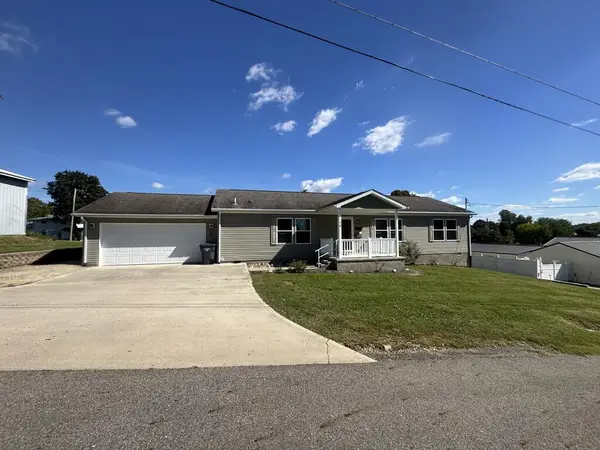 $254,900Pending2 beds 3 baths1,457 sq. ft.
78 Parkview Ave., Jackson, OH 45640
MLS# 201474Listed by: RED APPLE REALTY LLC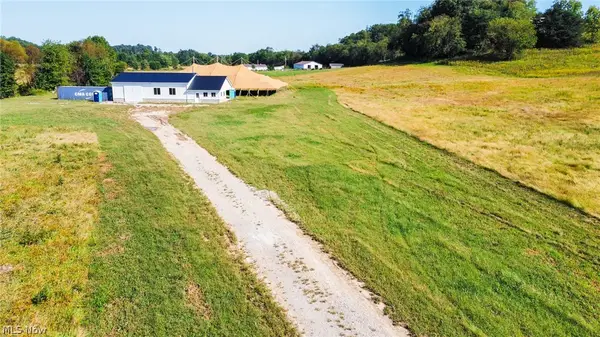 $275,000Active8.4 Acres
4256 Four Mile Road, Jackson, OH 45640
MLS# 5245883Listed by: KAUFMAN REALTY & AUCTION, LLC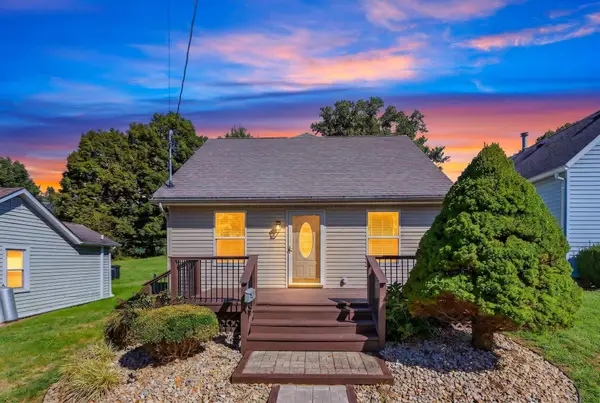 $250,000Active3 beds 2 baths2,093 sq. ft.
16 E Mitchell Street, Jackson, OH 45640
MLS# 226035279Listed by: KELLER WILLIAMS CAPITAL PTNRS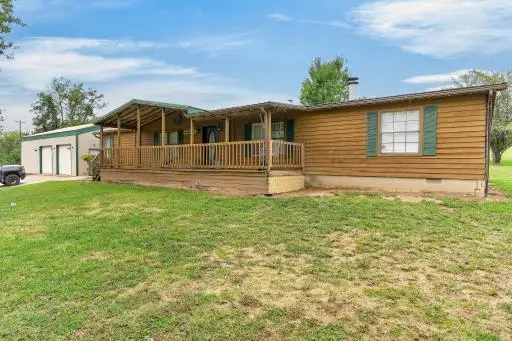 $299,000Active3 beds 2 baths1,944 sq. ft.
4149 Petersburg Road, Jackson, OH 45640
MLS# 201398Listed by: REALTEC REAL ESTATE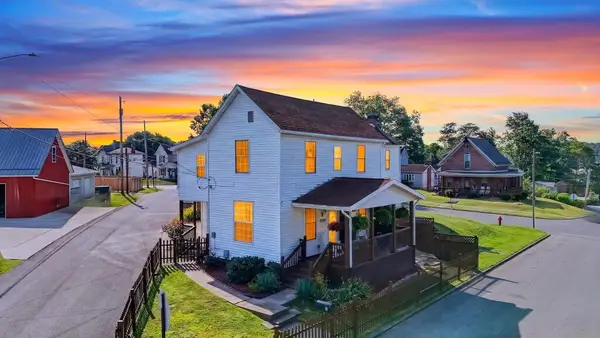 $205,000Pending2 beds 2 baths1,254 sq. ft.
10 Burlington Road, Jackson, OH 45640
MLS# 201371Listed by: KELLER WILLIAMS CAPITAL PARTNERS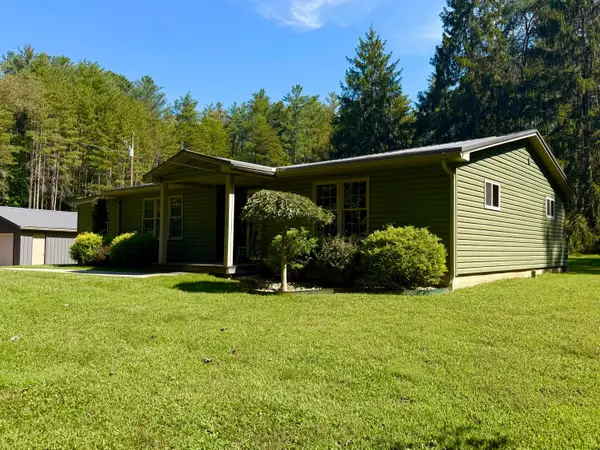 $219,900Active3 beds 1 baths1,314 sq. ft.
10654 State Route 139, Jackson, OH 45640
MLS# 226033157Listed by: STAR BRICK REALTY, LLC. Listed by ERA$27,500Active0.28 Acres
145 Burlington Road, Jackson, OH 45640
MLS# 201321Listed by: ERA MARTIN & ASSOCIATES JACKSON


Protect your home and budget from life's surprises with an Assurant Home Warranty, backed by a partner that supports you through every step of homeownership. Explore Plans.
© 2023 - 2026 ERA Franchise Systems LLC. All rights reserved. ERA Franchise Systems LLC fully supports the principles of the Fair Housing Act and the Equal Opportunity Act. ERA, ERA Real Estate powered, and their respective logos are registered service marks of ERA Franchise Systems LLC. Each office is independently owned and operated.