
5246 Smokey Road, Jackson, OH 45176
Local realty services provided by:ERA Real Solutions Realty
5246 Smokey Road,Jackson Twp, OH 45176
$1,199,900
- 4 Beds
- 3 Baths
- 2,179 sq. ft.
- Single family
- Active
Listed by: kimberly louis
Office: re/max preferred group513-874-8373
MLS#:1896272
Source:OH_CINCY
Price summary
- Price:$1,199,900
- Price per sq. ft.:$550.67
About this home
WOW!Spectacular!Private Park Like Setting!32Acres W/2Ponds,Covered Dock 16x12!Brick Ranch!Pole Barn!Shed!Original Owner!Meticulously Maintained!All Brick Ranch!Apprx.4,300SQFT,4BD,3 F.BA,Finished LL & 2Car OverSized Garage!Pole Barn 56x32 W/30x14 Lean To,3 Insulated Garage DRS 2-16x8 & 1-10x10,12FT Ceilng,Concrete Flr,Window Air & Base BRD Heat,200AMP & 2-20Volt Outlets!Shed 12x12!Shootng House 8x8!Home Has Open Foyer & Flr Plan!GreatRM W/Beamed Cathedral Ceilng,Brick FP W/Hearth & Mantle!Kitchen W/WD Cbnts,Islnd,Cntr Bar,Granite Cntrtps & SS Appl!BreakfastRM/DR!FmlyRM/4SeasonsRM W/WO To New Composite DK 14x14!Primary BDRM W/2WI Clsts & F.BA!2Additional BDRMS & F.BA on 1st Flr!1st FLR Lndry!LL W/9ft Ceilng,Tile Flr,BDRM,F.BA,Kitchen 10x10,FmlyRM 32x20 W/Built-Ins,Executive Stdy W/Judges Paneling 25x15,RecRM 30x15!HDWD Flrs*Cntrl Vac*Anderson Wndws*Geothermal Sys*Bosch HVAC 2017*Gutter Grds*3Lader Stands*4Food Plots*1Acre Stocked Pond!Fire Hydrant On Property!
Contact an agent
Home facts
- Year built:2006
- Subdivision & Development:Of Record
- Listing ID #:1896272
- Added:3 day(s) ago
- Updated:October 10, 2026 at 02:26 PM
Rooms and interior
- Bedrooms:4
- Total bathrooms:3
- Full bathrooms:3
- Rooms Total:14
- Dining Description:Wood Floor
- Kitchen Description:Convection Oven, Dishwasher, Double Oven, Eat-In, Electric Cooktop, Garbage Disposal, Gourmet, Island, Marble/Granite/Slate, Microwave, Oven/Range, Pantry, Refrigerator, Solid Surface Ctr, Wine Cooler, Wood Cabinets, Wood Floor
- Bedroom Description:Bath Adjoins, Walk-in Closet, Wall-to-Wall Carpet, Wood Floor
- Basement Description:Full
- Living area:2,179 sq. ft.
Heating and cooling
- Cooling:Ceiling Fans, Central Air
- Heating:Electric, Forced Air, Geothermal
Structure and exterior
- Roof:Shingle
- Year built:2006
- Building area:2,179 sq. ft.
- Lot area:32.32 Acres
- Lot Features:Level, Wooded
- Architectural Style:Ranch, Traditional
- Construction Materials:Brick
- Exterior Features:Deck, Enclosed, Entertain Center, Patio, Yard Lights
- Foundation Description:Poured
- Levels:1 Story
Utilities
- Water:Public
- Sewer:Septic Tank
Finances and disclosures
- Price:$1,199,900
- Price per sq. ft.:$550.67
Features and amenities
- Appliances:Convection Oven, Dishwasher, Double Oven, Electric Cooktop, Garbage Disposal, Microwave, Oven/Range, Refrigerator, Wine Cooler
- Amenities:9Ft + Ceiling, Beam Ceiling, Cathedral Ceiling, Crown Molding, Multi Panel Doors, Natural Woodwork, Vaulted Ceiling
Parking
- Parking description:Driveway
- Garage:Yes
- Garage spaces:2
 Information deemed reliable but not guaranteed. The data relating to real estate for sale on this web site comes in part from the Broker Reciprocity program of the Multiple Listing Service of Greater Cincinnati. Real estate listings held by brokerage firms other than ERA Real Solutions Realty are marked with the Broker Reciprocity™ logo (the small house as shown to the left) and detailed information about them includes the name of the listing brokers. 2026, MLS of Greater Cincinnati, Inc. All rights reserved. OH_CINCY Member Broker: Jeremy Raby
New listings near 5246 Smokey Road
- New
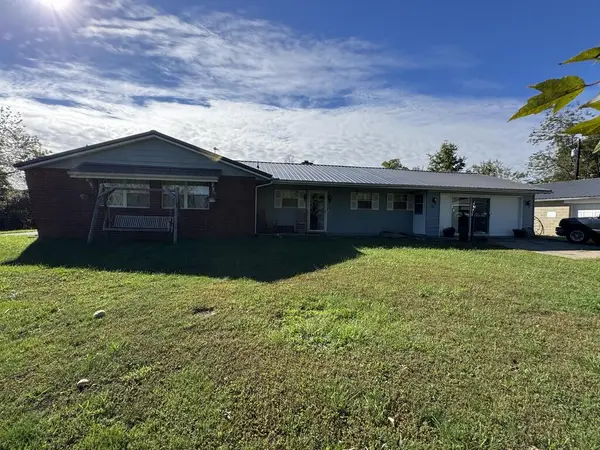 $284,900Active2 beds 2 baths2,056 sq. ft.
708 Pattonsville Road, Jackson, OH 45640
MLS# 201525Listed by: RED APPLE REALTY LLC - New
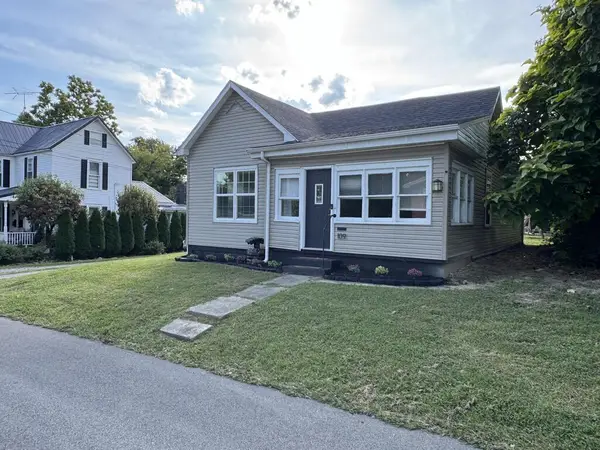 $199,900Active3 beds 1 baths1,330 sq. ft.
109 S Bennett Ave., Jackson, OH 45640
MLS# 201512Listed by: RED APPLE REALTY LLC 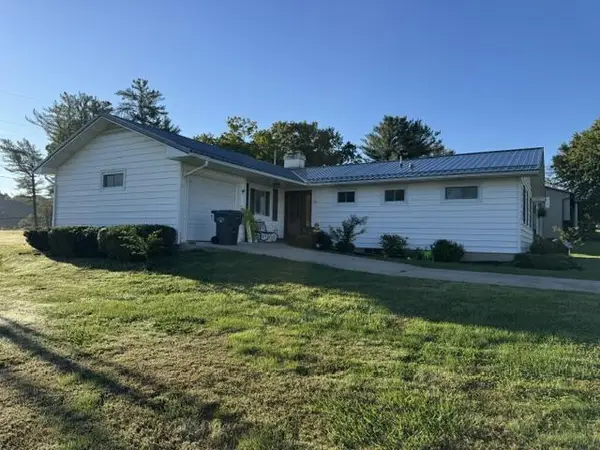 Listed by ERA$309,500Active3 beds 3 baths2,460 sq. ft.
47 Grandview Ave., Jackson, OH 45640
MLS# 201483Listed by: ERA MARTIN & ASSOCIATES (WL)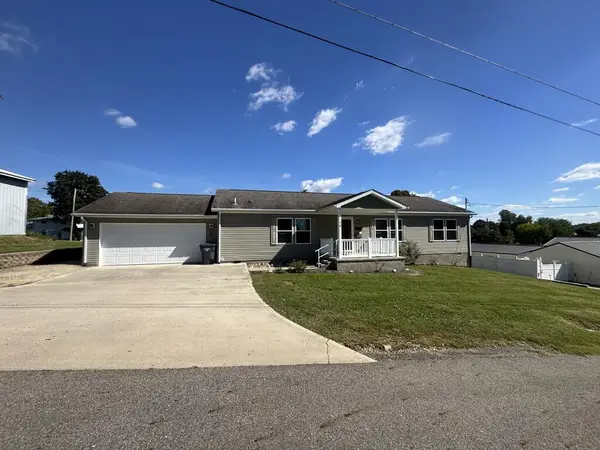 $254,900Pending2 beds 3 baths1,457 sq. ft.
78 Parkview Ave., Jackson, OH 45640
MLS# 201474Listed by: RED APPLE REALTY LLC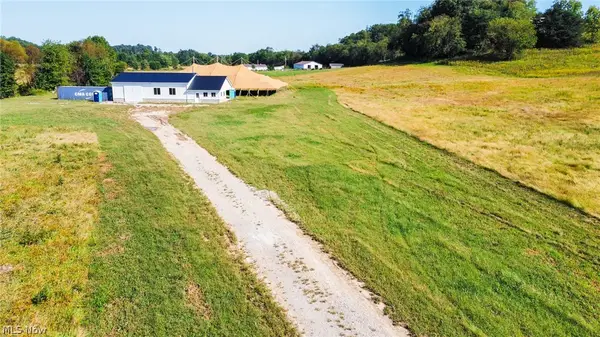 $275,000Active8.4 Acres
4256 Four Mile Road, Jackson, OH 45640
MLS# 5245883Listed by: KAUFMAN REALTY & AUCTION, LLC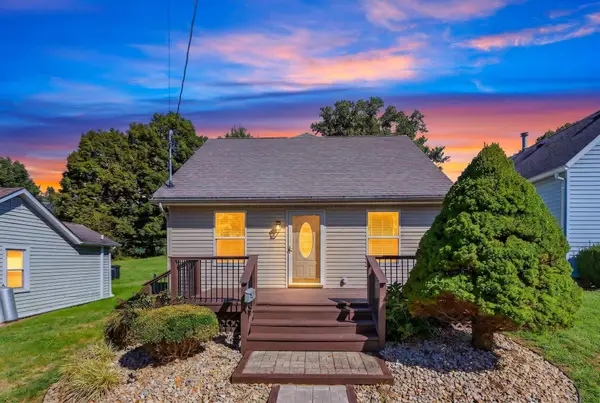 $250,000Active3 beds 2 baths2,093 sq. ft.
16 E Mitchell Street, Jackson, OH 45640
MLS# 226035279Listed by: KELLER WILLIAMS CAPITAL PTNRS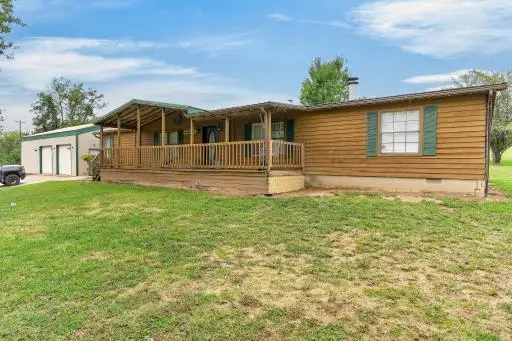 $299,000Active3 beds 2 baths1,944 sq. ft.
4149 Petersburg Road, Jackson, OH 45640
MLS# 201398Listed by: REALTEC REAL ESTATE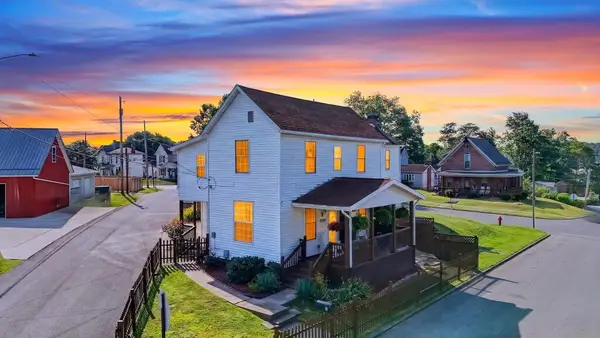 $205,000Pending2 beds 2 baths1,254 sq. ft.
10 Burlington Road, Jackson, OH 45640
MLS# 201371Listed by: KELLER WILLIAMS CAPITAL PARTNERS Listed by ERA$27,500Active0.28 Acres
145 Burlington Road, Jackson, OH 45640
MLS# 201321Listed by: ERA MARTIN & ASSOCIATES JACKSON $234,900Pending3 beds 1 baths1,380 sq. ft.
50 Pine Ridge Road, Jackson, OH 45640
MLS# 201311Listed by: RED APPLE REALTY LLC


Protect your home and budget from life's surprises with an Assurant Home Warranty, backed by a partner that supports you through every step of homeownership. Explore Plans.
© 2023 - 2026 ERA Franchise Systems LLC. All rights reserved. ERA Franchise Systems LLC fully supports the principles of the Fair Housing Act and the Equal Opportunity Act. ERA, ERA Real Estate powered, and their respective logos are registered service marks of ERA Franchise Systems LLC. Each office is independently owned and operated.