
1107 Rossiter Drive, Jefferson, OH 45417
Local realty services provided by:ERA Petkus Weiss
1107 Rossiter Drive,Jefferson Twp, OH 45417
$129,500
- 3 Beds
- 1 Baths
- 936 sq. ft.
- Single family
- Pending
Listed by: annette collier
Office: coldwell banker heritage
MLS#:962515
Source:OH_DABR
Price summary
- Price:$129,500
- Price per sq. ft.:$138.35
About this home
Come home and relax! Peace and serenity is calling! Bring back the days of old and visit with neighbors on the front porch. This move-in-ready 3 bedroom home with a new roof (complete roof tear-off January 2026) & new HVAC(2024) offers the perfect balance of cozy indoor charm and extensive outdoor freedom. Walk straight out from the kitchen/dining area sliding door to a fully enclosed nicely shaded backyard perfect for barbecues, gardening or outdoor dining. With this spacious backyard, endless opportunities await for your outdoor enjoyment! Several parks and local attractions sit within a short drive of the home.
Contact an agent
Home facts
- Year built:1959
- Subdivision & Development:Allendale Sub
- Listing ID #:962515
- Added:58 day(s) ago
- Updated:September 06, 2026 at 07:38 AM
Rooms and interior
- Bedrooms:3
- Total bathrooms:1
- Full bathrooms:1
- Rooms Total:6
- Kitchen Description:Dishwasher, Range
- Living area:936 sq. ft.
Heating and cooling
- Central air:Yes
Structure and exterior
- Year built:1959
- Building area:936 sq. ft.
- Lot area:0.22 Acres
- Exterior Features:Fence, Patio, Porch
- Levels:1 Story
Finances and disclosures
- Price:$129,500
- Price per sq. ft.:$138.35
New listings near 1107 Rossiter Drive
- New
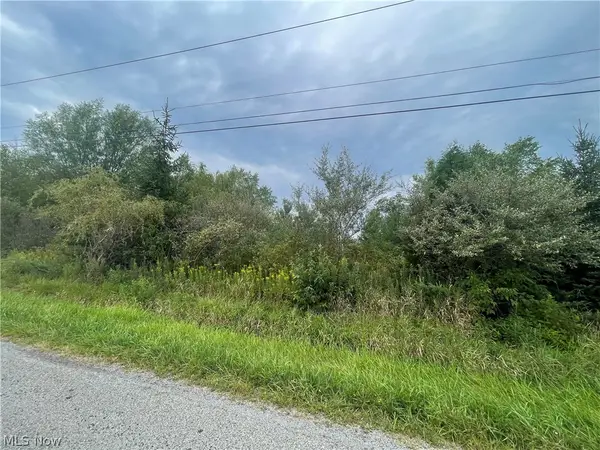 $69,900Active9.6 Acres
Smith Road, Jefferson, OH 44047
MLS# 5242355Listed by: HOMESMART REAL ESTATE MOMENTUM LLC - New
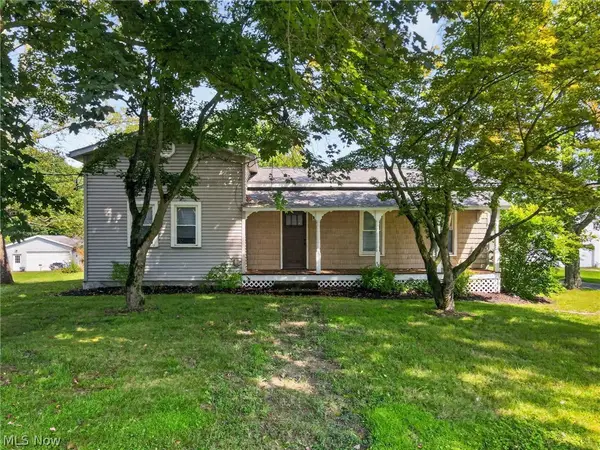 $259,900Active2 beds 2 baths1,758 sq. ft.
371 E Jefferson Street, Jefferson, OH 44047
MLS# 5242290Listed by: DIVERSIFIED HOMES, LLC - New
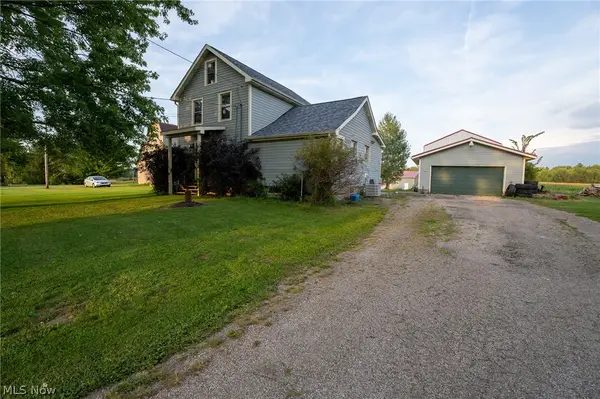 $175,000Active3 beds 1 baths1,664 sq. ft.
2920 State Route 193 N, Jefferson, OH 44047
MLS# 5240976Listed by: MCDOWELL HOMES REAL ESTATE SERVICES - New
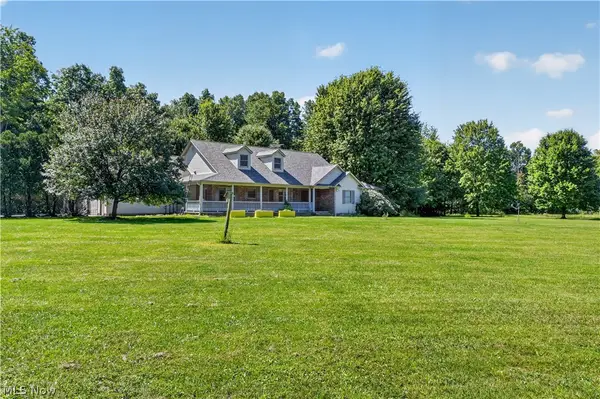 $799,900Active3 beds 3 baths
1814 Tische Road, Jefferson, OH 44047
MLS# 5241354Listed by: ASSURED REAL ESTATE - New
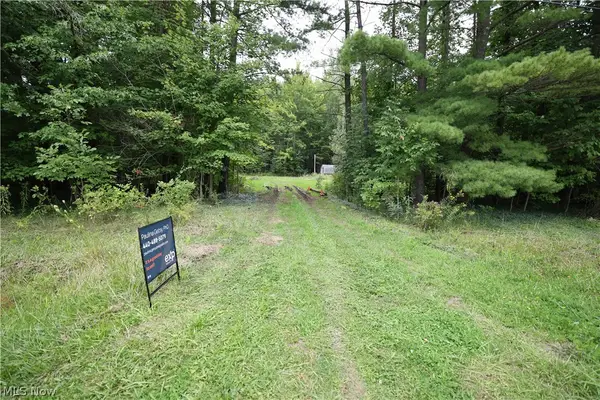 $30,000Active2 Acres
740 Footville Richmond E Road, Jefferson, OH 44047
MLS# 5240844Listed by: EXP REALTY, LLC. - New
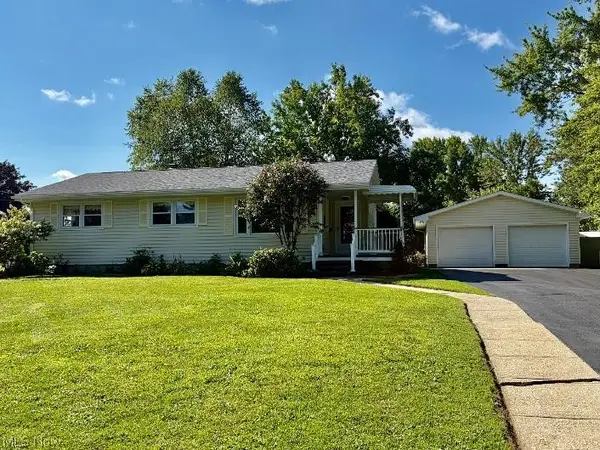 $229,900Active3 beds 2 baths1,154 sq. ft.
214 Susan Drive, Jefferson, OH 44047
MLS# 5238992Listed by: HOMESMART REAL ESTATE MOMENTUM LLC 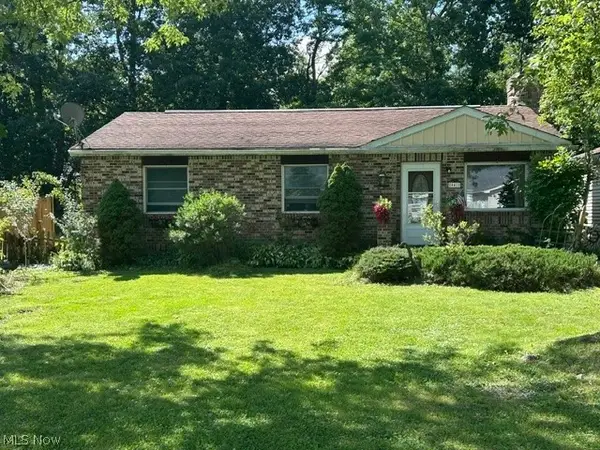 $135,000Pending3 beds 1 baths1,064 sq. ft.
441 Adams Street, Jefferson, OH 44047
MLS# 5240301Listed by: MCDOWELL HOMES REAL ESTATE SERVICES- New
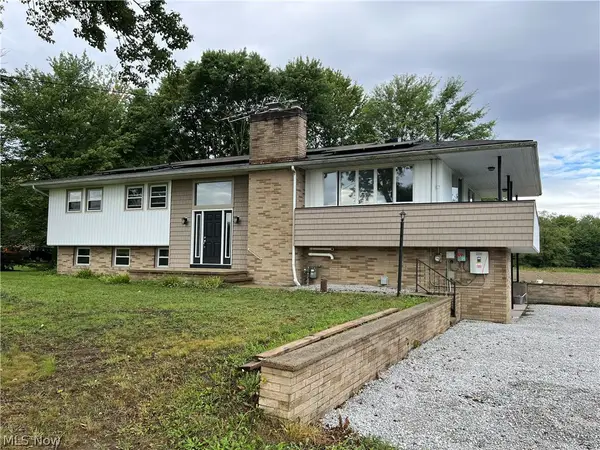 $379,000Active5 beds 3 baths2,540 sq. ft.
565 Black Sea Road, Jefferson, OH 44047
MLS# 5239208Listed by: BERKSHIRE HATHAWAY HOMESERVICES PROFESSIONAL REALTY - New
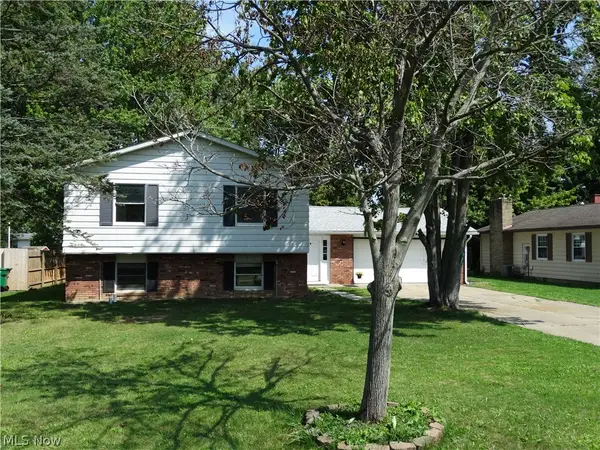 $265,900Active5 beds 3 baths
167 Maple Street, Jefferson, OH 44047
MLS# 5239782Listed by: KELLER WILLIAMS GREATER CLEVELAND NORTHEAST 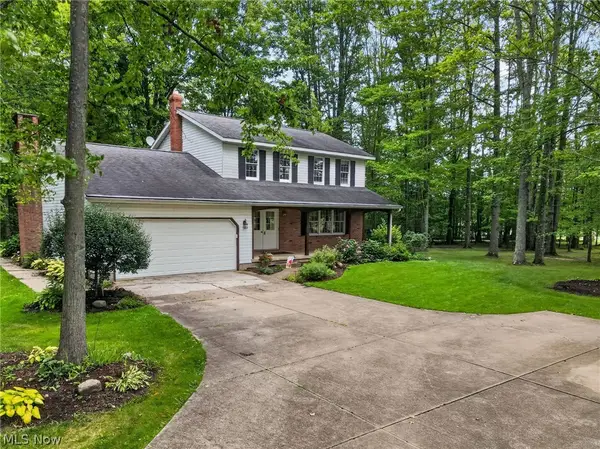 $375,000Active3 beds 2 baths2,787 sq. ft.
1020 Cornerwood Drive, Jefferson, OH 44047
MLS# 5239351Listed by: DIVERSIFIED HOMES, LLC


Protect your home and budget from life's surprises with an Assurant Home Warranty, backed by a partner that supports you through every step of homeownership. Explore Plans.
© 2023 - 2026 ERA Franchise Systems LLC. All rights reserved. ERA Franchise Systems LLC fully supports the principles of the Fair Housing Act and the Equal Opportunity Act. ERA, ERA Real Estate powered, and their respective logos are registered service marks of ERA Franchise Systems LLC. Each office is independently owned and operated.