
341 W Cedar Street, Jefferson, OH 44047
Local realty services provided by:ERA Real Solutions Realty
341 W Cedar Street,Jefferson, OH 44047
$315,000
- 3 Beds
- 2 Baths
- - sq. ft.
- Single family
- Sold
Listed by: raegan hagerdon
Office: assured real estate
MLS#:5233171
Source:OH_NORMLS
Sorry, we are unable to map this address
Price summary
- Price:$315,000
About this home
Welcome home to this beautiful 3-bedroom, 2-bath ranch located in the highly desirable Elliott Allotment in Jefferson Village! This move-in ready home offers the perfect blend of comfort, convenience, and modern living.
Step inside to an inviting great room with cathedral ceilings, creating a bright and open atmosphere. The spacious eat-in kitchen features a breakfast bar, making it the perfect gathering place for family and friends. A French door leads to a covered back porch complete with a porch swing, where you can relax and enjoy peaceful mornings or quiet evenings.
The spacious owner's suite offers a huge walk-in closet and a private master bath. You'll also appreciate the convenience of a first-floor laundry room, an attached 2-car garage, and a bonus room above the garage—ideal for a home office, playroom, media room, or additional living space.
Located in the heart of Jefferson Village, you'll enjoy small-town charm while being just a short drive from Lake Erie, over 30 award-winning wineries, and only one hour east of Cleveland, giving you easy access to world-class amenities including University Circle, Playhouse Square, the Cleveland Clinic, professional sports, museums, and so much more....
Contact an agent
Home facts
- Year built:2002
- Subdivision & Development:Elliott
- Listing ID #:5233171
- Added:55 day(s) ago
- Updated:October 03, 2026 at 06:50 AM
Rooms and interior
- Bedrooms:3
- Total bathrooms:2
- Full bathrooms:2
- Rooms Total:5
- Kitchen Description:Dishwasher, Microwave, Range, Refrigerator
Heating and cooling
- Cooling:Central Air
- Heating:Radiant
- Central air:Yes
Structure and exterior
- Roof:Asphalt, Fiberglass
- Year built:2002
- Architectural Style:Ranch
- Construction Materials:Vinyl Siding
- Foundation Description:Slab
- Levels:1 Story, 1 Story
Utilities
- Water:Public
- Sewer:Public Sewer
Finances and disclosures
- Price:$315,000
- Tax amount:$3,640 (2025)
Features and amenities
- Appliances:Dishwasher, Microwave, Range, Refrigerator, Washer
- Laundry features:Dryer, Washer
Parking
- Parking description:Attached, Garage
- Garage:Yes
- Garage spaces:2

New listings near 341 W Cedar Street
- New
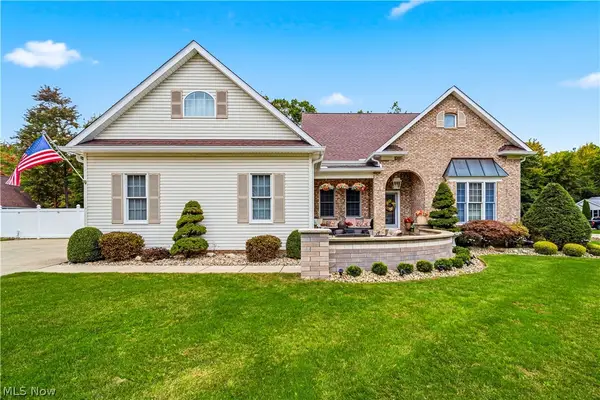 $799,000Active5 beds 5 baths4,548 sq. ft.
305 W Cedar Street, Jefferson, OH 44047
MLS# 5249223Listed by: BERKSHIRE HATHAWAY HOMESERVICES PROFESSIONAL REALTY  $223,000Pending4 beds 3 baths1,668 sq. ft.
33 N Poplar Street, Jefferson, OH 44047
MLS# 5246950Listed by: HOMESMART REAL ESTATE MOMENTUM LLC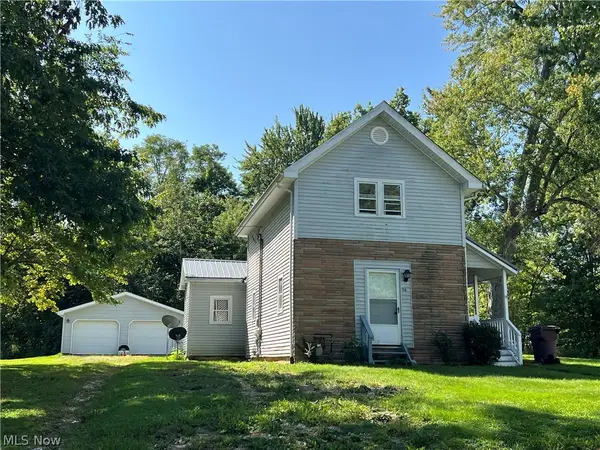 $169,000Active3 beds 2 baths1,500 sq. ft.
56 E Ashtabula Street, Jefferson, OH 44047
MLS# 5246546Listed by: HOMESMART REAL ESTATE MOMENTUM LLC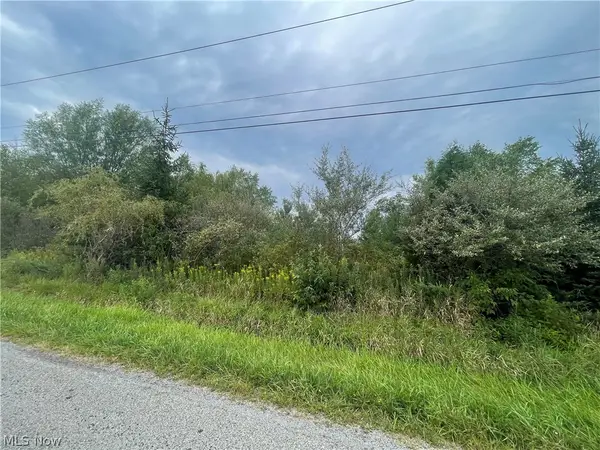 $69,900Pending9.6 Acres
Smith Road, Jefferson, OH 44047
MLS# 5242355Listed by: HOMESMART REAL ESTATE MOMENTUM LLC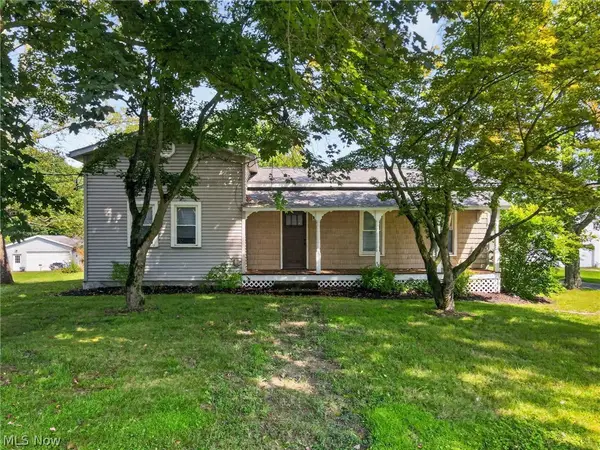 $249,900Active2 beds 2 baths1,758 sq. ft.
371 E Jefferson Street, Jefferson, OH 44047
MLS# 5242290Listed by: DIVERSIFIED HOMES, LLC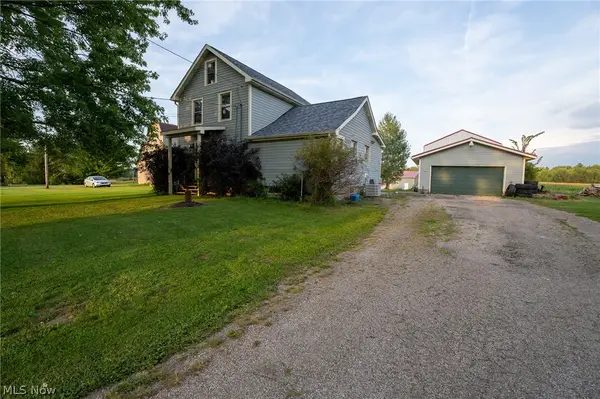 $175,000Pending3 beds 1 baths1,664 sq. ft.
2920 State Route 193 N, Jefferson, OH 44047
MLS# 5240976Listed by: MCDOWELL HOMES REAL ESTATE SERVICES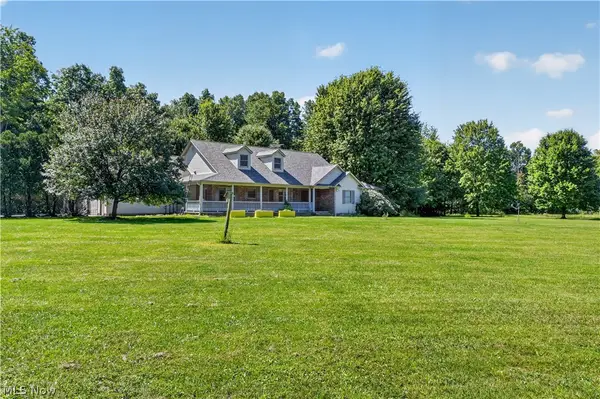 $799,900Active3 beds 3 baths
1814 Tische Road, Jefferson, OH 44047
MLS# 5241354Listed by: ASSURED REAL ESTATE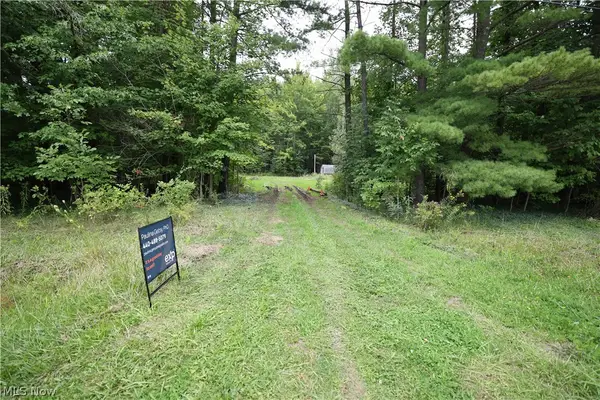 $30,000Active2 Acres
740 Footville Richmond E Road, Jefferson, OH 44047
MLS# 5240844Listed by: EXP REALTY, LLC.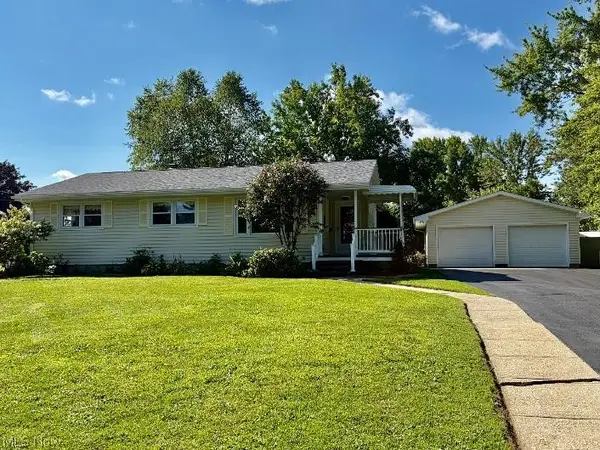 $229,900Pending3 beds 2 baths1,154 sq. ft.
214 Susan Drive, Jefferson, OH 44047
MLS# 5238992Listed by: HOMESMART REAL ESTATE MOMENTUM LLC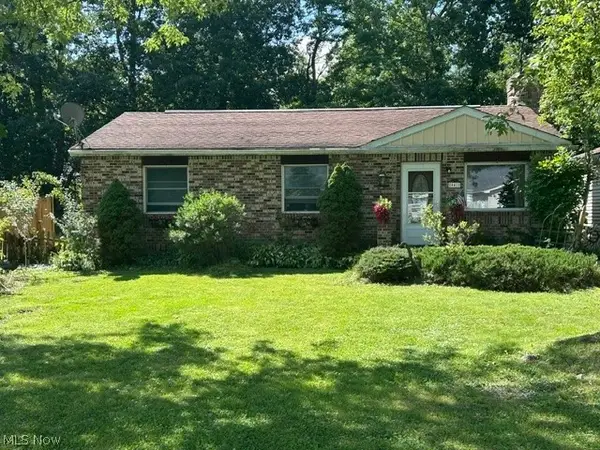 $135,000Pending3 beds 1 baths1,064 sq. ft.
441 Adams Street, Jefferson, OH 44047
MLS# 5240301Listed by: MCDOWELL HOMES REAL ESTATE SERVICES


Protect your home and budget from life's surprises with an Assurant Home Warranty, backed by a partner that supports you through every step of homeownership. Explore Plans.
© 2023 - 2026 ERA Franchise Systems LLC. All rights reserved. ERA Franchise Systems LLC fully supports the principles of the Fair Housing Act and the Equal Opportunity Act. ERA, ERA Real Estate powered, and their respective logos are registered service marks of ERA Franchise Systems LLC. Each office is independently owned and operated.