
14986 Center Village Road, Johnstown, OH 43031
Local realty services provided by:ERA Martin & Associates
14986 Center Village Road,Johnstown, OH 43031
$1,399,900
- 5 Beds
- 6 Baths
- 4,265 sq. ft.
- Single family
- Coming Soon
Listed by: nathaniel d nester
Office: re/max town center614-428-7444
MLS#:226043320
Source:OH_CBR
Price summary
- Price:$1,399,900
- Price per sq. ft.:$371.82
About this home
Exceptional craftsmanship meets luxury country living in this stunning custom-built Kenric Fine Homes estate situated on 5 acres in the Big Walnut School District. Featuring 5 bedrooms, each with a dedicated bathroom, this home was thoughtfully designed with incredible attention to detail.
The spectacular kitchen showcases a seamless 10-foot quartz island, custom Amish-built cabinetry, KitchenAid appliances, Frigidaire Professional refrigerator, gas cooktop, farmhouse sink, wine refrigerator, under-cabinet lighting and a walk-in pantry. Throughout the home, enjoy quartz countertops, solid wood Amish-built cabinetry and built-ins, soft-close cabinets, fully trimmed windows, and extra-wide staircases.
With 10-foot ceilings and abundant natural light, the first floor offers a spacious living room, dining room, private office, bedroom suite, half bath and an expansive mudroom with 6 full-size cubbies. Beautiful details include decorative ceiling beams, a gas fireplace with a wood beam mantel, custom cabinetry and shelving.
The luxurious primary suite features a tray ceiling, dual sinks, a fully tiled shower with two showerheads, an expansive walk-in closet and convenient access to the laundry room. The finished lower level offers 9-foot ceilings, wet bar with wine refrigerator, surround sound wiring and a half bath. Ample storage space completes the lower level.
Step outside to your own private oasis featuring a gas-heated saltwater pool with a tanning ledge, underwater lighting, bubblers, spray fountains, automatic cover and expansive surrounding patio. An impressive 30x40 pole barn with 12-foot ceilings and a 10-foot door provides endless possibilities.
Additional highlights include a brand-new roof, tankless water heater, extra-deep 3-car attached garage and a beautiful stone and cement board exterior. When you envision your dream home, this is the one that comes to mind....
Contact an agent
Home facts
- Year built:2019
- Listing ID #:226043320
- Updated:November 18, 2026 at 04:32 PM
Rooms and interior
- Bedrooms:5
- Total bathrooms:6
- Full bathrooms:4
- Flooring:Carpet, Ceramic/Porcelain, Vinyl
- Basement:Yes
- Basement Description:Full
- Living area:4,265 sq. ft.
Heating and cooling
- Central air:Yes
Structure and exterior
- Year built:2019
- Building area:4,265 sq. ft.
- Lot area:5.22 Acres
Finances and disclosures
- Price:$1,399,900
- Price per sq. ft.:$371.82
- Tax amount:$14,657
Features and amenities
- Amenities:On-Demand Water Heater
- Pool features:Inground Pool
Parking
- Parking description:Attached Garage, Farm Bldg, Side Load
- Garage:Yes
New listings near 14986 Center Village Road
- New
 $515,000Active4 beds 3 baths2,758 sq. ft.
333 Raccoon Avenue, Johnstown, OH 43031
MLS# 226043378Listed by: KEY REALTY - New
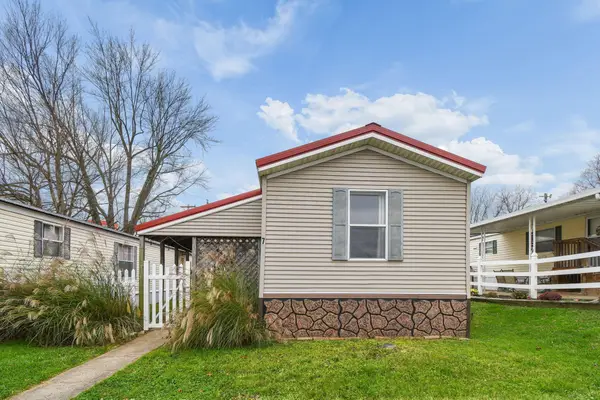 $75,000Active3 beds 2 baths924 sq. ft.
76 Yardner Street, Johnstown, OH 43031
MLS# 226043243Listed by: E-MERGE REAL ESTATE CHAMPIONS - New
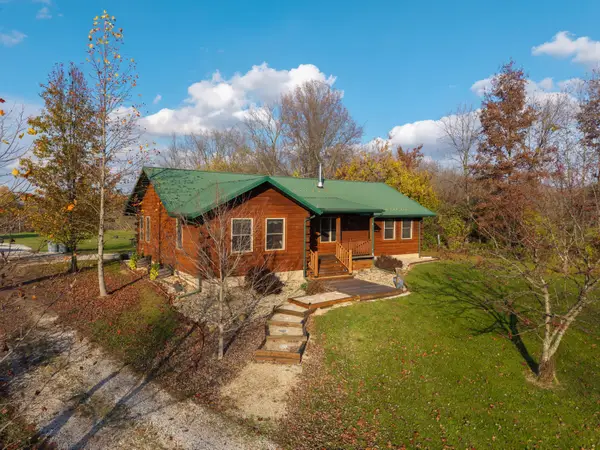 $525,000Active3 beds 2 baths1,344 sq. ft.
5026 Riley Road Nw, Johnstown, OH 43031
MLS# 226042843Listed by: RED 1 REALTY - New
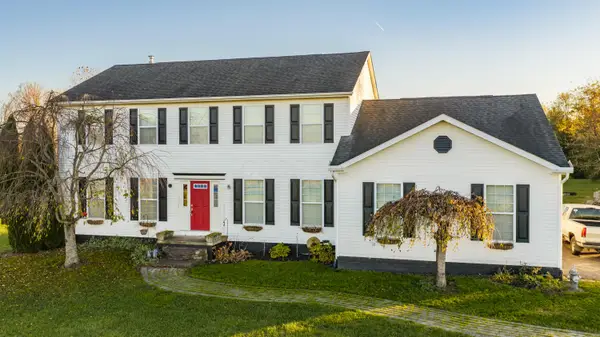 $1,200,000Active4 beds 3 baths2,440 sq. ft.
10227 Miller Road Nw, Johnstown, OH 43031
MLS# 226042845Listed by: PLUM TREE REALTY - New
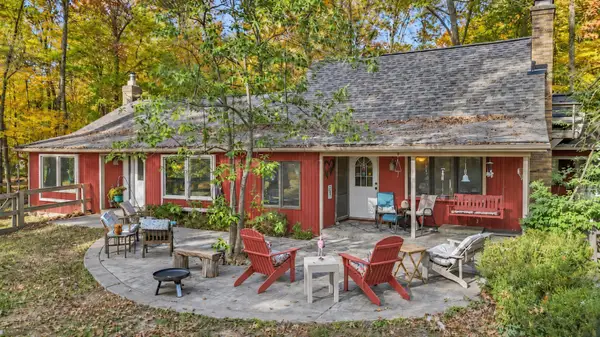 $899,000Active4 beds 2 baths2,744 sq. ft.
15525 Montgomery Road, Johnstown, OH 43031
MLS# 226042617Listed by: RE/MAX ONE - New
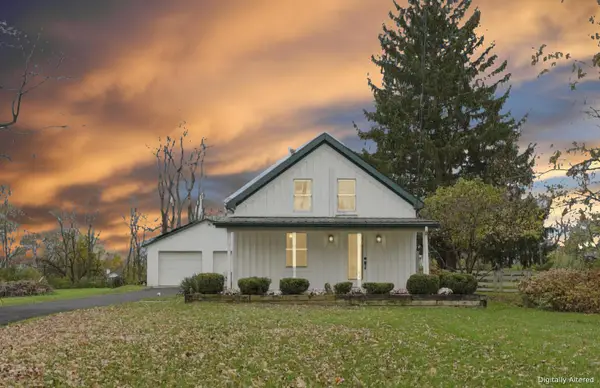 $349,900Active3 beds 2 baths1,456 sq. ft.
169 S Williams Street, Johnstown, OH 43031
MLS# 226042498Listed by: KELLER WILLIAMS GREATER COLS - Open Sat, 2:30 to 4pm
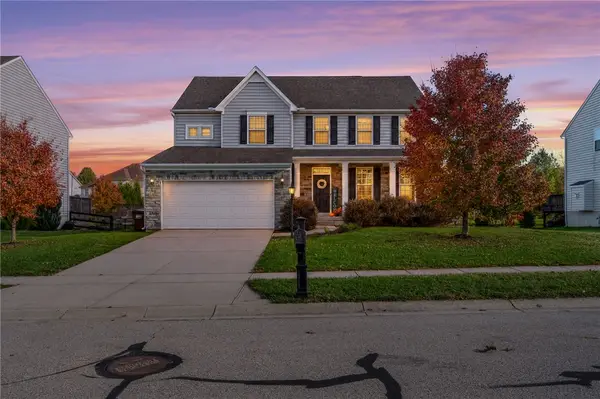 $500,000Active5 beds 4 baths3,882 sq. ft.
400 Buckingham Place, Beavercreek Twp, OH 45385
MLS# 972727Listed by: KELLER WILLIAMS ADVISORS RLTY 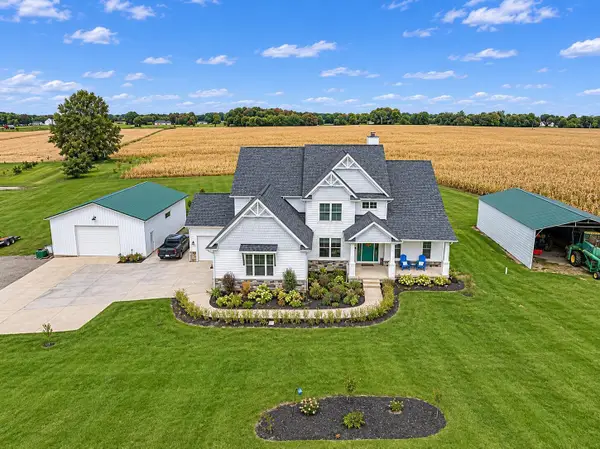 $1,285,000Active4 beds 6 baths4,612 sq. ft.
3330 S County Line Road, Johnstown, OH 43031
MLS# 226042088Listed by: NEW ALBANY REALTY, LTD $2,900,000Active2 beds 6 baths6,678 sq. ft.
20 E Pratt Street, Johnstown, OH 43031
MLS# 226042049Listed by: HOWARD HANNA REAL ESTATE SVCS


Protect your home and budget from life's surprises with an Assurant Home Warranty, backed by a partner that supports you through every step of homeownership. Explore Plans.
© 2023 - 2026 ERA Franchise Systems LLC. All rights reserved. ERA Franchise Systems LLC fully supports the principles of the Fair Housing Act and the Equal Opportunity Act. ERA, ERA Real Estate powered, and their respective logos are registered service marks of ERA Franchise Systems LLC. Each office is independently owned and operated.