
413 Fox Drive, Johnstown, OH 43031
Local realty services provided by:ERA Martin & Associates
413 Fox Drive,Johnstown, OH 43031
$520,000
- 4 Beds
- 4 Baths
- 3,320 sq. ft.
- Single family
- Active
Listed by: sarah m cochrane
Office: key realty877-539-7589
MLS#:226043591
Source:OH_CBR
Price summary
- Price:$520,000
- Price per sq. ft.:$194.03
About this home
Welcome home to this spacious 4-bedroom home featuring an open-concept layout & plenty of room to enjoy! The inviting main living area flows seamlessly into the kitchen & dining space, where abundant cabinetry, generous counter space & a large center island create the perfect setting for everyday living & entertaining.
The upper level offers four bedrooms & a versatile bonus loft, ideal for a second living area, playroom or home office. Downstairs, the finished lower level expands your living space with a full bathroom & endless possibilities for recreation, entertaining or hosting guests.
Outdoor living is a standout feature, with two separate outdoor spaces offering both walk-up & walkout access. Enjoy the fully fenced backyard with peaceful pond views & a scenic preserve as your backdrop. A huge mudroom area adds even more functionality, providing ample space for storage, organization & everyday convenience.
With its flexible floor plan, finished lower level & beautiful setting, this home offers the space, functionality & lifestyle today's buyers are looking for!...
Contact an agent
Home facts
- Year built:2019
- Subdivision & Development:Preserve at Raccoon Creek
- Listing ID #:226043591
- Added:1 day(s) ago
- Updated:November 20, 2026 at 03:47 AM
Rooms and interior
- Bedrooms:4
- Total bathrooms:4
- Full bathrooms:3
- Half bathrooms:1
- Flooring:Carpet
- Basement:Yes
- Basement Description:Full
- Living area:3,320 sq. ft.
Heating and cooling
- Heating:Forced Air, Heating
- Central air:Yes
Structure and exterior
- Year built:2019
- Building area:3,320 sq. ft.
- Lot area:0.17 Acres
- Lot Features:Water View
- Exterior Features:Balcony
Finances and disclosures
- Price:$520,000
- Price per sq. ft.:$194.03
- Tax amount:$5,548
Parking
- Parking description:Attached Garage
- Garage:Yes
New listings near 413 Fox Drive
- Coming Soon
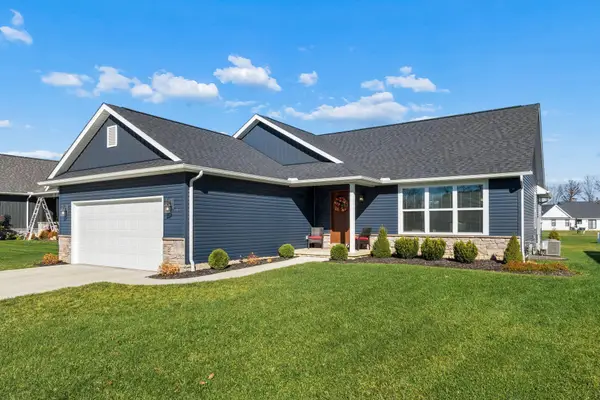 $449,900Coming Soon3 beds 2 baths1,408 sq. ft.
222 De Rosa Drive, Johnstown, OH 43031
MLS# 226043512Listed by: RE/MAX PARTNERS - New
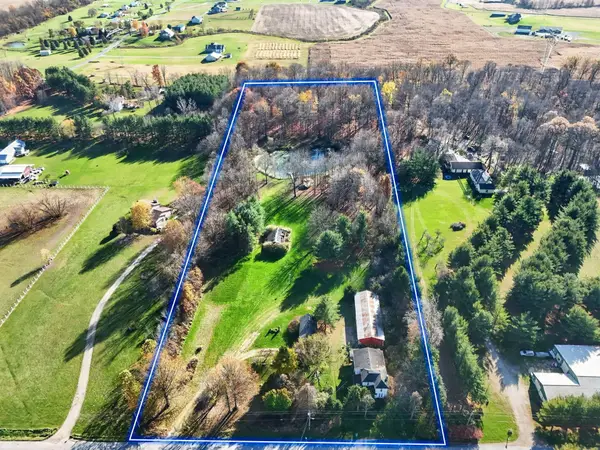 $509,900Active5 beds 2 baths2,640 sq. ft.
6411 Harmony Church Road, Johnstown, OH 43031
MLS# 226043505Listed by: NEXTHOME EXPERIENCE - New
 $515,000Active4 beds 3 baths2,758 sq. ft.
333 Raccoon Avenue, Johnstown, OH 43031
MLS# 226043378Listed by: KEY REALTY - New
 $1,399,900Active5 beds 6 baths4,265 sq. ft.
14986 Center Village Road, Johnstown, OH 43031
MLS# 226043320Listed by: RE/MAX TOWN CENTER - New
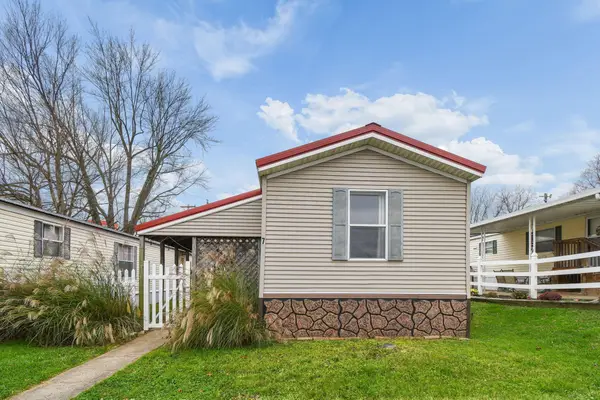 $75,000Active3 beds 2 baths924 sq. ft.
76 Yardner Street, Johnstown, OH 43031
MLS# 226043243Listed by: E-MERGE REAL ESTATE CHAMPIONS - New
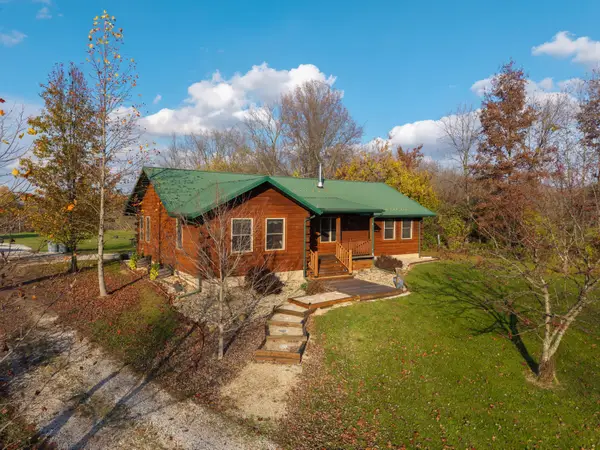 $525,000Active3 beds 2 baths1,344 sq. ft.
5026 Riley Road Nw, Johnstown, OH 43031
MLS# 226042843Listed by: RED 1 REALTY - New
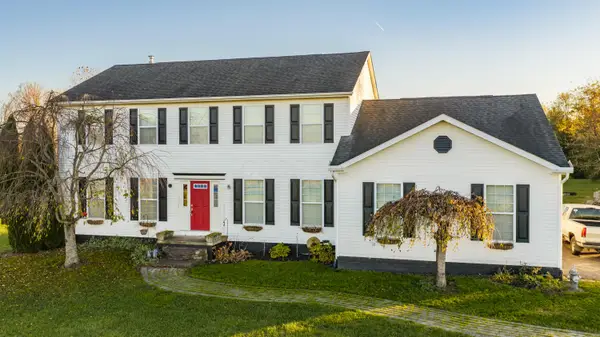 $1,200,000Active4 beds 3 baths2,440 sq. ft.
10227 Miller Road Nw, Johnstown, OH 43031
MLS# 226042845Listed by: PLUM TREE REALTY - New
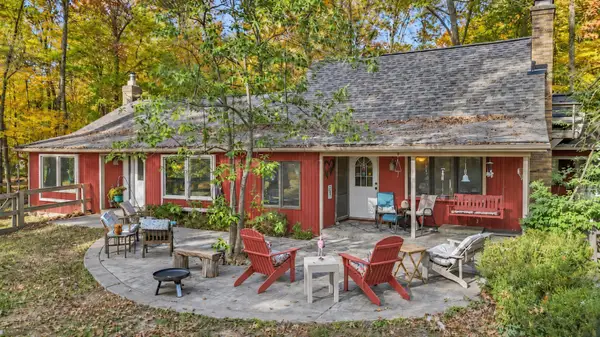 $899,000Active4 beds 2 baths2,744 sq. ft.
15525 Montgomery Road, Johnstown, OH 43031
MLS# 226042617Listed by: RE/MAX ONE - New
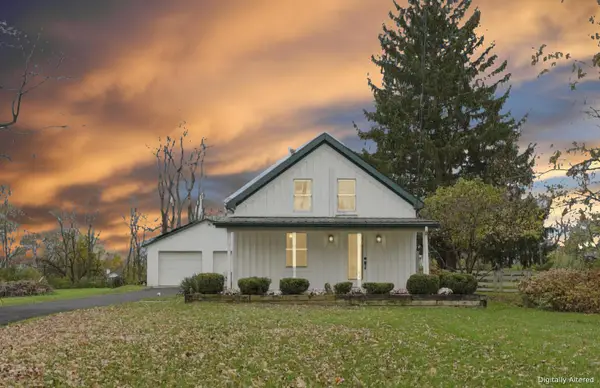 $349,900Active3 beds 2 baths1,456 sq. ft.
169 S Williams Street, Johnstown, OH 43031
MLS# 226042498Listed by: KELLER WILLIAMS GREATER COLS


Protect your home and budget from life's surprises with an Assurant Home Warranty, backed by a partner that supports you through every step of homeownership. Explore Plans.
© 2023 - 2026 ERA Franchise Systems LLC. All rights reserved. ERA Franchise Systems LLC fully supports the principles of the Fair Housing Act and the Equal Opportunity Act. ERA, ERA Real Estate powered, and their respective logos are registered service marks of ERA Franchise Systems LLC. Each office is independently owned and operated.