
1045 Deleone Drive, Kent, OH 44240
Local realty services provided by:ERA Real Solutions Realty
1045 Deleone Drive,Kent, OH 44240
$274,000
- 3 Beds
- 2 Baths
- - sq. ft.
- Single family
- Sold
Listed by: theodore j czalkiewicz, asa a cox
Office: glasshouse realty group, llc.
MLS#:5238042
Source:OH_NORMLS
Sorry, we are unable to map this address
Price summary
- Price:$274,000
About this home
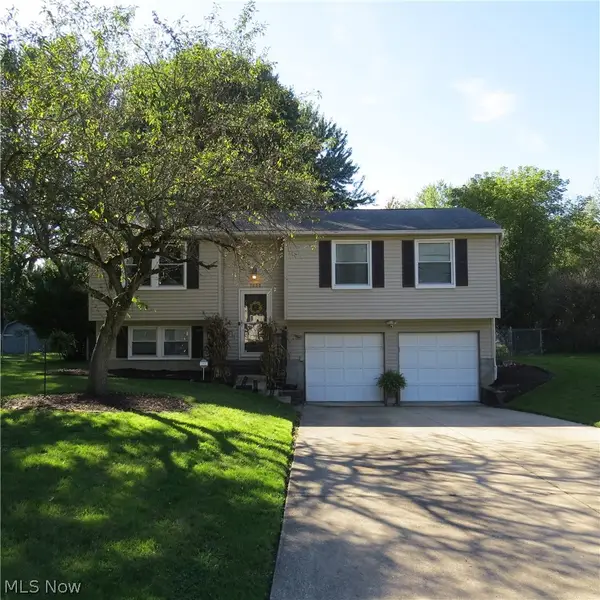
Welcome to this immaculate 3 bedroom, 2 full bath bi level home, tucked away in a desirable location near the heart of Kent. Featuring numerous updates throughout and many newer mechanicals, this well maintained property offers the perfect combination of comfort, functionality, and peace of mind. Truly move in ready for its next owner.
The spacious upper level features three bedrooms, full bath with jetted tub, along with a bright and inviting living area. The kitchen is absolutely gorgeous with granite and stainless appliances, creating a comfortable space for everyday living and entertaining. The lower level gives that rustic feel with a free standing fireplace and provides even more versatility with a full bathroom, spacious recreation and entertainment area. The convenient office nook that provides direct access to the attached garage.
With its thoughtful layout, ample living space, numerous updates, and convenient location, this home is a fantastic opportunity for anyone looking for turnkey and move in ready.
This one is a must see! Schedule your private showing today before this exceptional home is gone!...
Contact an agent
Home facts
- Year built:1973
- Subdivision & Development:Whetstone
- Listing ID #:5238042
- Added:44 day(s) ago
- Updated:October 04, 2026 at 10:16 AM
Rooms and interior
- Bedrooms:3
- Total bathrooms:2
- Full bathrooms:2
- Rooms Total:5
- Kitchen Description:Dishwasher, Disposal, Microwave, Range, Refrigerator
- Basement:Yes
- Basement Description:Finished, Full
Heating and cooling
- Cooling:Central Air
- Heating:Forced Air, Gas
- Central air:Yes
Structure and exterior
- Roof:Asphalt, Fiberglass
- Year built:1973
- Construction Materials:Aluminium Siding
- Exterior Features:Deck
- Levels:3 Stories
Utilities
- Water:Public
- Sewer:Public Sewer
Finances and disclosures
- Price:$274,000
- Tax amount:$3,133 (2025)
Features and amenities
- Appliances:Dishwasher, Disposal, Microwave, Range, Refrigerator
- Amenities:Smoke Detectors
Parking
- Parking description:Attached, Garage
- Garage:Yes
- Garage spaces:1

New listings near 1045 Deleone Drive
- New
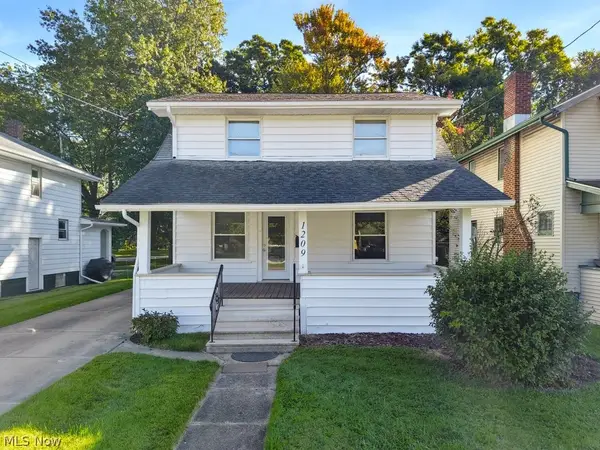 $215,000Active3 beds 2 baths1,152 sq. ft.
1209 S Water Street, Kent, OH 44240
MLS# 5249162Listed by: EXP REALTY, LLC. - New
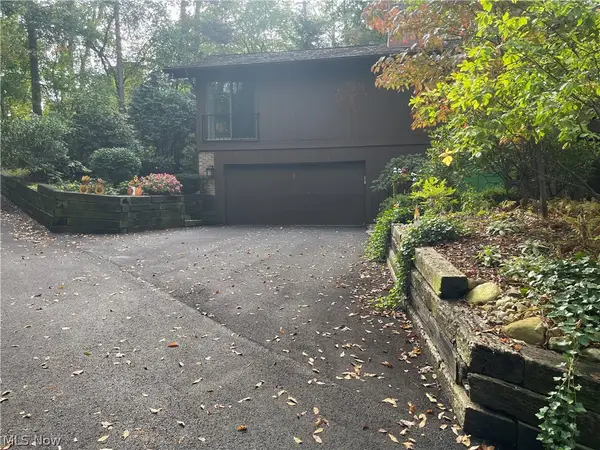 $299,000Active3 beds 3 baths2,650 sq. ft.
1936 Hemlock Drive, Kent, OH 44240
MLS# 5250250Listed by: RE CLOSING PROFESSIONALS, LLC. - New
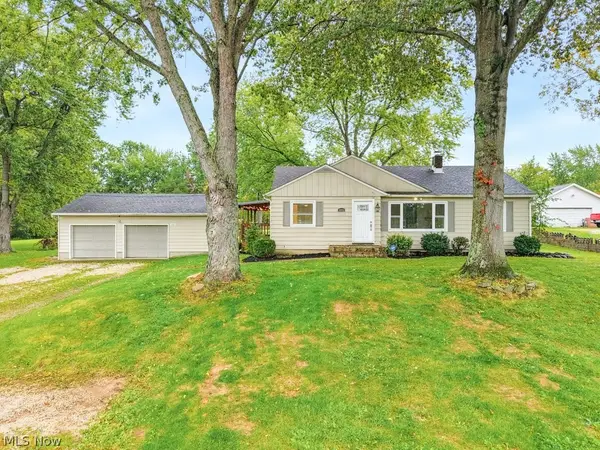 $270,000Active3 beds 2 baths
3882 State Route 43, Kent, OH 44240
MLS# 5249463Listed by: EXP REALTY, LLC. - New
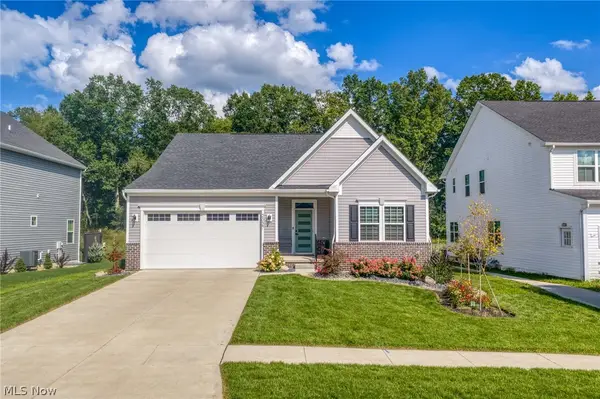 $449,900Active3 beds 2 baths1,664 sq. ft.
2027 Sugar Maple Drive, Kent, OH 44240
MLS# 5238950Listed by: KELLER WILLIAMS LIVING - Open Sun, 11am to 1pmNew
 $199,900Active4 beds 1 baths1,384 sq. ft.
1395 Arcadia Road, Kent, OH 44240
MLS# 5249491Listed by: EXP REALTY, LLC. - New
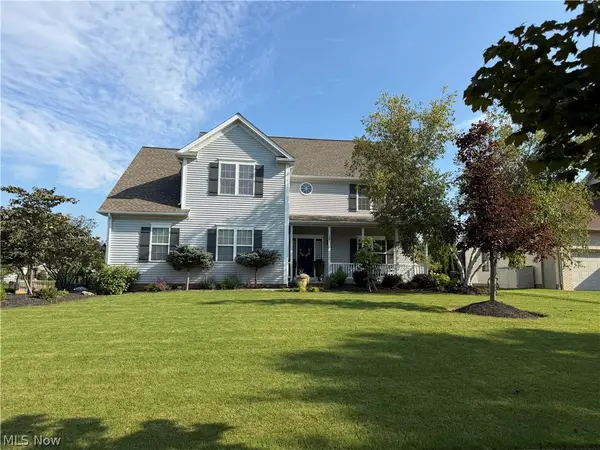 $510,000Active4 beds 4 baths4,093 sq. ft.
1283 Windward Lane, Kent, OH 44240
MLS# 5249636Listed by: OHIO BROKER DIRECT - New
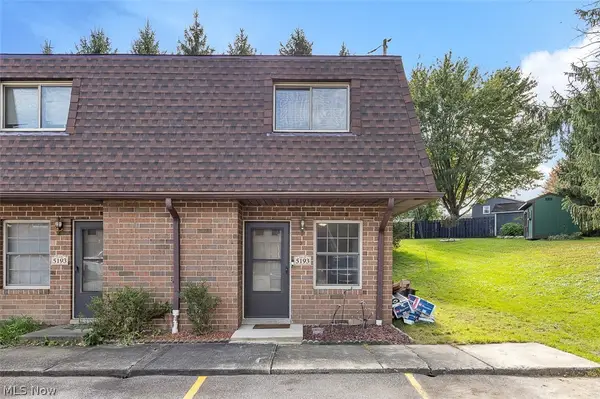 $139,900Active2 beds 2 baths856 sq. ft.
5193 Cline Road #H, Kent, OH 44240
MLS# 5249875Listed by: KELLER WILLIAMS LIVING - New
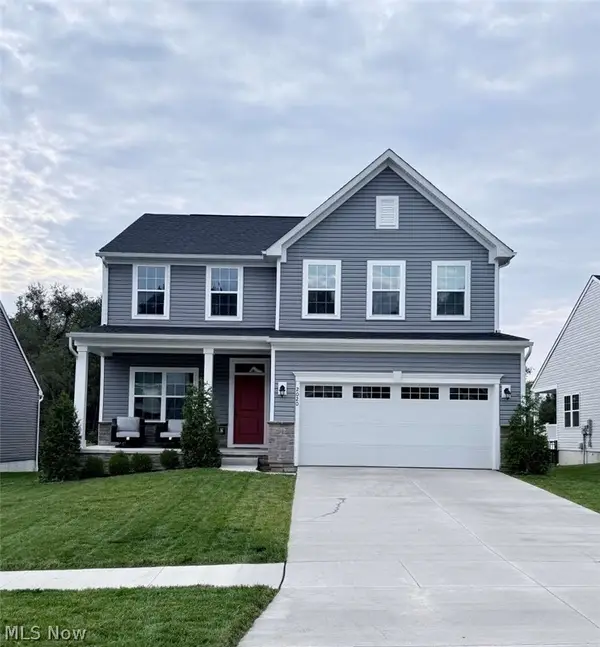 $499,900Active4 beds 4 baths3,536 sq. ft.
2020 Sugar Maple Drive, Kent, OH 44240
MLS# 5249780Listed by: CHOSEN REAL ESTATE GROUP - New
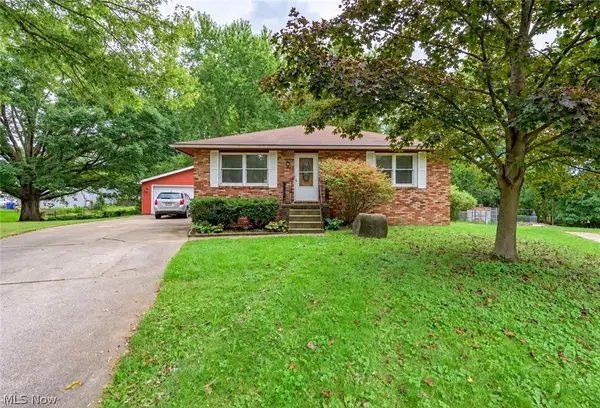 $198,400Active3 beds 2 baths1,296 sq. ft.
3744 Pelham Lane, Kent, OH 44240
MLS# 5248999Listed by: PATHWAY REAL ESTATE - New
 $284,900Active3 beds 2 baths1,478 sq. ft.
1000 Erin Drive, Kent, OH 44240
MLS# 5249068Listed by: MOSHOLDER REALTY INC.


Protect your home and budget from life's surprises with an Assurant Home Warranty, backed by a partner that supports you through every step of homeownership. Explore Plans.
© 2023 - 2026 ERA Franchise Systems LLC. All rights reserved. ERA Franchise Systems LLC fully supports the principles of the Fair Housing Act and the Equal Opportunity Act. ERA, ERA Real Estate powered, and their respective logos are registered service marks of ERA Franchise Systems LLC. Each office is independently owned and operated.