
1441 River Edge Drive, Kent, OH 44240
Local realty services provided by:ERA Real Solutions Realty
1441 River Edge Drive,Kent, OH 44240
$650,000
- 4 Beds
- 4 Baths
- 3,986 sq. ft.
- Single family
- Active
Upcoming open houses
- Fri, Oct 2302:30 pm - 04:00 pm
Listed by: lesa lillibridge
Office: keller williams chervenic rlty
MLS#:5253592
Source:OH_NORMLS
Price summary
- Price:$650,000
- Price per sq. ft.:$163.07
About this home
1441 River Edge Dr, Kent, Ohio 44240 is THE Stunning home that you've been waiting for! The Owners job relocation is now your benefit! Welcome to luxury riverside living in Kent’s highly sought Riverbend neighborhood! Enjoy over an acre of breathtaking lot abutting the Cuyahoga River in Portage County, this grand 4–5 bedroom home features 3 full bathrooms + 1 half bathroom across 3 finished levels above grade at 4,000- square feet plus the flexibility of the basement!
Designed for entertaining & family living, 2-story Entry Foyer opens into the Great Room w/ cathedral beamed ceiling, beautiful gas Fireplace w/ stone facade & open from the Eat-In Kitchen. Chef’s kitchen w/ expansive counter space, tons of cabinetry, Breakfast Bar, large Island, suite of Stainless Steel GE Profile Appliances w/ 2 ovens, dedicated beverage center, prep sink & beverage fridge. Two separate doors on either end of the kitchen lead to spacious double deck overlooking tree-shaded backyard oasis & private walkway to the Cuyahoga River along the entire rear of the property.
Main level also offers Private Home Office, formal Dining Room, separate Living Room opening to wrap-around covered porch, & main-floor half bath. Laundry mudroom includes double closet & doors to access side porch & garage. 3-car garage provides plenty of space for workbench, yard tools, plus direct access to the basement.
Second level hosts 4 bedrooms & 3 full bathrooms, highlighted by TWO Primary Suites w/ en-suite baths ~including one beautifully remodeled in 2023! ~perfect for a dual primary arrangement or in-law suite. Third floor is a flexible Bonus Room could serve as 5th bedroom, Media Room, or Guest Retreat. Major mechanical upgrades bring total peace of mind, featuring updated furnace, AC unit & tankless water heater. Sizable basement offers infinite possibilities for storage & recreation, includes walk-up stairs into the garage for easy access. 1~Year Warranty Included though many updates the past 3 years!...
Contact an agent
Home facts
- Year built:1992
- Subdivision & Development:River Bend
- Listing ID #:5253592
- Added:1 day(s) ago
- Updated:October 21, 2026 at 04:17 PM
Rooms and interior
- Bedrooms:4
- Total bathrooms:4
- Full bathrooms:3
- Half bathrooms:1
- Rooms Total:16
- Kitchen Description:Built In Oven, Cooktop, Dishwasher, Disposal, Microwave, Range, Refrigerator
- Basement:Yes
- Basement Description:Full, Unfinished
- Living area:3,986 sq. ft.
Heating and cooling
- Cooling:Central Air
- Heating:Forced Air, Gas
- Central air:Yes
Structure and exterior
- Roof:Asphalt, Fiberglass
- Year built:1992
- Building area:3,986 sq. ft.
- Lot area:1.13 Acres
- Lot Features:Wooded/Treed
- Architectural Style:Colonial
- Construction Materials:Cedar
- Exterior Features:Deck, Porch, Wooded
- Levels:4 Stories
Utilities
- Water:Public
- Sewer:Public Sewer
Finances and disclosures
- Price:$650,000
- Price per sq. ft.:$163.07
- Tax amount:$7,290 (2025)
Features and amenities
- Appliances:Cooktop, Dishwasher, Disposal, Microwave, Range, Refrigerator, Washer
- Laundry features:Dryer, Washer
- Amenities:Smoke Detectors
Parking
- Parking description:Attached, Driveway, Garage, Paved
- Garage:Yes
- Garage spaces:3

New listings near 1441 River Edge Drive
- New
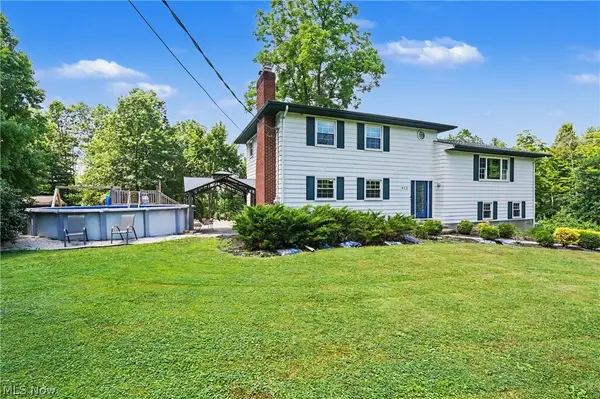 $425,000Active4 beds 4 baths3,368 sq. ft.
952 Ravenna Road, Kent, OH 44240
MLS# 5254445Listed by: KELLER WILLIAMS CHERVENIC RLTY - New
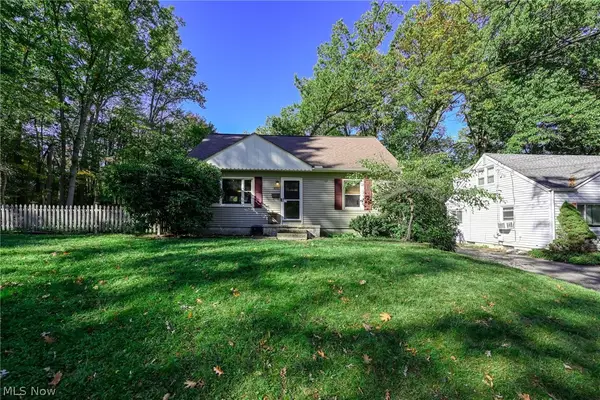 $234,000Active4 beds 2 baths1,248 sq. ft.
600 Woodside Drive, Kent, OH 44240
MLS# 5254419Listed by: BERKSHIRE HATHAWAY HOMESERVICES STOUFFER REALTY - New
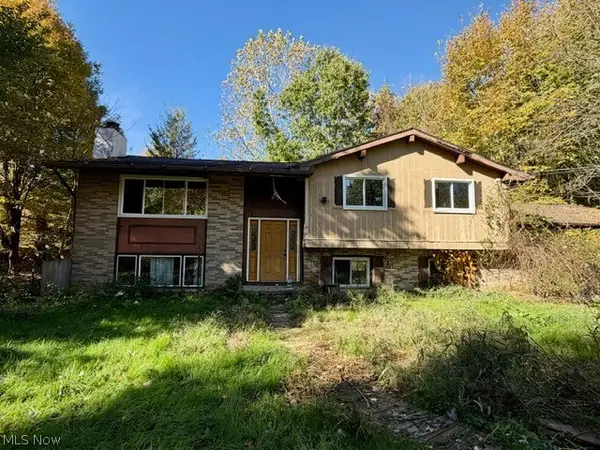 $230,000Active3 beds 3 baths2,438 sq. ft.
3431 Biltz Road, Kent, OH 44240
MLS# 5247485Listed by: KELLER WILLIAMS CHERVENIC RLTY - New
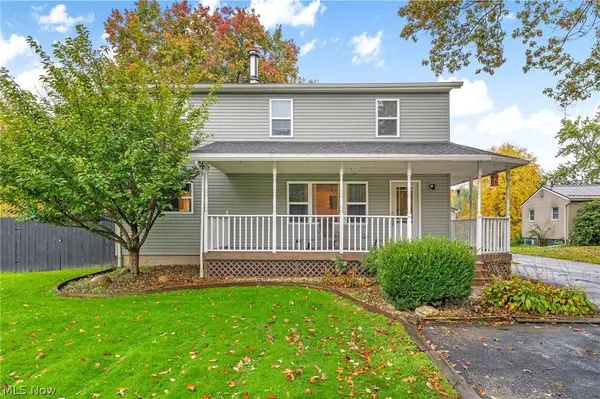 $329,900Active3 beds 4 baths
1102 Irish Road, Kent, OH 44240
MLS# 5254085Listed by: HIGH POINT REAL ESTATE GROUP 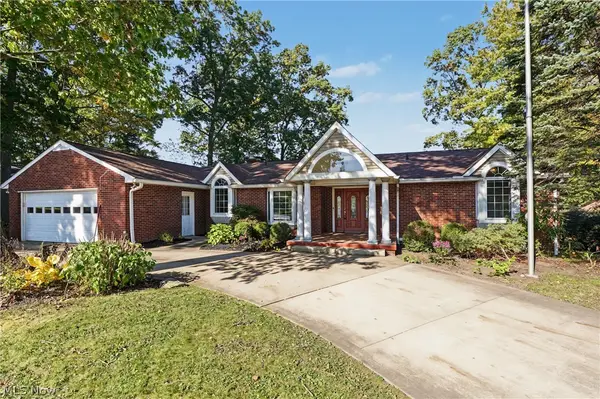 $615,000Pending5 beds 3 baths3,711 sq. ft.
1567 Overlook Road, Kent, OH 44240
MLS# 5252775Listed by: W.W. REED AND SON- New
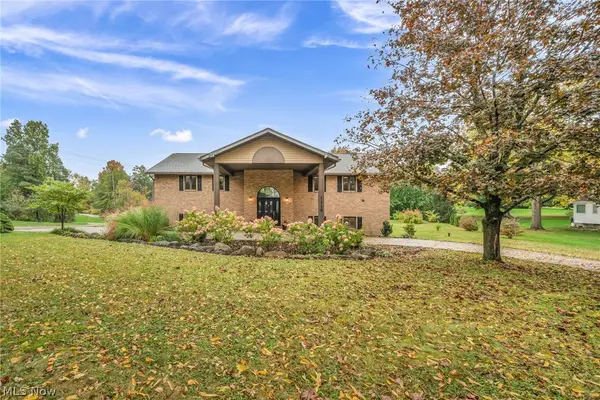 $580,000Active4 beds 4 baths4,280 sq. ft.
1118 Lake Martin Drive, Kent, OH 44240
MLS# 5231014Listed by: EXP REALTY, LLC. 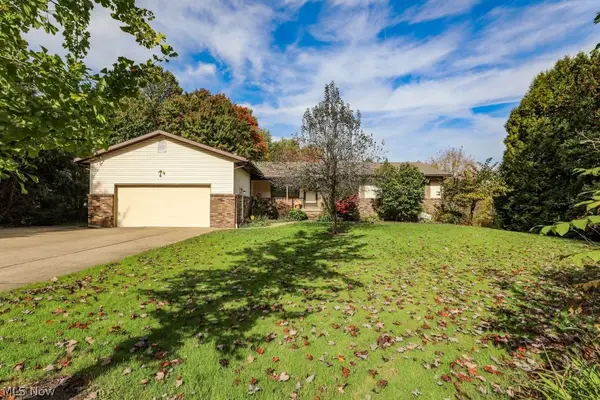 $389,000Activeundercontract3 beds 3 baths4,256 sq. ft.
1835 Lynn Road, Kent, OH 44240
MLS# 5253228Listed by: JACK KOHL REALTY- New
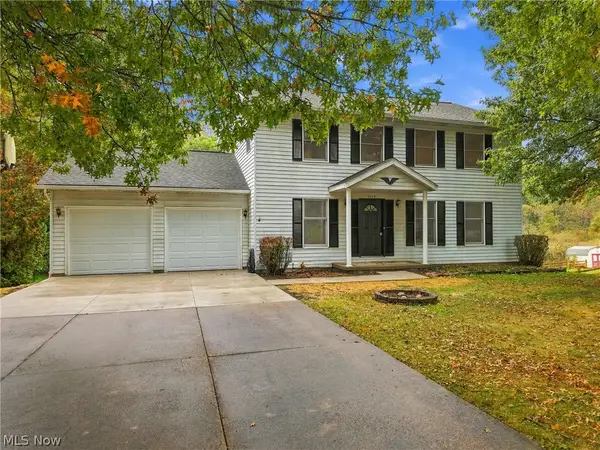 $349,900Active4 beds 3 baths2,016 sq. ft.
5115 Troyer Drive, Kent, OH 44240
MLS# 5252911Listed by: TARTER REALTY 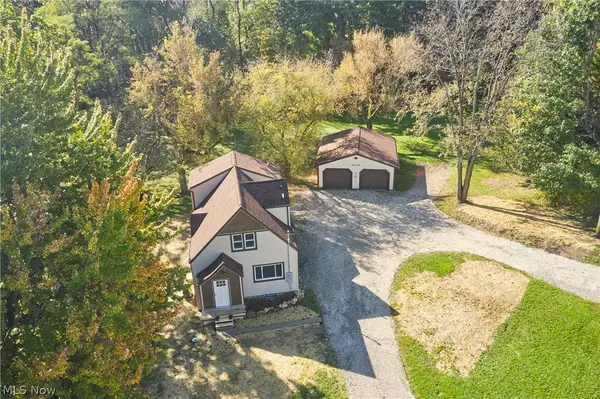 $279,900Activeundercontract3 beds 2 baths1,668 sq. ft.
4432 Edson Road, Kent, OH 44240
MLS# 5253055Listed by: EXP REALTY, LLC.


Protect your home and budget from life's surprises with an Assurant Home Warranty, backed by a partner that supports you through every step of homeownership. Explore Plans.
© 2023 - 2026 ERA Franchise Systems LLC. All rights reserved. ERA Franchise Systems LLC fully supports the principles of the Fair Housing Act and the Equal Opportunity Act. ERA, ERA Real Estate powered, and their respective logos are registered service marks of ERA Franchise Systems LLC. Each office is independently owned and operated.