
236 E Williams Street, Kent, OH 44240
Local realty services provided by:ERA Real Solutions Realty
Listed by: teresa k fiorentino
Office: keller williams chervenic rlty
MLS#:5226871
Source:OH_NORMLS
Price summary
- Price:$291,480
- Price per sq. ft.:$164.21
About this home
Walking distance to many community amenities. Downtown Kent is only a few minutes away from this fabulous colonial. Enjoy the close proximity to the Kent Farmers Market on Saturday mornings during the summer, entertainment on the green downtown, coffee shops, bike trail, Cuyahoga River, restaurants and shopping. Also, walking to KSU is only 3 blocks away. This home has been lovingly cared for and shows the charm, beauty and timeless character of over a100 year preserved home. Walking into the front entryway leads to the gorgeous natural wood trim. Lots of architectural character and detailed craftsmanship throughout the home. The dining room showcases a built-in floor to ceiling cabinet. The kitchen was completely remodeled down to the studs in 2013 including granite countertops & strand bamboo flooring, bringing the kitchen up to date with modern style. The first-floor laundry/drop zone is perfect when coming in from the back of the home. The private covered patio is a perfect spot to relax while enjoying your morning coffee or simply to relax during the summer days/evenings. Along with enjoying the lovely character in this home you will also enjoy the improvements that have been made. Updates include a roof replacement, gutters & downspouts in 2013, furnace in 2013, replacement windows in 2013, hot water heater in 2026, remodeled 1st floor half bath in 2013, the 2nd floor full bath in 2013. An electric vehicle charging circuit and plug was added in the garage in 2024. There are many more updates. Also, there is plenty of space for urban gardening. You will never get tired of a home that offers so much love, warmth, history, throughout updates and enormous pride of ownership....
Contact an agent
Home facts
- Year built:1901
- Listing ID #:5226871
- Added:7 day(s) ago
- Updated:July 21, 2026 at 07:51 AM
Rooms and interior
- Bedrooms:4
- Total bathrooms:2
- Full bathrooms:1
- Half bathrooms:1
- Rooms Total:9
- Kitchen Description:Dishwasher, Disposal, Microwave, Range, Refrigerator
- Basement:Yes
- Basement Description:Full
- Living area:1,775 sq. ft.
Heating and cooling
- Heating:Forced Air, Gas
Structure and exterior
- Roof:Asphalt, Fiberglass
- Year built:1901
- Building area:1,775 sq. ft.
- Lot area:0.15 Acres
- Architectural Style:Colonial
- Construction Materials:Wood Siding
- Exterior Features:Patio
- Levels:2 Story
Utilities
- Water:Public
- Sewer:Public Sewer
Finances and disclosures
- Price:$291,480
- Price per sq. ft.:$164.21
- Tax amount:$3,049 (2025)
Features and amenities
- Appliances:Dishwasher, Disposal, Microwave, Range, Refrigerator
- Amenities:Smoke Detectors
Parking
- Parking description:Detached, Driveway, Garage
- Garage:Yes
- Garage spaces:2

New listings near 236 E Williams Street
- New
 $190,000Active4 beds 1 baths1,792 sq. ft.
6590 N Pleasant Avenue, Kent, OH 44240
MLS# 5228449Listed by: BERKSHIRE HATHAWAY HOMESERVICES STOUFFER REALTY - New
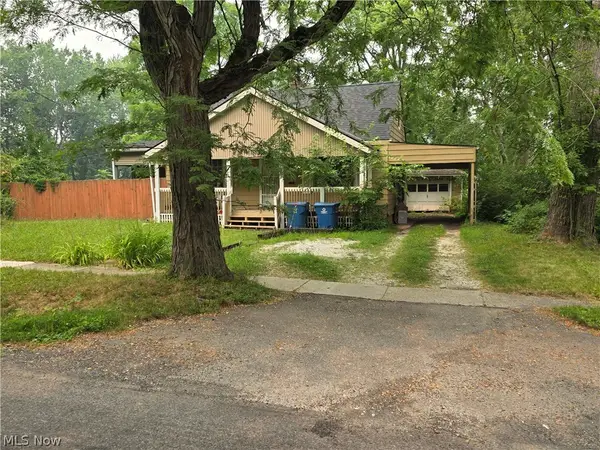 $164,900Active4 beds 2 baths1,800 sq. ft.
617 Cuyahoga Street, Kent, OH 44240
MLS# 5226420Listed by: KELLER WILLIAMS CHERVENIC RLTY  $179,850Pending4 beds 2 baths1,459 sq. ft.
210 S Mantua Street, Kent, OH 44240
MLS# 5227865Listed by: EXP REALTY, LLC.- New
 $187,000Active2 beds 1 baths1,079 sq. ft.
220 Robert Drive, Kent, OH 44240
MLS# 5228176Listed by: KELLER WILLIAMS CHERVENIC RLTY  $295,000Pending3 beds 2 baths1,478 sq. ft.
994 Erin Drive, Kent, OH 44240
MLS# 5227542Listed by: KELLER WILLIAMS LEGACY GROUP REALTY- New
 $204,900Active3 beds 1 baths1,064 sq. ft.
635 Yacavona Street, Kent, OH 44240
MLS# 5228031Listed by: JAMM REAL ESTATE CO. - Open Sat, 2 to 4pmNew
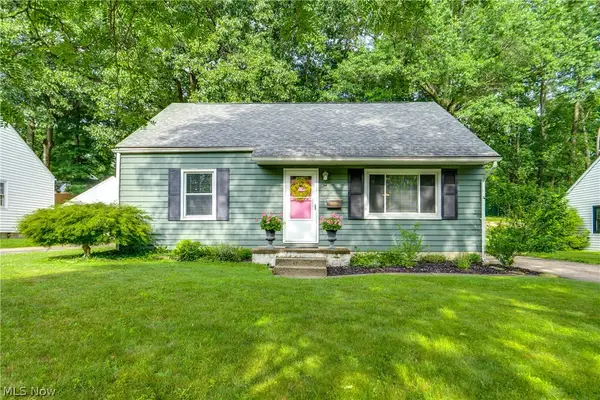 $249,000Active4 beds 2 baths
620 Woodside Drive, Kent, OH 44240
MLS# 5227129Listed by: CENTURY 21 WILBUR REALTY - New
 $214,900Active4 beds 2 baths1,728 sq. ft.
201-203 S Prospect Street, Kent, OH 44240
MLS# 5226426Listed by: KELLER WILLIAMS CHERVENIC RLTY - New
 $179,900Active4 beds 1 baths1,462 sq. ft.
129 W Oak Street, Kent, OH 44240
MLS# 5226419Listed by: KELLER WILLIAMS CHERVENIC RLTY


Protect your home and budget from life's surprises with an Assurant Home Warranty, backed by a partner that supports you through every step of homeownership. Explore Plans.
© 2023 - 2026 ERA Franchise Systems LLC. All rights reserved. ERA Franchise Systems LLC fully supports the principles of the Fair Housing Act and the Equal Opportunity Act. ERA, ERA Real Estate powered, and their respective logos are registered service marks of ERA Franchise Systems LLC. Each office is independently owned and operated.