
994 Erin Drive, Kent, OH 44240
Local realty services provided by:ERA Real Solutions Realty
994 Erin Drive,Kent, OH 44240
$308,500
- 3 Beds
- 2 Baths
- - sq. ft.
- Single family
- Sold
Listed by: jose medina
Office: keller williams legacy group realty
MLS#:5227542
Source:OH_NORMLS
Sorry, we are unable to map this address
Price summary
- Price:$308,500
About this home
Move-in ready with fresh modern updates, this wonderful Kent bi-level offers 3 bedrooms, 2 full baths, a finished lower level, and an easy-flowing layout designed for everyday living. A split-entry foyer with a stylish chandelier leads up to the bright main living area, where new trim, interior doors, and modern finishes create a clean, welcoming feel. The living room has an all new an electric fireplace addition and flows easily into the eat-in kitchen, featuring stainless steel appliances, a large farmhouse sink, soft-close full-extension cabinetry, quartz countertops, tile backsplash, and a dining area with sliding doors to the back deck.
Down the hall, original wainscoting detail adds character, while a closet with built-in organizer provides extra storage. Three main-level bedrooms feature updated flooring and ceiling fans, and the updated full bath offers a tiled shower and fresh finishes.
The lower level adds flexible living space with a cozy recreation room, walk-in closet, and a fully remodeled bath with tub/shower combination. A utility room provides washer and dryer hookups and additional storage. Outside, enjoy an entirely new wood deck overlooking the backyard, plus a shed with a new roof. Additional updates include a new roof, new retaining wall, painted exterior, new shutters, new lighting and fixtures, a new electric panel in the garage, and garage doors and gutters approximately 3 years old. Move-in ready with modern updates, great flow, and inviting indoor-outdoor living!...
Contact an agent
Home facts
- Year built:1975
- Subdivision & Development:Farmbrook SD
- Listing ID #:5227542
- Added:49 day(s) ago
- Updated:September 04, 2026 at 06:26 AM
Rooms and interior
- Bedrooms:3
- Total bathrooms:2
- Full bathrooms:2
- Rooms Total:6
- Basement:Yes
- Basement Description:Finished, Full, Walk Out Access
Heating and cooling
- Cooling:Central Air
- Heating:Forced Air, Gas
- Central air:Yes
Structure and exterior
- Roof:Asphalt, Fiberglass
- Year built:1975
- Construction Materials:Vinyl Siding
- Exterior Features:Deck
- Levels:2 Story
Utilities
- Water:Public
- Sewer:Public Sewer
Finances and disclosures
- Price:$308,500
- Tax amount:$2,727 (2025)
Parking
- Parking description:Attached, Garage
- Garage:Yes
- Garage spaces:2

New listings near 994 Erin Drive
- New
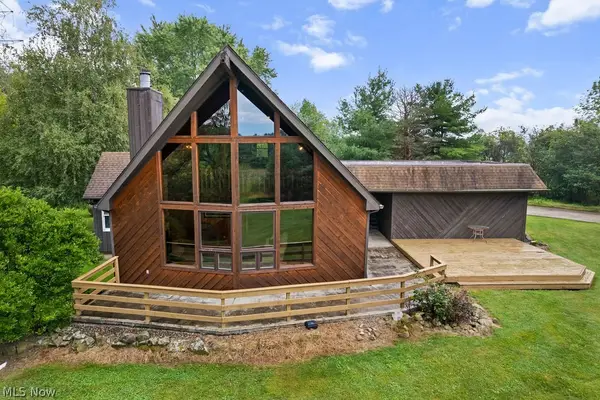 $439,900Active2 beds 2 baths1,606 sq. ft.
7734 Seasons Road, Kent, OH 44240
MLS# 5241847Listed by: BERKSHIRE HATHAWAY HOMESERVICES SIMON & SALHANY REALTY - New
 $479,900Active4 beds 3 baths3,205 sq. ft.
7671 W Lake Boulevard, Kent, OH 44240
MLS# 5240853Listed by: RE/MAX EDGE REALTY - New
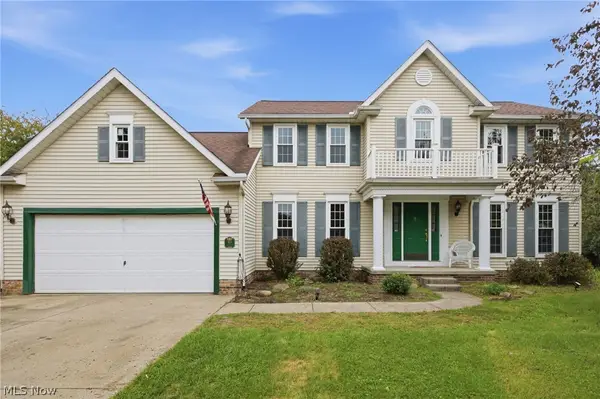 $399,900Active4 beds 3 baths2,114 sq. ft.
919 Catlin Court, Kent, OH 44240
MLS# 5241193Listed by: HOMESMART REAL ESTATE MOMENTUM LLC  $309,000Pending3 beds 2 baths1,606 sq. ft.
5917 Powdermill Road, Kent, OH 44240
MLS# 5241511Listed by: EXP REALTY, LLC.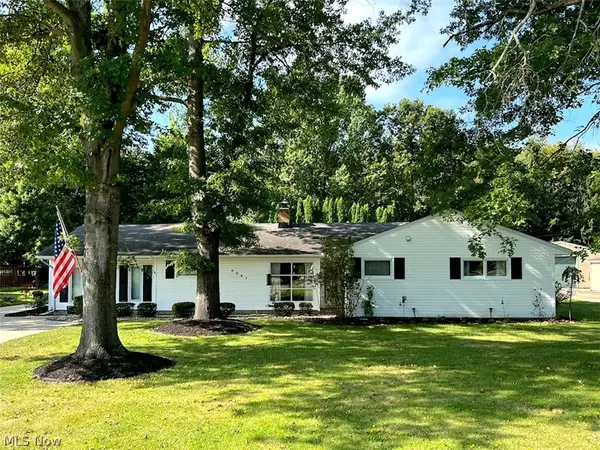 $279,000Pending3 beds 4 baths1,885 sq. ft.
5841 Horning Road, Kent, OH 44240
MLS# 5240529Listed by: RE/MAX CROSSROADS PROPERTIES- New
 $199,900Active4 beds 2 baths2,067 sq. ft.
1039 Anna Avenue, Kent, OH 44240
MLS# 5240611Listed by: KELLER WILLIAMS CHERVENIC RLTY 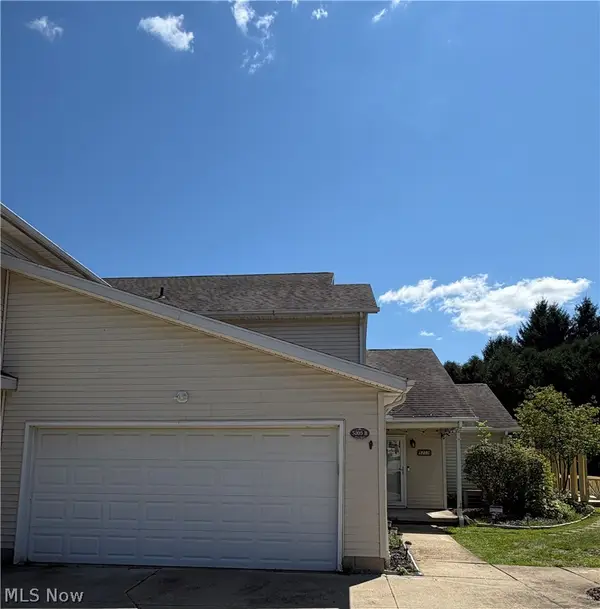 $229,900Active3 beds 3 baths1,584 sq. ft.
5203 Cline Road #B, Kent, OH 44240
MLS# 5233436Listed by: BERKSHIRE HATHAWAY HOMESERVICES STOUFFER REALTY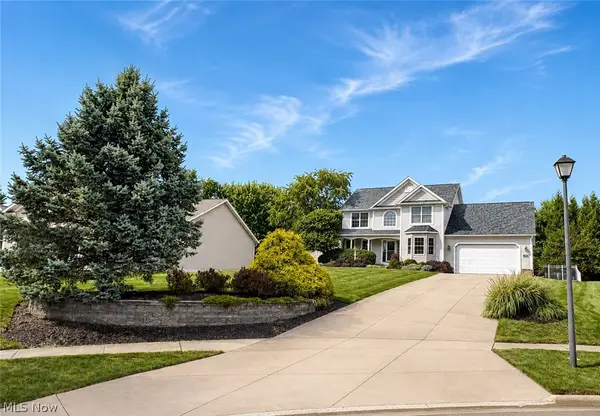 $390,000Pending5 beds 3 baths2,176 sq. ft.
983 Nathan Drive, Kent, OH 44240
MLS# 5238059Listed by: KELLER WILLIAMS GREATER METROPOLITAN- New
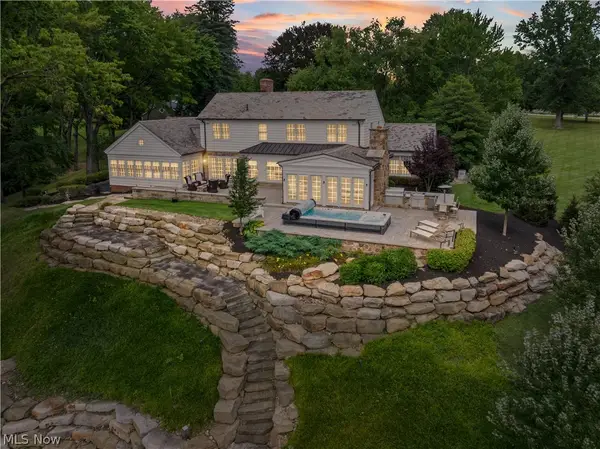 $2,500,000Active4 beds 5 baths5,050 sq. ft.
7585 Diagonal Road, Kent, OH 44240
MLS# 5238436Listed by: REMAX DIVERSITY REAL ESTATE GROUP LLC 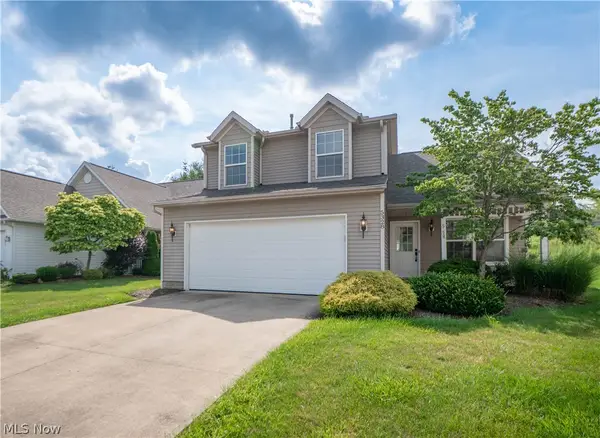 $249,900Active4 beds 3 baths1,618 sq. ft.
5328 Fawn Circle, Kent, OH 44240
MLS# 5238662Listed by: KELLER WILLIAMS LEGACY GROUP REALTY


Protect your home and budget from life's surprises with an Assurant Home Warranty, backed by a partner that supports you through every step of homeownership. Explore Plans.
© 2023 - 2026 ERA Franchise Systems LLC. All rights reserved. ERA Franchise Systems LLC fully supports the principles of the Fair Housing Act and the Equal Opportunity Act. ERA, ERA Real Estate powered, and their respective logos are registered service marks of ERA Franchise Systems LLC. Each office is independently owned and operated.