
220 Robert Drive, Kent, OH 44240
Local realty services provided by:ERA Real Solutions Realty
Listed by: thomas c mignano ii, jodi l mignano
Office: keller williams chervenic rlty
MLS#:5228176
Source:OH_NORMLS
Price summary
- Price:$179,900
- Price per sq. ft.:$166.73
About this home
Remodeled Ranch home in Kent, Ohio. Minutes from Kent State University. 220 Robert Drive is right behind Theodore Roosevelt High School and Stanton Middle School.
This Ranch home comes move in ready on closing day. There are stainless steel appliances, attached/finished two car garage, newer furnace, newer roof and newer hot water tank. Minutes from Downtown Kent, Kent State University and Streetsboro. Access state route 43 to 303 and 76.
Dont miss out on a ranch home in Kent. Call today for your private showing.
Contact an agent
Home facts
- Year built:1955
- Subdivision & Development:Soll Acres
- Listing ID #:5228176
- Added:51 day(s) ago
- Updated:September 06, 2026 at 02:21 PM
Rooms and interior
- Bedrooms:2
- Total bathrooms:1
- Full bathrooms:1
- Rooms Total:5
- Kitchen Description:Dishwasher, Microwave, Range, Refrigerator
- Basement:Yes
- Basement Description:Full, Sump Pump, Unfinished
- Living area:1,079 sq. ft.
Heating and cooling
- Heating:Baseboard
Structure and exterior
- Roof:Asphalt
- Year built:1955
- Building area:1,079 sq. ft.
- Lot area:0.34 Acres
- Architectural Style:Ranch
- Construction Materials:Stone
- Levels:1 Story, 1 Story
Utilities
- Water:Public
- Sewer:Public Sewer
Finances and disclosures
- Price:$179,900
- Price per sq. ft.:$166.73
- Tax amount:$3,163 (2025)
Features and amenities
- Appliances:Dishwasher, Microwave, Range, Refrigerator
Parking
- Parking description:Attached, Driveway, Garage
- Garage:Yes
- Garage spaces:2

New listings near 220 Robert Drive
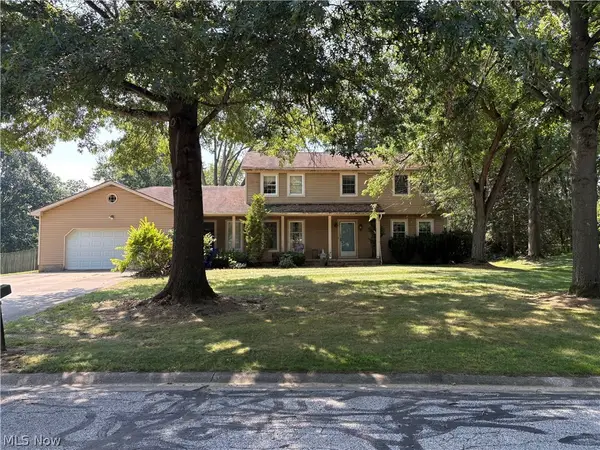 $169,850Pending4 beds 3 baths2,204 sq. ft.
1912 Basswood Drive, Kent, OH 44240
MLS# 5241784Listed by: EXP REALTY, LLC.- Open Sun, 2 to 4pmNew
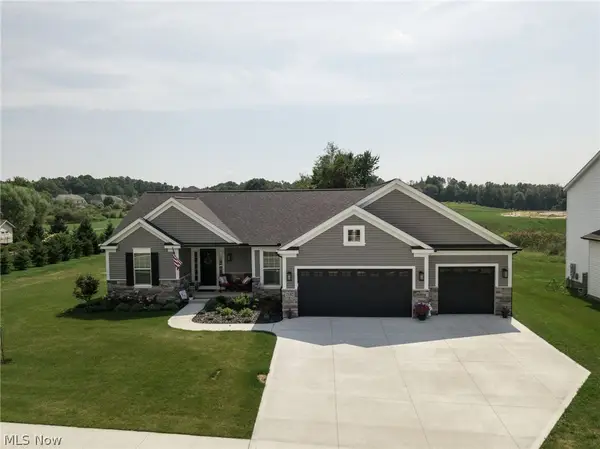 $479,900Active3 beds 3 baths2,600 sq. ft.
2182 Sugar Maple Drive, Kent, OH 44240
MLS# 5242177Listed by: BERKSHIRE HATHAWAY HOMESERVICES STOUFFER REALTY - New
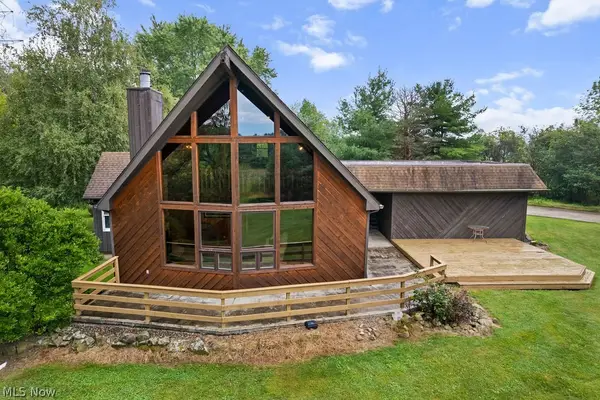 $439,900Active2 beds 2 baths1,606 sq. ft.
7734 Seasons Road, Kent, OH 44240
MLS# 5241847Listed by: BERKSHIRE HATHAWAY HOMESERVICES SIMON & SALHANY REALTY - New
 $479,900Active4 beds 3 baths3,205 sq. ft.
7671 W Lake Boulevard, Kent, OH 44240
MLS# 5240853Listed by: RE/MAX EDGE REALTY - New
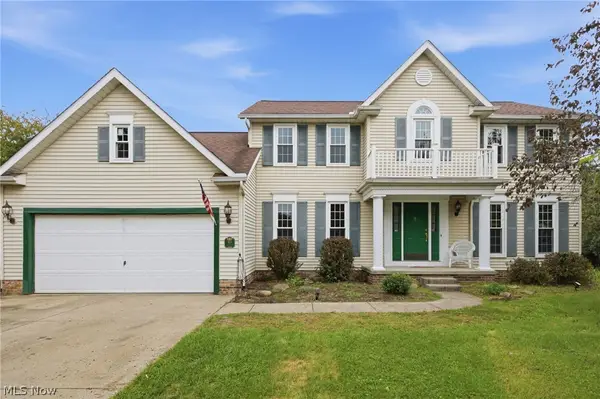 $399,900Active4 beds 3 baths2,114 sq. ft.
919 Catlin Court, Kent, OH 44240
MLS# 5241193Listed by: HOMESMART REAL ESTATE MOMENTUM LLC  $309,000Pending3 beds 2 baths1,606 sq. ft.
5917 Powdermill Road, Kent, OH 44240
MLS# 5241511Listed by: EXP REALTY, LLC.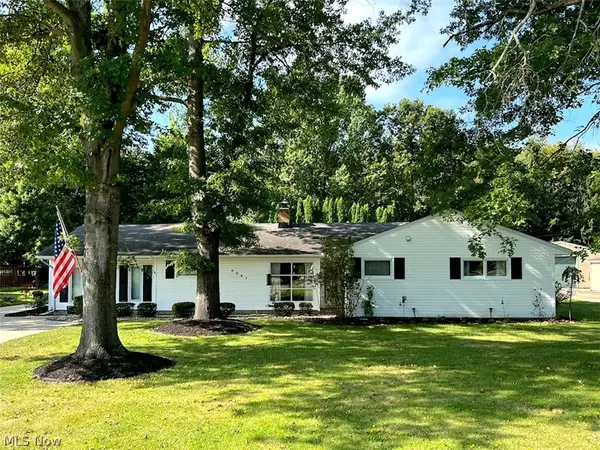 $279,000Pending3 beds 4 baths1,885 sq. ft.
5841 Horning Road, Kent, OH 44240
MLS# 5240529Listed by: RE/MAX CROSSROADS PROPERTIES- New
 $199,900Active4 beds 2 baths2,067 sq. ft.
1039 Anna Avenue, Kent, OH 44240
MLS# 5240625Listed by: KELLER WILLIAMS CHERVENIC RLTY 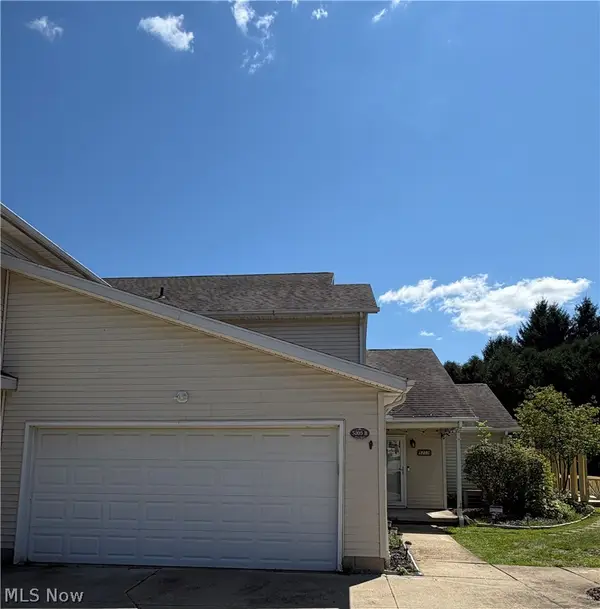 $229,900Active3 beds 3 baths1,584 sq. ft.
5203 Cline Road #B, Kent, OH 44240
MLS# 5233436Listed by: BERKSHIRE HATHAWAY HOMESERVICES STOUFFER REALTY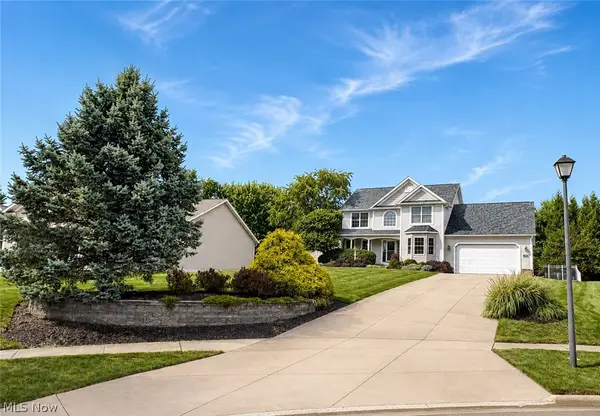 $390,000Pending5 beds 3 baths2,176 sq. ft.
983 Nathan Drive, Kent, OH 44240
MLS# 5238059Listed by: KELLER WILLIAMS GREATER METROPOLITAN


Protect your home and budget from life's surprises with an Assurant Home Warranty, backed by a partner that supports you through every step of homeownership. Explore Plans.
© 2023 - 2026 ERA Franchise Systems LLC. All rights reserved. ERA Franchise Systems LLC fully supports the principles of the Fair Housing Act and the Equal Opportunity Act. ERA, ERA Real Estate powered, and their respective logos are registered service marks of ERA Franchise Systems LLC. Each office is independently owned and operated.