
12238 Township Road 205, Kenton, OH 43326
Local realty services provided by:ERA Geyer Noakes Realty Group
12238 Township Road 205,Kenton, OH 43326
$499,000
- 3 Beds
- 2 Baths
- 1,838 sq. ft.
- Single family
- Active
Listed by: debra doll
Office: oakridge realty & auction co.
MLS#:311745
Source:OH_WCAR
Price summary
- Price:$499,000
- Price per sq. ft.:$271.49
About this home
Beautifully crafted 3-bedroom, 2-full-bath stick-built ranch home offering approximately 1,838 square feet of exceptional living space on 1.56 picturesque acres.
Built in 2026, this home combines quality craftsmanship, thoughtful design, and comfortable open-concept living.
The inviting interior features an open and easy-living floor plan, rustic alder wood kitchen cabinetry, granite countertops, stainless steel appliances, hardwood flooring, and impressive board-and-batten and poplar wood ceilings. The home is exceptionally well insulated with spray foam and batt insulation. Anderson casement windows and patio doors provide quality and natural light throughout.
A specially ordered 8' x 6' African mahogany front door creates an impressive entrance.
Additional features include a standing-seam metal roof, central air, gas forced-air heat, on-demand hot water heater, and crawlspace with vapor barrier.
Outdoor living is truly special, with a beautiful 10'6''-deep pond designed for swimming, complete with an aerator and stocked with bass and bluegill. A beach area along the pond provides the perfect place to relax and enjoy the private setting.
The detached 2-car garage includes approximately 600 square feet of living quarters with a full bath, washer/dryer hookups, and hookups for a stove and refrigerator. The living quarters are heated by a ventless propane wall heater. The garage building has new electrical wiring, and a new electrical panel.
A new septic tank with aeration system is under warranty. This exceptional property offers the rare combination of a nearly new custom-quality home, beautiful acreage, recreational pond, and versatile additional living space. An outstanding opportunity for those seeking privacy, quality construction, and easy living in a beautiful setting....
Contact an agent
Home facts
- Year built:2026
- Listing ID #:311745
- Added:1 day(s) ago
- Updated:September 27, 2026 at 04:41 AM
Rooms and interior
- Bedrooms:3
- Total bathrooms:2
- Full bathrooms:2
- Rooms Total:6
- Flooring:Carpet, Hardwood, Tile
- Kitchen Description:Dishwasher, Microwave, Refrigerator
- Living area:1,838 sq. ft.
Heating and cooling
- Cooling:Central Air
- Heating:Propane
- Central air:Yes
Structure and exterior
- Year built:2026
- Building area:1,838 sq. ft.
- Lot area:1.56 Acres
- Architectural Style:Ranch
- Exterior Features:Pond
- Levels:1 Story
Utilities
- Water:Well
- Sewer:Septic Tank
Finances and disclosures
- Price:$499,000
- Price per sq. ft.:$271.49
- Tax amount:$2,153
Features and amenities
- Amenities:Cathedral Ceiling(s)
Parking
- Parking description:Detached
- Garage spaces:2
New listings near 12238 Township Road 205
- New
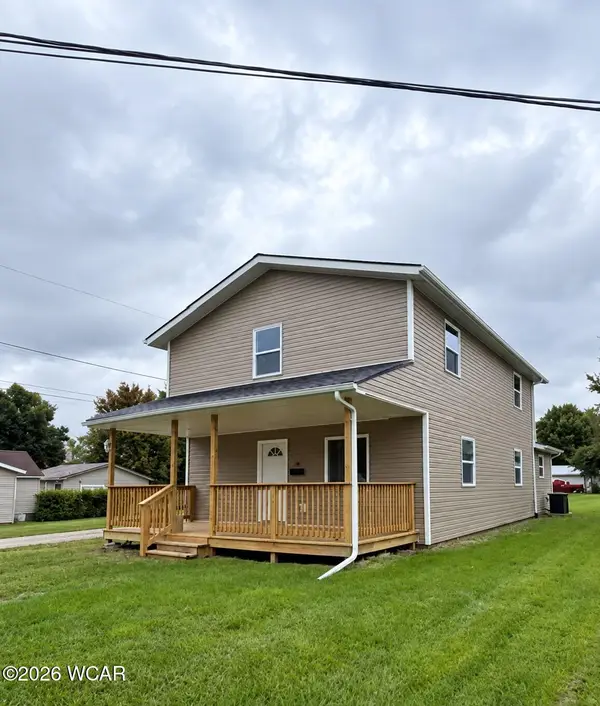 $224,000Active4 beds 2 baths1,976 sq. ft.
814 S Wayne Street, Kenton, OH 43326
MLS# 311696Listed by: CENTURY 21 SUNWAY REALTY-KENTON - New
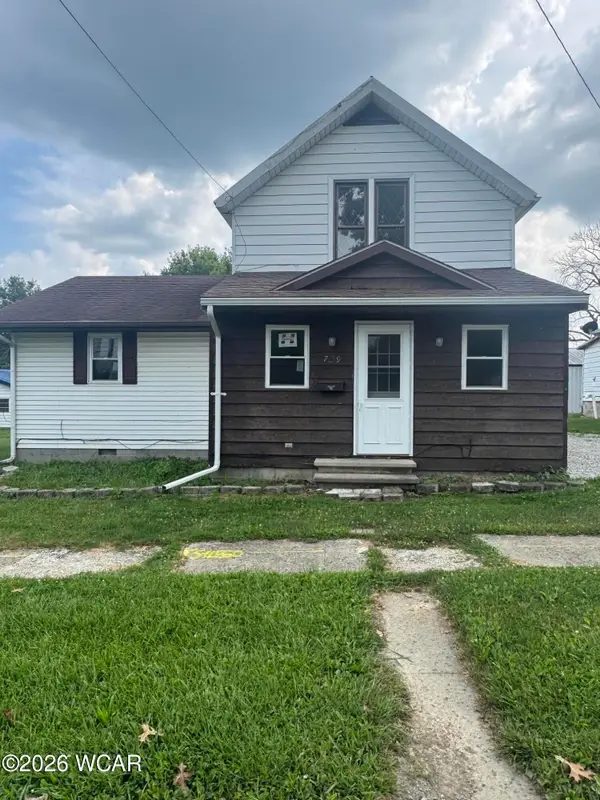 $149,000Active3 beds 1 baths1,464 sq. ft.
729 W North Street, Kenton, OH 43326
MLS# 311668Listed by: OAKRIDGE REALTY & AUCTION CO. - New
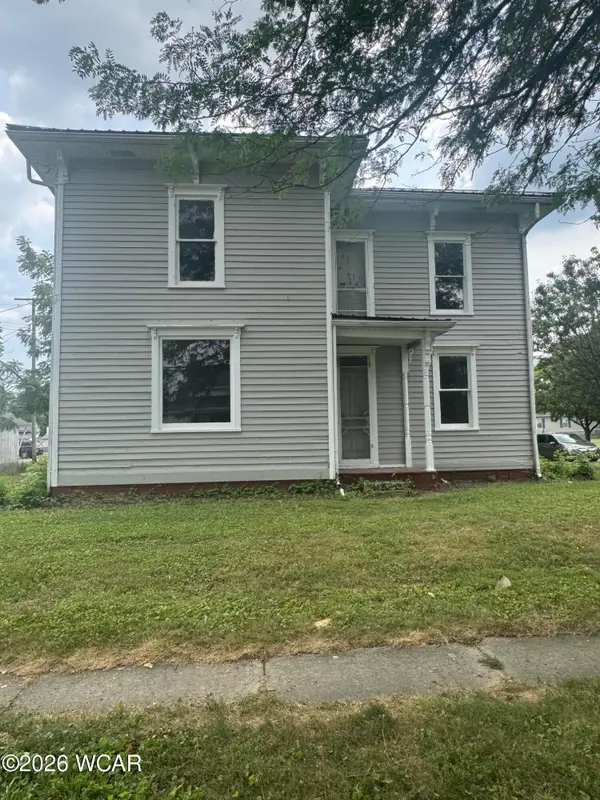 $149,000Active3 beds 1 baths1,837 sq. ft.
532 N Wayne Street, Kenton, OH 43326
MLS# 311649Listed by: OAKRIDGE REALTY & AUCTION CO. 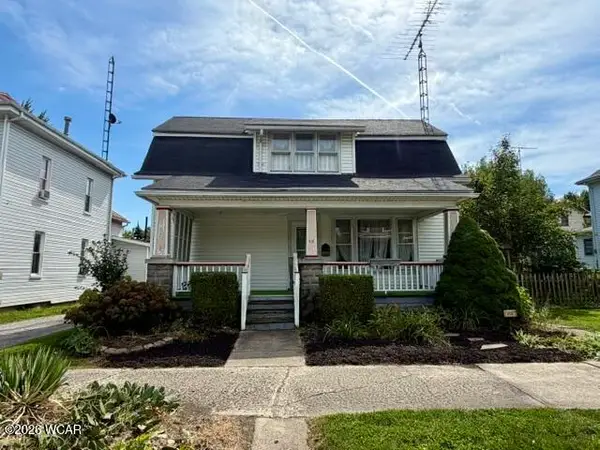 $149,000Pending3 beds 2 baths1,592 sq. ft.
414 E Franklin Street, Kenton, OH 43326
MLS# 311639Listed by: CENTURY 21 SUNWAY REALTY-KENTON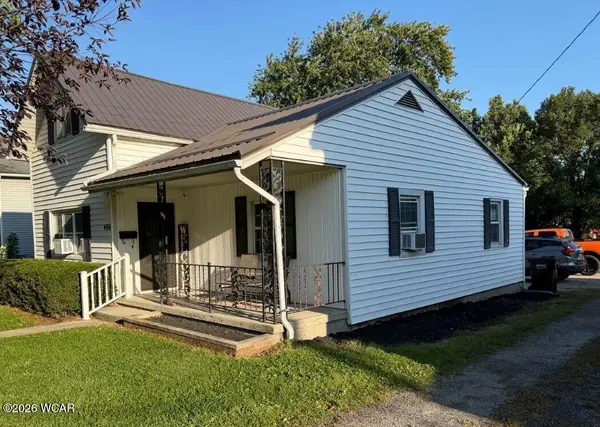 $149,900Active4 beds 2 baths1,948 sq. ft.
406 W North Street, Kenton, OH 43326
MLS# 311606Listed by: CENTURY 21 SUNWAY REALTY-KENTON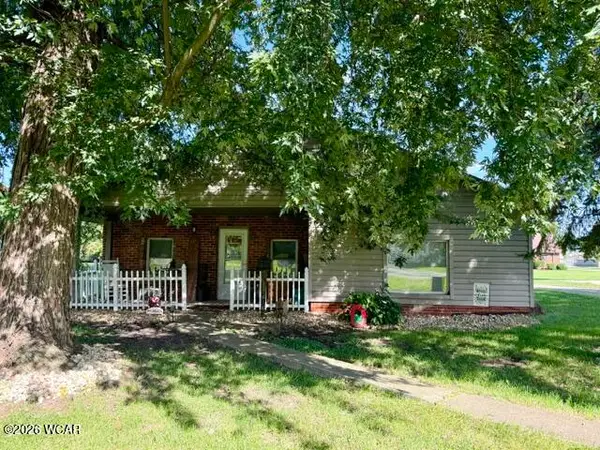 $139,900Pending3 beds 1 baths1,327 sq. ft.
616 N Gilmore Street, Kenton, OH 43326
MLS# 311596Listed by: CENTURY 21 SUNWAY REALTY-KENTON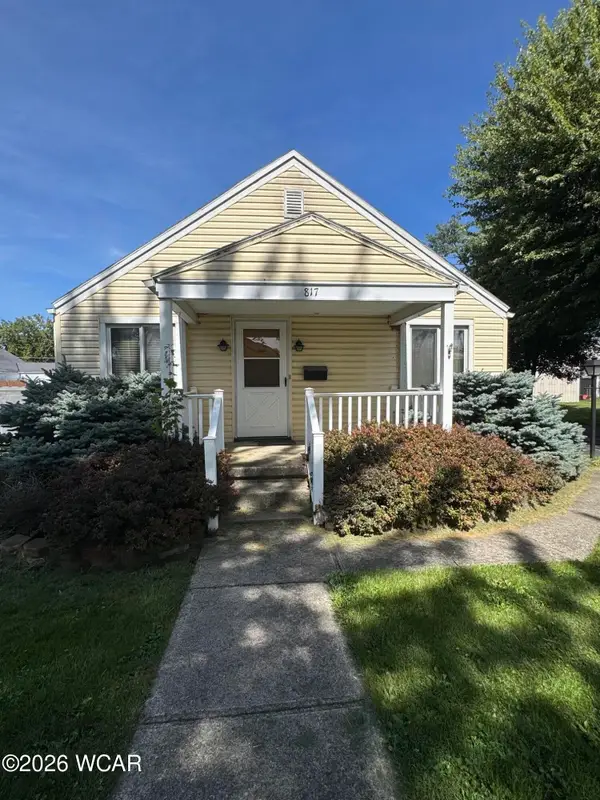 $139,000Pending3 beds 2 baths1,160 sq. ft.
817 E Decatur Street, Kenton, OH 43326
MLS# 311594Listed by: OAKRIDGE REALTY & AUCTION CO.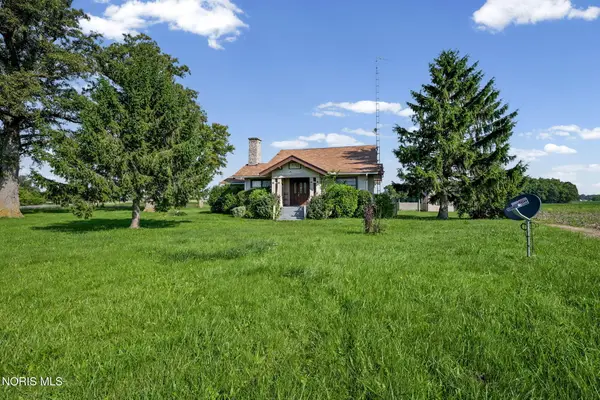 $145,000Active3 beds 2 baths2,013 sq. ft.
10743 Ohio 309, Kenton, OH 43326
MLS# 10013187Listed by: THE DANBERRY CO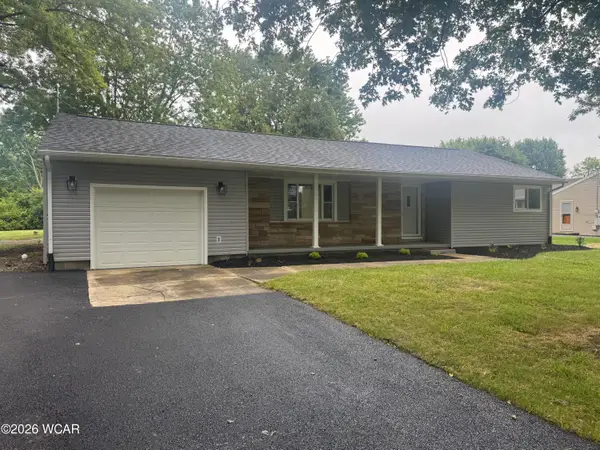 $259,000Active3 beds 2 baths1,696 sq. ft.
11786 Hillcrest Drive, Kenton, OH 43326
MLS# 311523Listed by: OAKRIDGE REALTY & AUCTION CO.


Protect your home and budget from life's surprises with an Assurant Home Warranty, backed by a partner that supports you through every step of homeownership. Explore Plans.
© 2023 - 2026 ERA Franchise Systems LLC. All rights reserved. ERA Franchise Systems LLC fully supports the principles of the Fair Housing Act and the Equal Opportunity Act. ERA, ERA Real Estate powered, and their respective logos are registered service marks of ERA Franchise Systems LLC. Each office is independently owned and operated.