
11 Oak Street, Kingston, OH 45644
Local realty services provided by:ERA Real Solutions Realty
11 Oak Street,Kingston, OH 45644
$398,000
- 5 Beds
- 2 Baths
- 3,101 sq. ft.
- Single family
- Active
Listed by: lynda d mclaughlin
Office: coldwell banker realty614-871-0808
MLS#:226042133
Source:OH_CBR
Price summary
- Price:$398,000
- Price per sq. ft.:$165.56
About this home
Welcome to 11 N. Oak Street in Kingston, Ohio! From new windows, siding and more on the outside to the luxurious kitchen, this beautifully remodeled three-story home is located in the heart of the Village of Kingston and ZaneTrace School District. This home offers the charm and character of an older home with the comfort and convenience of extensive modern updates.
Inside, you'll find plenty of room to spread out with two living areas, a spacious state of the art kitchen with Butler's pantry, a State Board approved beauty salon( the Sellers will convert it back to a dining room, or it could be used as an office and more), first floor laundry and full bathroom, four bedrooms upstairs and a full bathroom. The third-floor attic provides even more possibilities, featuring a nice-sized closet and two windows, perfect for additional living space, a home office, playroom, or potential fifth bedroom.
Outside, walk out onto a beautiful cedar covered patio, hot tub, and spacious gravel area, along with additional outdoor space for entertaining, relaxing, or letting the kids play. The driveway pulls through the front to the back, and out offering plenty of parking.
The carriage house in the back offers garage space, a hay loft, and possibilities to finish more space.
With major updates already completed and plenty of space inside and out, this home is like new, but with more charm and character! It is ready for its next owners to move in and enjoy.
Schedule your showing and come see everything this Kingston home has to offer!...
Contact an agent
Home facts
- Year built:1900
- Listing ID #:226042133
- Added:12 day(s) ago
- Updated:November 18, 2026 at 04:32 PM
Rooms and interior
- Bedrooms:5
- Total bathrooms:2
- Full bathrooms:2
- Flooring:Carpet, Ceramic/Porcelain
- Basement:Yes
- Basement Description:Cellar
- Living area:3,101 sq. ft.
Heating and cooling
- Central air:Yes
Structure and exterior
- Year built:1900
- Building area:3,101 sq. ft.
- Lot area:0.26 Acres
Finances and disclosures
- Price:$398,000
- Price per sq. ft.:$165.56
- Tax amount:$2,451
Parking
- Parking description:Detached Garage
- Garage:Yes
New listings near 11 Oak Street
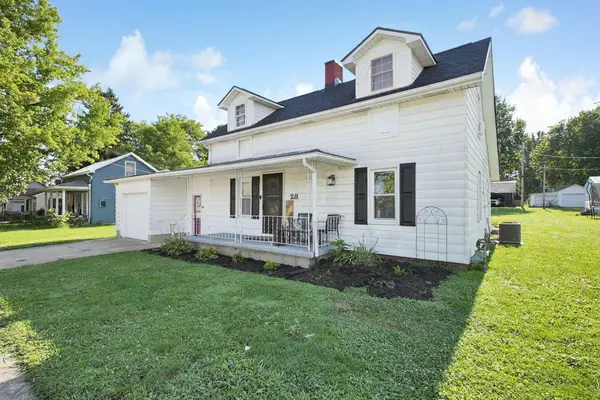 $219,900Active3 beds 2 baths1,206 sq. ft.
28 Elm Street, Kingston, OH 45644
MLS# 226042032Listed by: E-MERGE REAL ESTATE EXCELLENCE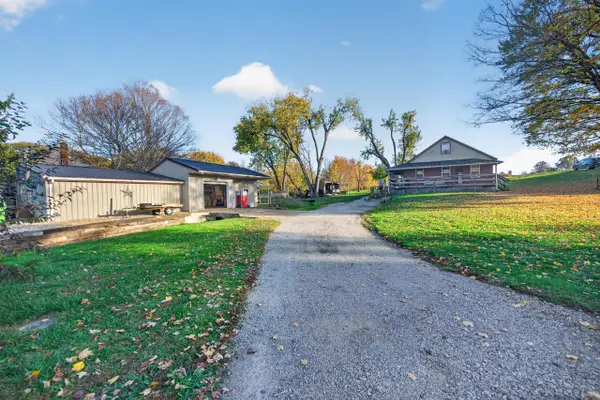 $249,900Active3 beds 2 baths1,473 sq. ft.
370 Colerain Ave Avenue, Kingston, OH 45644
MLS# 226041866Listed by: KEY REALTY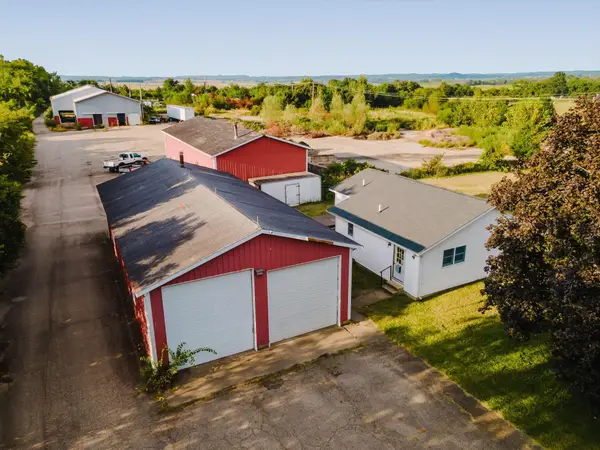 $499,900Active18.47 Acres
9171 State Route 180, Kingston, OH 45644
MLS# 226038155Listed by: EXP REALTY, LLC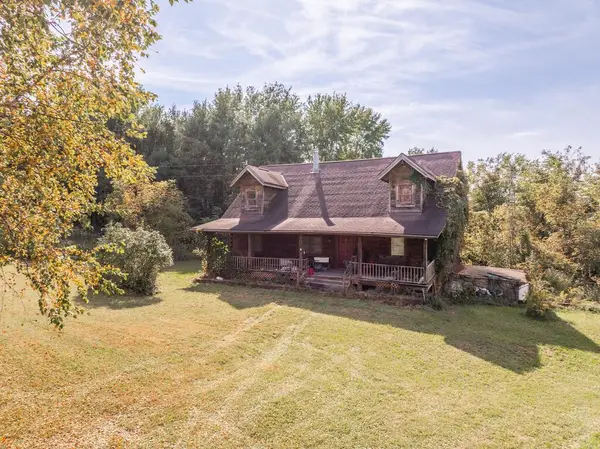 Listed by ERA$225,000Pending3 beds 2 baths2,025 sq. ft.
16545 Charleston Pike, Kingston, OH 45644
MLS# 201514Listed by: ERA MARTIN & ASSOCIATES (C)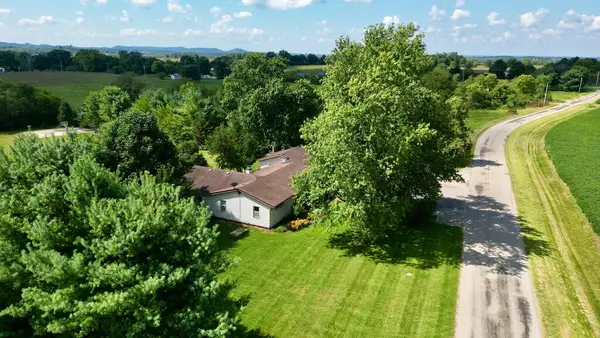 $1,300,000Active5 beds 3 baths2,406 sq. ft.
10843 Kingston Whisler Road, Kingston, OH 45644
MLS# 201326Listed by: DWELL REAL ESTATE LLC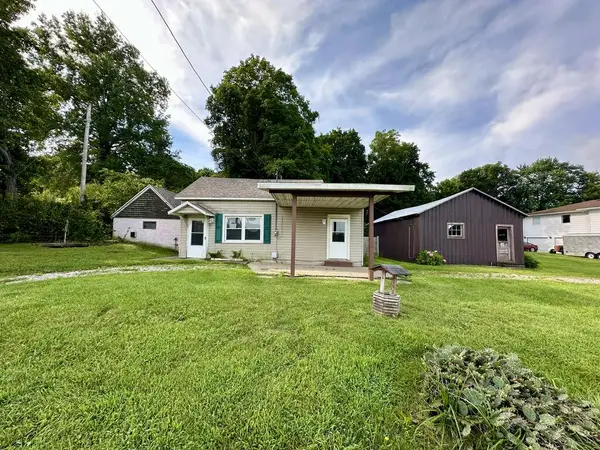 Listed by ERA$110,000Pending2 beds 1 baths984 sq. ft.
7424 St. Rt. 180, Kingston, OH 45644
MLS# 201271Listed by: ERA MARTIN & ASSOCIATES (C)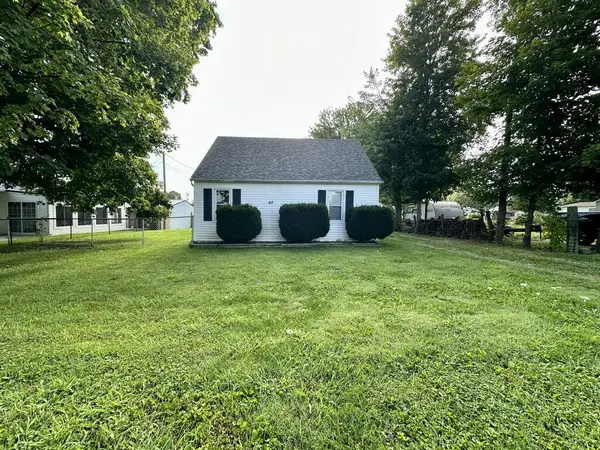 Listed by ERA$125,000Pending2 beds 1 baths984 sq. ft.
48 Railroad Street, Kingston, OH 45644
MLS# 201270Listed by: ERA MARTIN & ASSOCIATES (C) $169,900Active2 beds 1 baths864 sq. ft.
2 W Ing Street, Kingston, OH 45644
MLS# 226031346Listed by: DWELL REAL ESTATE, LLC $499,900Pending3 beds 3 baths2,002 sq. ft.
16633 Charleston Pike, Kingston, OH 45644
MLS# 201188Listed by: EXP REALTY, LLC (C)


Protect your home and budget from life's surprises with an Assurant Home Warranty, backed by a partner that supports you through every step of homeownership. Explore Plans.
© 2023 - 2026 ERA Franchise Systems LLC. All rights reserved. ERA Franchise Systems LLC fully supports the principles of the Fair Housing Act and the Equal Opportunity Act. ERA, ERA Real Estate powered, and their respective logos are registered service marks of ERA Franchise Systems LLC. Each office is independently owned and operated.