
16545 Charleston Pike, Kingston, OH 45644
Local realty services provided by:ERA Martin & Associates
Listed by:
 Heidi Clemmons(740) 701 - 5714ERA Martin & Associates
Office: era martin & associates (c)
MLS#:201514
Source:OH_SVAOR
Price summary
- Price:$225,000
- Price per sq. ft.:$111.11
About this home
Nearly 10 acres of flat, usable land offering plenty of space and possibilities! Situated on 9.69 acres, this property features a 3- bedroom, 2-bath log cabin and detached two-car garage. The main level offers two bedrooms, a full bath, and a wood-burning fireplace, while the loft features an additional bedroom and full bath. The log cabin is in need of repair and renovation and is being sold AS IS, offering an opportunity for someone with the vision to restore it and bring out its rustic charm. With beautiful, usable acreage and plenty of potential, this property offers a great opportunity to create something truly special.
Contact an agent
Home facts
- Year built:1994
- Subdivision & Development:No Subdivision
- Listing ID #:201514
- Added:1 day(s) ago
- Updated:October 03, 2026 at 09:55 PM
Rooms and interior
- Bedrooms:3
- Total bathrooms:2
- Full bathrooms:2
- Rooms Total:7
- Flooring:Carpet, Linoleum, Wood
- Living area:2,025 sq. ft.
Heating and cooling
- Cooling:Central
- Heating:Forced Air, LP Gas
Structure and exterior
- Roof:Asphalt
- Year built:1994
- Building area:2,025 sq. ft.
- Lot area:9.69 Acres
- Construction Materials:Log, Wood Siding
- Foundation Description:Block
- Levels:1 1/2 Story
Utilities
- Water:Public
- Sewer:Septic Tank
Finances and disclosures
- Price:$225,000
- Price per sq. ft.:$111.11
- Tax amount:$3,457 (2025)
Parking
- Parking description:2 Car, Attached, Detached
New listings near 16545 Charleston Pike
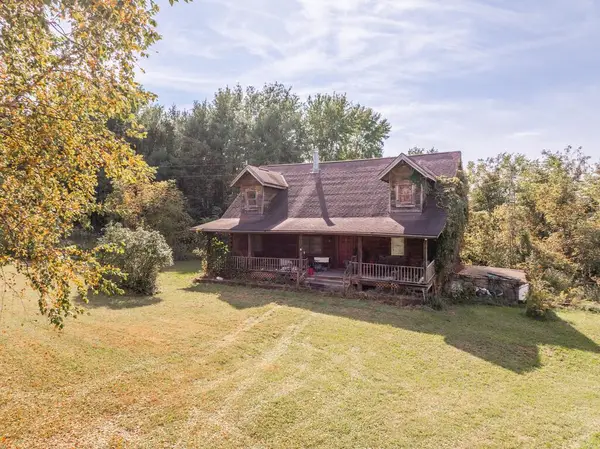 Listed by ERA$225,000Pending3 beds 2 baths2,025 sq. ft.
16545 Charleston Pike, Kingston, OH 45644
MLS# 201514Listed by: ERA MARTIN & ASSOCIATES (C)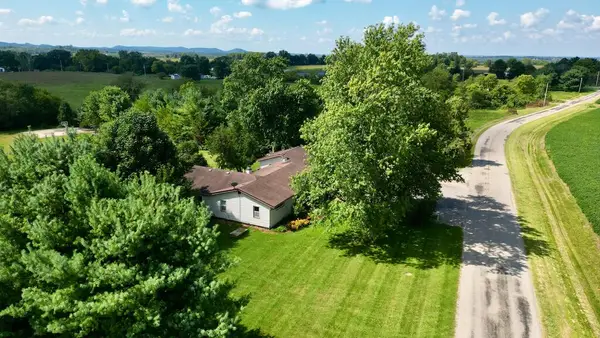 $1,300,000Active5 beds 3 baths2,406 sq. ft.
10843 Kingston Whisler Road, Kingston, OH 45644
MLS# 201326Listed by: DWELL REAL ESTATE LLC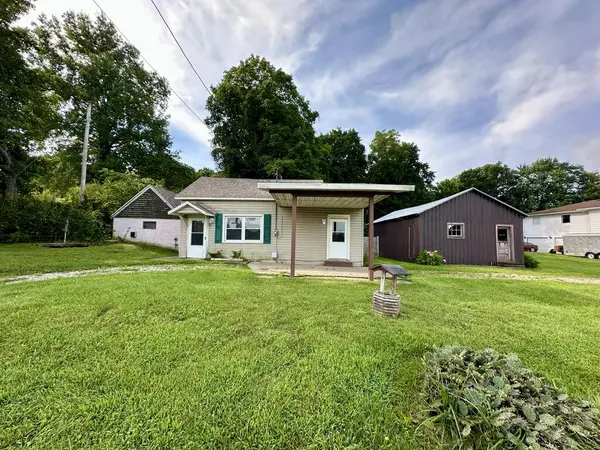 Listed by ERA$129,000Active2 beds 1 baths984 sq. ft.
7424 St. Rt. 180, Kingston, OH 45644
MLS# 201271Listed by: ERA MARTIN & ASSOCIATES (C)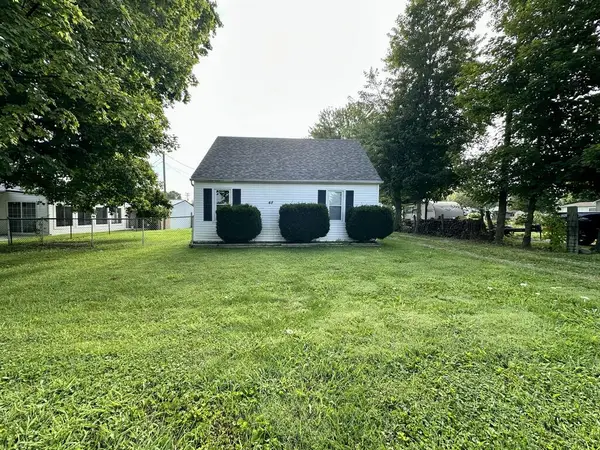 Listed by ERA$139,000Active2 beds 1 baths984 sq. ft.
48 Railroad Street, Kingston, OH 45644
MLS# 201270Listed by: ERA MARTIN & ASSOCIATES (C) $185,000Active2 beds 1 baths864 sq. ft.
2 W Ing Street, Kingston, OH 45644
MLS# 226031346Listed by: DWELL REAL ESTATE, LLC $499,900Pending3 beds 3 baths2,002 sq. ft.
16633 Charleston Pike, Kingston, OH 45644
MLS# 201188Listed by: EXP REALTY, LLC (C) $28,000Pending3 beds 1 baths2,153 sq. ft.
22 N Main Street, Kingston, OH 45644
MLS# 201154Listed by: STANLEY & SON, INC.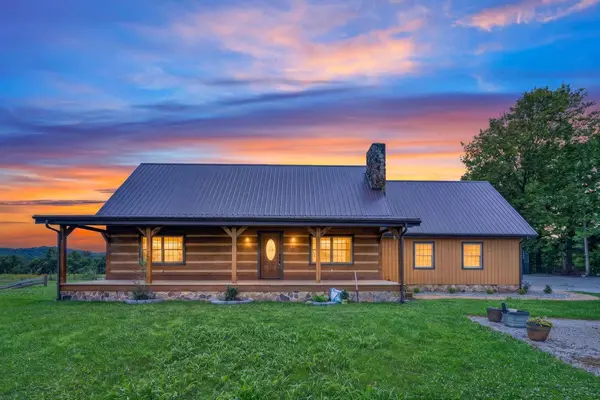 $499,900Active3 beds 2 baths1,888 sq. ft.
620 Oak Lane, Kingston, OH 45644
MLS# 226025859Listed by: HOWARD HANNA REAL ESTATE SVCS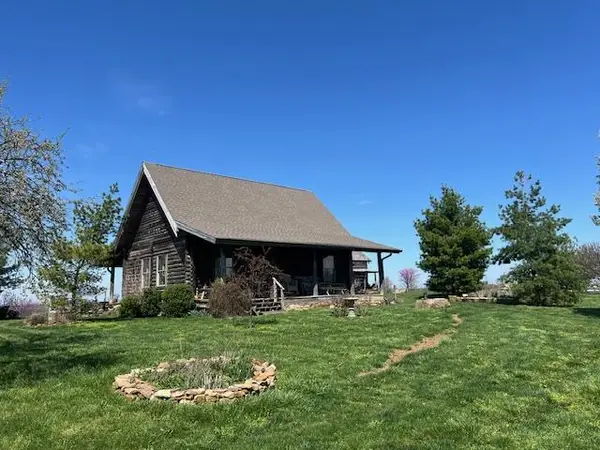 $399,000Pending2 beds 2 baths768 sq. ft.
10795 Marietta Road, Kingston, OH 45644
MLS# 200596Listed by: C/B REALTY CHAMPIONS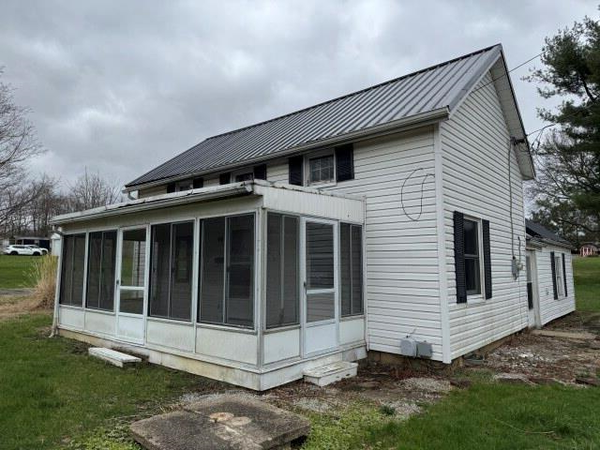 $100,000Pending1 beds 1 baths936 sq. ft.
6784 St. Rt. 180, Kingston, OH 45644
MLS# 200542Listed by: FIRST CAPITAL REALTY


Protect your home and budget from life's surprises with an Assurant Home Warranty, backed by a partner that supports you through every step of homeownership. Explore Plans.
© 2023 - 2026 ERA Franchise Systems LLC. All rights reserved. ERA Franchise Systems LLC fully supports the principles of the Fair Housing Act and the Equal Opportunity Act. ERA, ERA Real Estate powered, and their respective logos are registered service marks of ERA Franchise Systems LLC. Each office is independently owned and operated.