
16633 Charleston Pike, Kingston, OH 45644
Local realty services provided by:ERA Martin & Associates
Listed by: meredith tomlinson
Office: exp realty, llc. (c)
MLS#:201188
Source:OH_SVAOR
Price summary
- Price:$499,900
- Price per sq. ft.:$249.7
About this home
Set on 6.01 scenic acres with more than 2,000 square feet of beautifully renovated living space, this move-in-ready home offers the perfect blend of modern comfort and peaceful country living - all just less than 30 minutes from Tar Hollow State Park and Hocking Hills State Parks. The thoughtfully updated interior features granite countertops, quality cabinetry, a spacious first-floor primary suite with a private en-suite bath, convenient first-floor laundry, and a full basement offering abundant storage or future finishing potential. Outside, enjoy your own private retreat with an above-ground pool and expansive deck, a patio ideal for entertaining, and a detached two-car garage. Whether you're looking for a full-time residence or a weekend escape near some of Ohio's most sought-after outdoor destinations, this property delivers space, privacy, and exceptional convenience.
Contact an agent
Home facts
- Year built:1999
- Subdivision & Development:No Subdivision
- Listing ID #:201188
- Added:55 day(s) ago
- Updated:September 10, 2026 at 08:18 AM
Rooms and interior
- Bedrooms:3
- Total bathrooms:3
- Full bathrooms:2
- Half bathrooms:1
- Rooms Total:7
- Flooring:Laminate, Tile-Ceramic
- Kitchen Description:Dishwasher, Disposal, Microwave, Range, Refrigerator
- Basement Description:Partial
- Living area:2,002 sq. ft.
Heating and cooling
- Cooling:Central
- Heating:Forced Air, Heat Pump, LP Gas
Structure and exterior
- Roof:Metal
- Year built:1999
- Building area:2,002 sq. ft.
- Lot area:6.01 Acres
- Construction Materials:Vinyl Siding
- Exterior Features:Deck, Driveway-Gravel, Outbuilding-Pole Barn, Patio-Covered
- Foundation Description:Block
- Levels:2 Story
Utilities
- Water:Public
- Sewer:Leach Field, Septic Tank
Finances and disclosures
- Price:$499,900
- Price per sq. ft.:$249.7
- Tax amount:$2,552 (2025)
Features and amenities
- Appliances:Disposal, Microwave, Range, Refrigerator
- Amenities:Pantry
- Pool features:Pool-Above Ground
Parking
- Parking description:2 Car, Attached
New listings near 16633 Charleston Pike
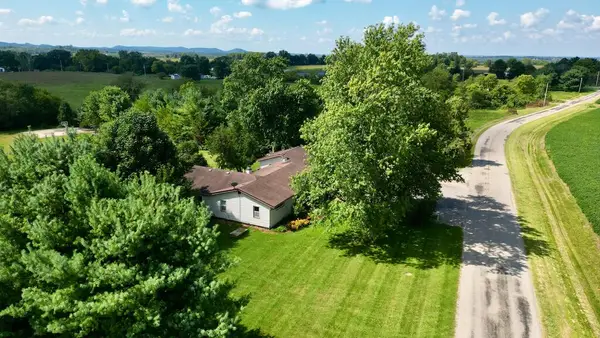 $1,300,000Active5 beds 3 baths2,406 sq. ft.
10843 Kingston Whisler Road, Kingston, OH 45644
MLS# 201326Listed by: DWELL REAL ESTATE LLC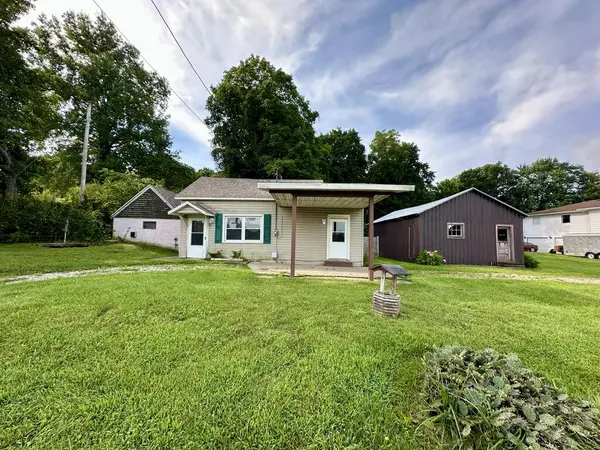 Listed by ERA$129,000Active2 beds 1 baths984 sq. ft.
7424 St. Rt. 180, Kingston, OH 45644
MLS# 201271Listed by: ERA MARTIN & ASSOCIATES (C)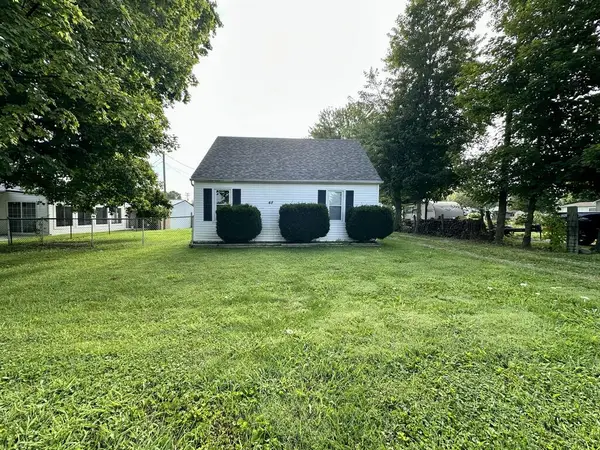 Listed by ERA$139,000Active2 beds 1 baths984 sq. ft.
48 Railroad Street, Kingston, OH 45644
MLS# 201270Listed by: ERA MARTIN & ASSOCIATES (C) $192,000Active2 beds 1 baths864 sq. ft.
2 W Ing Street, Kingston, OH 45644
MLS# 226031346Listed by: DWELL REAL ESTATE, LLC $28,000Pending3 beds 1 baths2,153 sq. ft.
22 N Main Street, Kingston, OH 45644
MLS# 201154Listed by: STANLEY & SON, INC.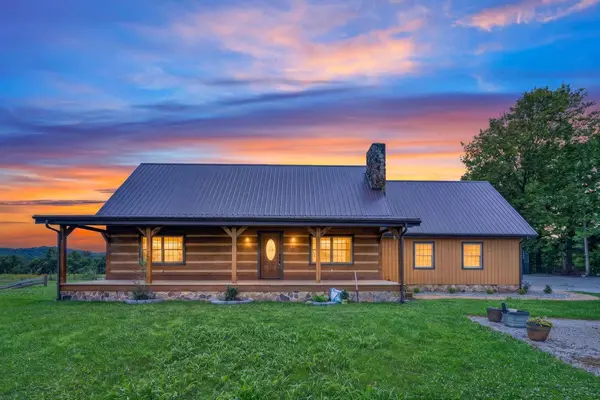 $499,900Active3 beds 2 baths1,888 sq. ft.
620 Oak Lane, Kingston, OH 45644
MLS# 226025859Listed by: HOWARD HANNA REAL ESTATE SVCS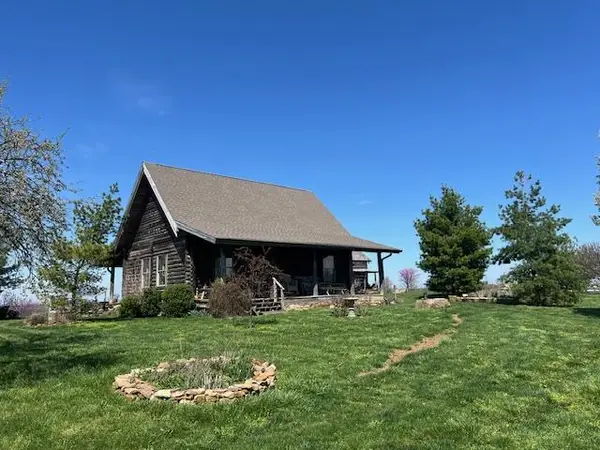 $399,000Pending2 beds 2 baths768 sq. ft.
10795 Marietta Road, Kingston, OH 45644
MLS# 200596Listed by: C/B REALTY CHAMPIONS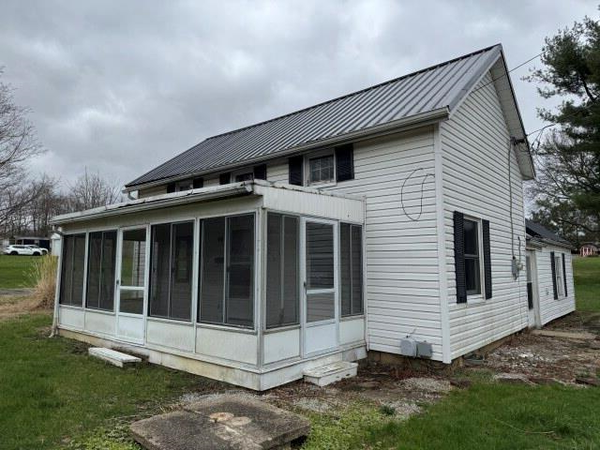 $100,000Pending1 beds 1 baths936 sq. ft.
6784 St. Rt. 180, Kingston, OH 45644
MLS# 200542Listed by: FIRST CAPITAL REALTY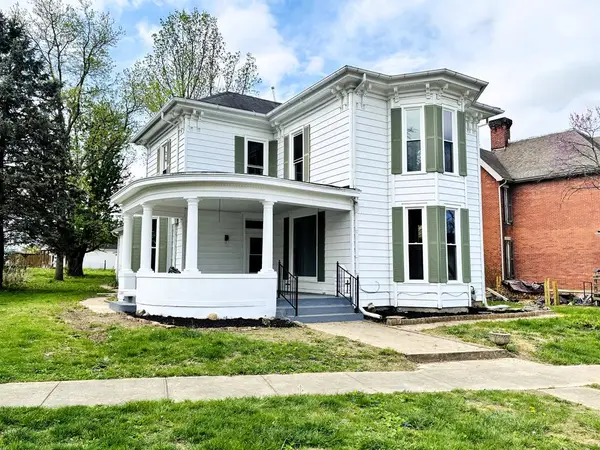 Listed by ERA$280,000Active4 beds 2 baths2,560 sq. ft.
31 Pickaway, Kingston, OH 45644
MLS# 200494Listed by: ERA MARTIN & ASSOCIATES (C)


Protect your home and budget from life's surprises with an Assurant Home Warranty, backed by a partner that supports you through every step of homeownership. Explore Plans.
© 2023 - 2026 ERA Franchise Systems LLC. All rights reserved. ERA Franchise Systems LLC fully supports the principles of the Fair Housing Act and the Equal Opportunity Act. ERA, ERA Real Estate powered, and their respective logos are registered service marks of ERA Franchise Systems LLC. Each office is independently owned and operated.