
558 Mountain Lion Drive, Lagrange, OH 44050
Local realty services provided by:ERA Real Solutions Realty
Listed by: neribell lopez
Office: keller williams living
MLS#:5235245
Source:OH_NORMLS
Price summary
- Price:$297,000
- Price per sq. ft.:$112.5
- Monthly HOA dues:$80
About this home
Welcome to 558 Mountain Lion Dr! This beautifully maintained home offers a warm and inviting open-concept layout, featuring three generously sized bedrooms and two full bathrooms on the main level. The unfinished basement provides abundant storage, a spacious half bath, and endless possibilities for additional living, recreation, or entertaining space.
Step outside to enjoy the covered patio overlooking the picturesque pond—a peaceful setting to relax and take in the surrounding views.
Located within the desirable Pheasant Run Association, residents enjoy an array of amenities, including a clubhouse, golf course, scenic ponds with walking paths and fishing, playground and park areas, and inviting common spaces for community gatherings. With comfortable living spaces, thoughtful potential, and a welcoming community atmosphere, this home offers the perfect blend of everyday comfort and an enjoyable lifestyle in Pheasant Run.
Contact an agent
Home facts
- Year built:2004
- Subdivision & Development:Pheasant Run Village Ph 02
- Listing ID #:5235245
- Added:9 day(s) ago
- Updated:September 06, 2026 at 07:38 AM
Rooms and interior
- Bedrooms:3
- Total bathrooms:3
- Full bathrooms:2
- Half bathrooms:1
- Rooms Total:5
- Kitchen Description:Dishwasher, Disposal, Microwave, Range, Refrigerator
- Basement:Yes
- Basement Description:Sump Pump
- Living area:2,640 sq. ft.
Heating and cooling
- Cooling:Central Air
- Heating:Forced Air, Gas
- Central air:Yes
Structure and exterior
- Year built:2004
- Building area:2,640 sq. ft.
- Lot area:0.23 Acres
- Architectural Style:Ranch
- Construction Materials:Vinyl Siding
- Exterior Features:Patio
- Levels:1 Story, 1 Story
Utilities
- Water:Public
- Sewer:Public Sewer
Finances and disclosures
- Price:$297,000
- Price per sq. ft.:$112.5
- Tax amount:$2,942 (2025)
Features and amenities
- Appliances:Dishwasher, Disposal, Microwave, Range, Refrigerator
- Laundry features:Dryer
- Amenities:Security System
Parking
- Parking description:Attached, Garage, Paved
- Garage:Yes
- Garage spaces:2

New listings near 558 Mountain Lion Drive
- New
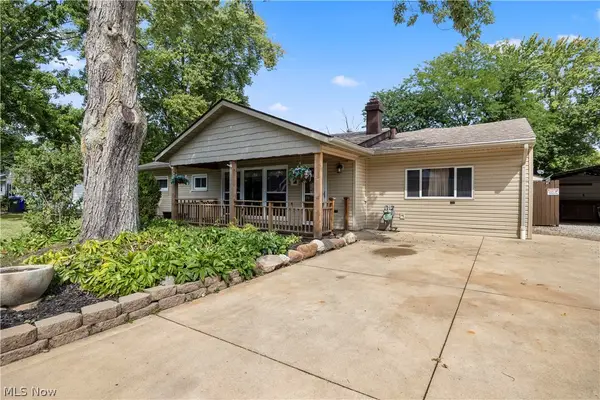 $255,000Active3 beds 1 baths1,308 sq. ft.
225 Forest Street, LaGrange, OH 44050
MLS# 5242174Listed by: RUSSELL REAL ESTATE SERVICES - New
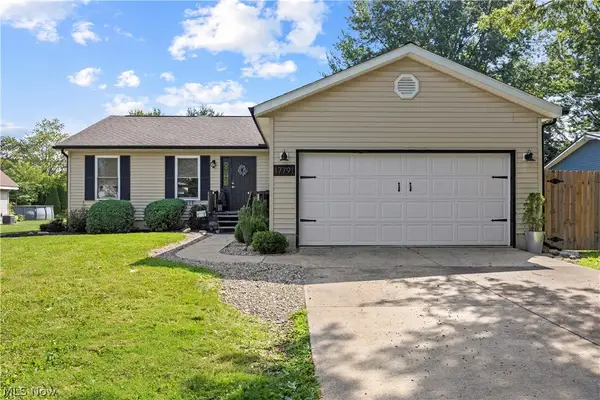 $359,900Active3 beds 2 baths2,760 sq. ft.
17791 E Parkway, LaGrange, OH 44050
MLS# 5240490Listed by: RE/MAX TRANSITIONS - Open Sun, 2 to 4pmNew
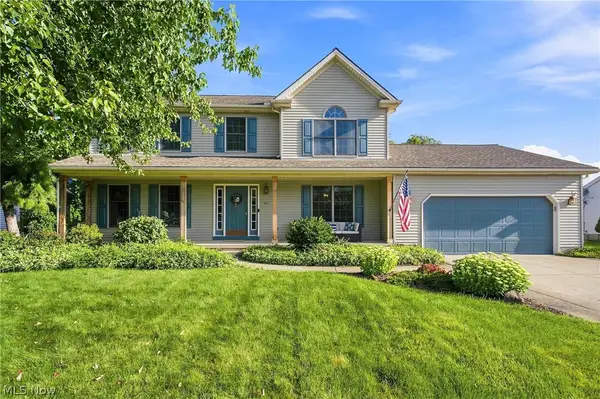 $399,900Active4 beds 3 baths3,318 sq. ft.
169 Taylor Boulevard, LaGrange, OH 44050
MLS# 5239482Listed by: KELLER WILLIAMS ELEVATE 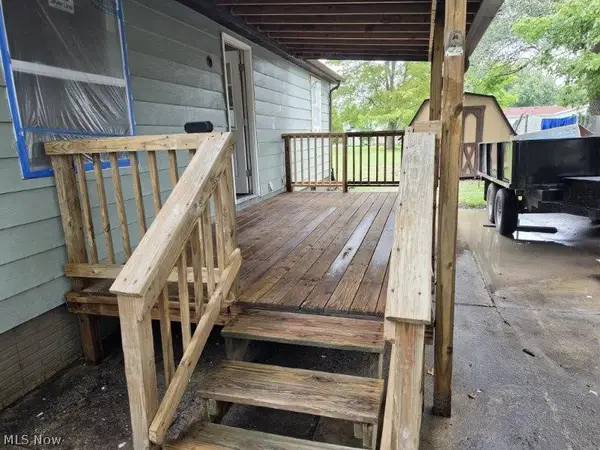 $175,000Pending3 beds 2 baths1,344 sq. ft.
489 Arabian Court, LaGrange, OH 44050
MLS# 5239066Listed by: HOME EQUITY REALTY GROUP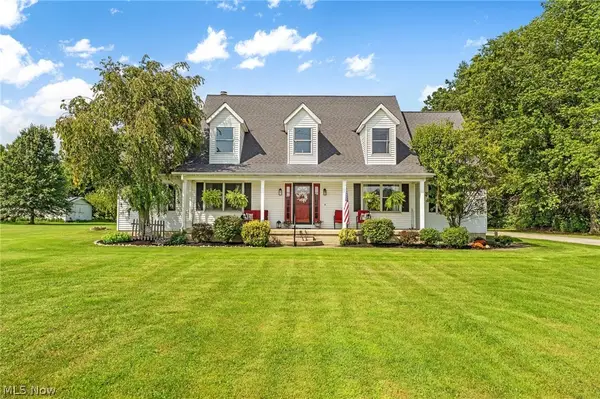 $625,000Active4 beds 4 baths3,846 sq. ft.
40450 Parsons Road, LaGrange, OH 44050
MLS# 5238284Listed by: RE/MAX CROSSROADS PROPERTIES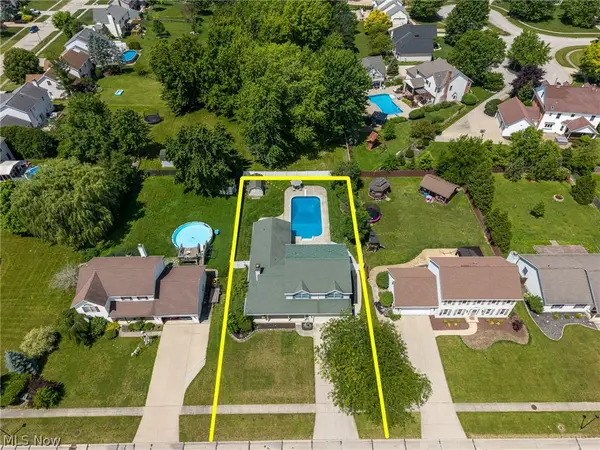 $444,900Active4 beds 5 baths4,330 sq. ft.
509 William, LaGrange, OH 44050
MLS# 5236169Listed by: EXP REALTY, LLC. $44,910Active0.41 Acres
468 Stallion Court, LaGrange, OH 44050
MLS# 5235652Listed by: RE/MAX HAVEN REALTY $319,000Active3 beds 4 baths2,564 sq. ft.
824 Robinson Drive, LaGrange, OH 44050
MLS# 5235126Listed by: EXP REALTY, LLC. $374,495Active3 beds 3 baths1,784 sq. ft.
500 Bailey Court, LaGrange, OH 44050
MLS# 5232979Listed by: FATHOM REALTY


Protect your home and budget from life's surprises with an Assurant Home Warranty, backed by a partner that supports you through every step of homeownership. Explore Plans.
© 2023 - 2026 ERA Franchise Systems LLC. All rights reserved. ERA Franchise Systems LLC fully supports the principles of the Fair Housing Act and the Equal Opportunity Act. ERA, ERA Real Estate powered, and their respective logos are registered service marks of ERA Franchise Systems LLC. Each office is independently owned and operated.