
220 Plunder Cove, Lake Lakengren, OH 45320
Local realty services provided by:ERA Real Solutions Realty
220 Plunder Cove,Lakengren, OH 45320
$750,000
- 3 Beds
- 4 Baths
- 2,286 sq. ft.
- Single family
- Pending
Listed by: andrew gaydosh
Office: exp realty866-212-4991
MLS#:1884997
Source:OH_CINCY
Price summary
- Price:$750,000
- Price per sq. ft.:$328.08
- Monthly HOA dues:$86.75
About this home
This home is listed very far below market value due to its condition. It is to be sold in AS IS condition, and cash is required. Proof of funds is required at the time of the offer. Unique lakefront home on a beautiful 1-acre lot tucked into a quiet cove with expansive views across the main lake. Designed to showcase the water, the dramatic Great Room features a soaring wall of windows, a massive floor-to-ceiling stone fireplace, and an open floor plan that makes the lake the centerpiece of the home. The spacious Kitchen offers abundant cabinetry, a large counter bar, and opens to an enclosed porch overlooking the peaceful setting. The first-floor primary suite includes a private bath with double vanities and direct access to a heated Florida Room for year-round enjoyment. A second full bath and half bath complete the main level. A striking suspended spiral staircase leads to a loft overlooking the Great Room and two additional bedrooms connected by a Jack & Jill bath.
Contact an agent
Home facts
- Year built:1971
- Listing ID #:1884997
- Added:10 day(s) ago
- Updated:July 19, 2026 at 08:03 AM
Rooms and interior
- Bedrooms:3
- Total bathrooms:4
- Full bathrooms:3
- Half bathrooms:1
- Rooms Total:7
- Dining Description:Chandelier, WW Carpet
- Kitchen Description:Counter Bar, Dishwasher, Eat-In, Microwave, Oven/Range, Vinyl Floor, Wood Cabinets
- Bedroom Description:Bath Adjoins, Walkout, Wall-to-Wall Carpet
- Living area:2,286 sq. ft.
Heating and cooling
- Cooling:Central Air
- Heating:Electric, Heat Pump, Oil
Structure and exterior
- Roof:Shingle
- Year built:1971
- Building area:2,286 sq. ft.
- Lot area:1.07 Acres
- Construction Materials:Wood Siding
- Exterior Features:Enclosed Porch, Patio
- Foundation Description:Slab
- Levels:One and One Half
Utilities
- Water:Public
- Sewer:Public Sewer
Finances and disclosures
- Price:$750,000
- Price per sq. ft.:$328.08
Features and amenities
- Appliances:Dishwasher, Microwave, Oven/Range
- Amenities:9Ft + Ceiling
Parking
- Parking description:Driveway
- Garage:Yes
- Garage spaces:2
 Information deemed reliable but not guaranteed. The data relating to real estate for sale on this web site comes in part from the Broker Reciprocity program of the Multiple Listing Service of Greater Cincinnati. Real estate listings held by brokerage firms other than ERA Real Solutions Realty are marked with the Broker Reciprocity™ logo (the small house as shown to the left) and detailed information about them includes the name of the listing brokers. 2026, MLS of Greater Cincinnati, Inc. All rights reserved.
New listings near 220 Plunder Cove
- Open Sun, 2 to 4pmNew
 $335,000Active4 beds 3 baths2,529 sq. ft.
302 Longman Road, Eaton, OH 45320
MLS# 963702Listed by: GLASSHOUSE REALTY GROUP - New
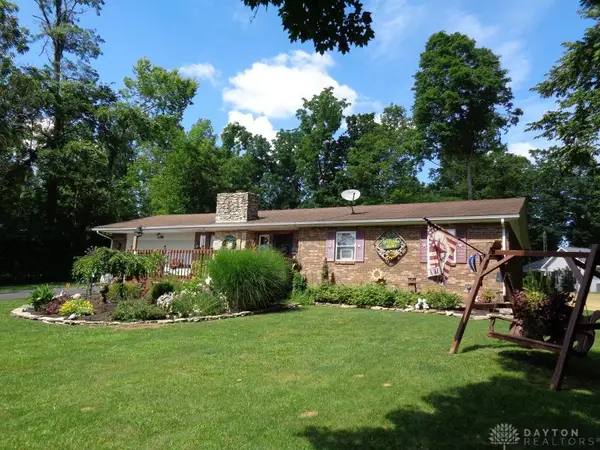 $249,900Active3 beds 2 baths1,202 sq. ft.
698 Lakengren Drive, Eaton, OH 45320
MLS# 964029Listed by: IRONGATE, INC. - New
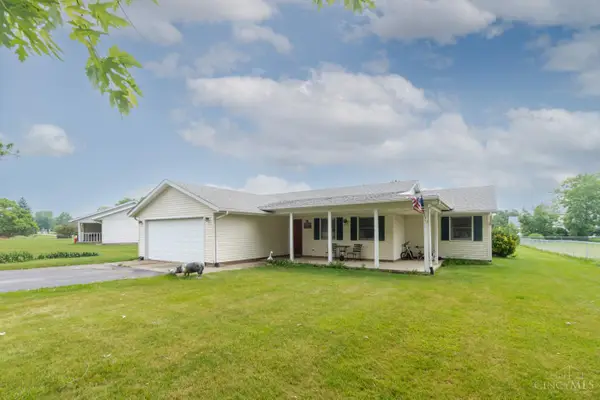 $234,500Active3 beds 2 baths1,320 sq. ft.
198 Finland Drive, Lakengren, OH 45320
MLS# 1885862Listed by: EXP REALTY - New
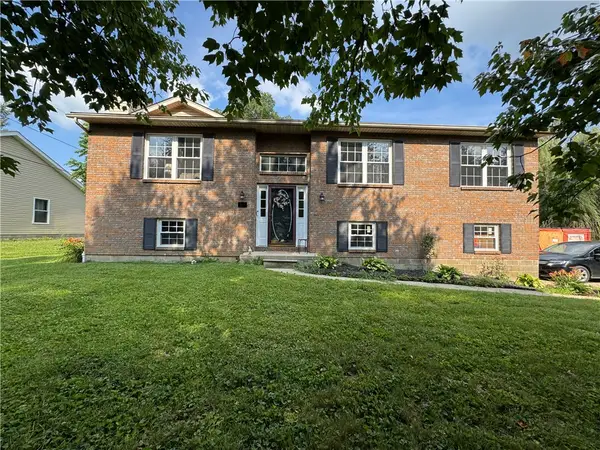 $350,000Active4 beds 3 baths1,976 sq. ft.
588 Skodborg Drive, Eaton, OH 45320
MLS# 963618Listed by: COUNTRY MILE REALTORS  $349,900Active3 beds 2 baths
163 Norseman Drive, Lakengren, OH 45320
MLS# 1885359Listed by: EXP REALTY- Open Sun, 1 to 3pm
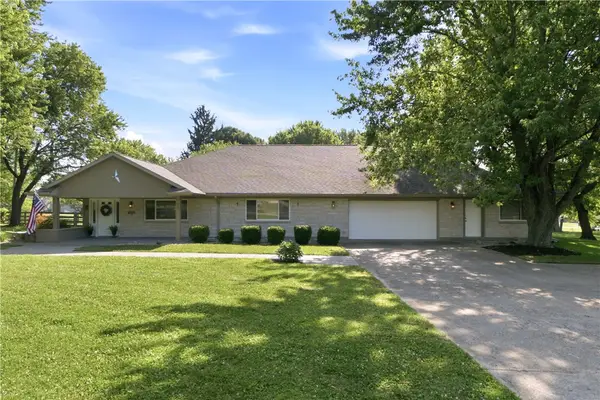 $410,000Active4 beds 3 baths2,908 sq. ft.
76 Thor Drive, Eaton, OH 45320
MLS# 962808Listed by: IRONGATE, INC. 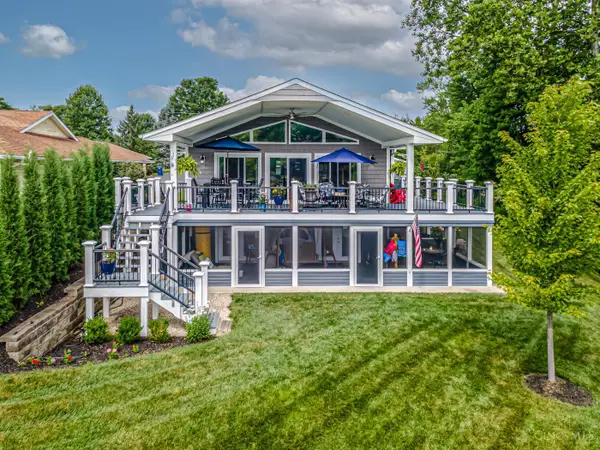 $889,500Pending4 beds 3 baths2,178 sq. ft.
174 Lakengren Drive, Lakengren, OH 45320
MLS# 1884999Listed by: EXP REALTY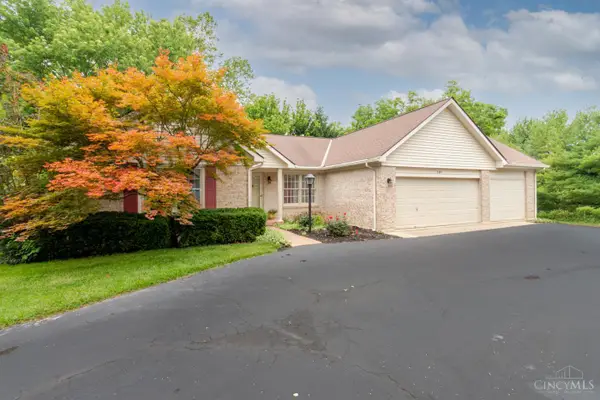 $349,500Pending4 beds 3 baths3,328 sq. ft.
549 Skodborg Drive, Lakengren, OH 45320
MLS# 1884118Listed by: EXP REALTY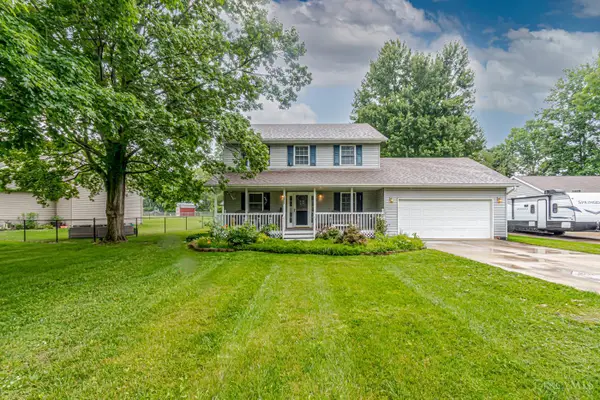 $289,900Pending3 beds 3 baths1,798 sq. ft.
188 Hatchet Drive, Lakengren, OH 45320
MLS# 1884815Listed by: EXP REALTY


Protect your home and budget from life's surprises with an Assurant Home Warranty, backed by a partner that supports you through every step of homeownership. Explore Plans.
© 2023 - 2026 ERA Franchise Systems LLC. All rights reserved. ERA Franchise Systems LLC fully supports the principles of the Fair Housing Act and the Equal Opportunity Act. ERA, ERA Real Estate powered, and their respective logos are registered service marks of ERA Franchise Systems LLC. Each office is independently owned and operated.