
200 Williamsburg Lane, Lancaster, OH 43130
Local realty services provided by:ERA Martin & Associates
Listed by:
 Brenda Beard(740) 774 - 4500ERA Martin & Associates
Office: era martin & associates (c)
MLS#:201133
Source:OH_SVAOR
Price summary
- Price:$265,900
- Price per sq. ft.:$192.12
About this home
Well maintained home has warmth and charm. All new insulated windows installed 2025. Newly remodeled kitchen 2023 with solid wood cabinets and soft close drawers. Enjoy entertaining guests with a large fireplace or a screened in back patio on a spacious corner lot. Conveniently located while still offering a peaceful residential feel, not far from shops, restaurants and parks.
Contact an agent
Home facts
- Year built:1977
- Subdivision & Development:Hunter Trace Estates
- Listing ID #:201133
- Added:2 day(s) ago
- Updated:July 29, 2026 at 01:01 AM
Rooms and interior
- Bedrooms:3
- Total bathrooms:2
- Full bathrooms:2
- Rooms Total:9
- Flooring:Carpet, Laminate
- Kitchen Description:Dishwasher, Disposal, Range, Refrigerator
- Basement Description:Finished, Partial
- Living area:1,384 sq. ft.
Heating and cooling
- Cooling:Central
- Heating:Electric
Structure and exterior
- Roof:Asphalt
- Year built:1977
- Building area:1,384 sq. ft.
- Lot area:0.25 Acres
- Architectural Style:Multi Split
- Construction Materials:Brick
- Exterior Features:Driveway-Concrete, Outbuilding-Storage Shed, Patio-Covered
Utilities
- Water:Public
- Sewer:Public Sewer
Finances and disclosures
- Price:$265,900
- Price per sq. ft.:$192.12
- Tax amount:$2,375 (2025)
Features and amenities
- Appliances:Disposal, Range, Refrigerator
- Amenities:Ceiling Fan
Parking
- Parking description:2 Car, Attached
New listings near 200 Williamsburg Lane
- New
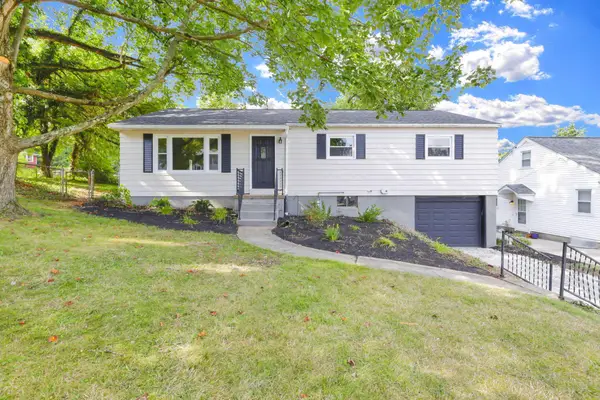 $244,900Active3 beds 2 baths1,288 sq. ft.
1377 Graf Street, Lancaster, OH 43130
MLS# 226028761Listed by: REVOLUTION REALTY LLC - Open Sat, 3 to 5pmNew
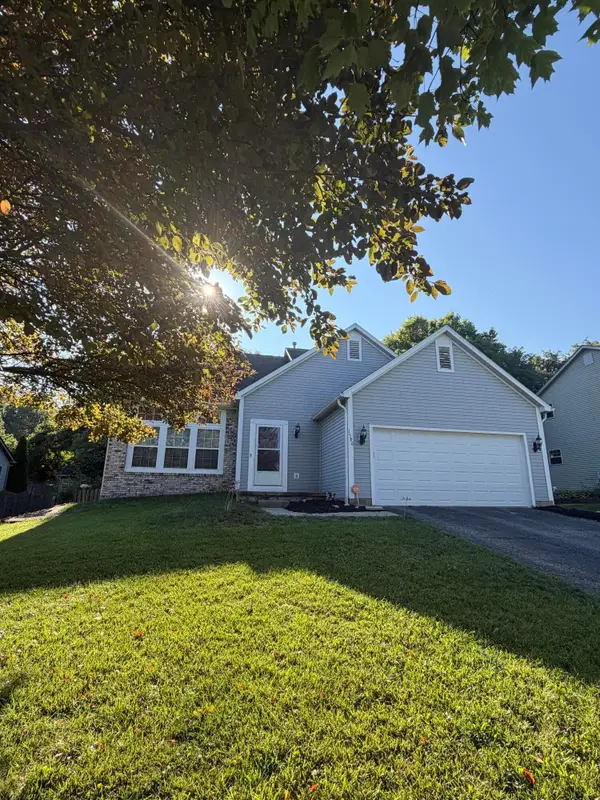 $314,900Active4 beds 4 baths1,744 sq. ft.
1580 Bush Hill Drive, Lancaster, OH 43130
MLS# 226028710Listed by: ROCK HOUSE REALTY LLC - Coming Soon
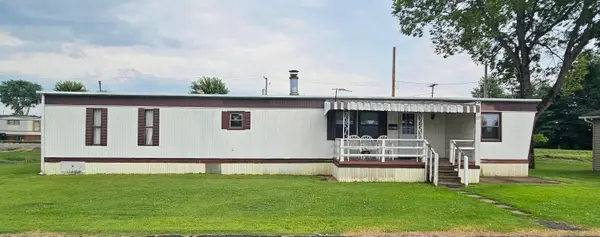 $25,900Coming Soon3 beds 2 baths
1570 E Main Street, Lancaster, OH 43130
MLS# 226028723Listed by: HOWARD HANNA REAL ESTATE SERVC - New
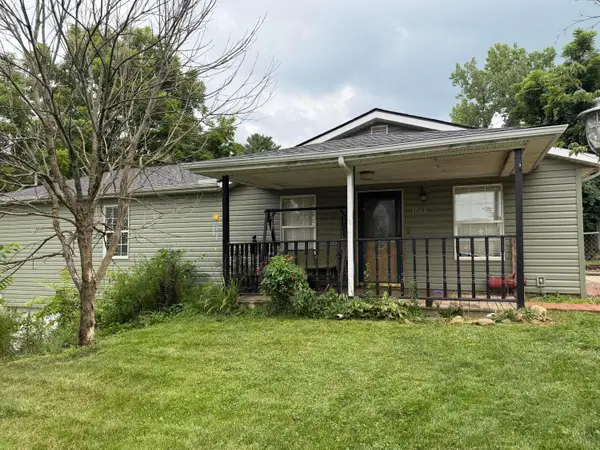 $239,000Active4 beds 3 baths2,344 sq. ft.
1060 Terry Street, Lancaster, OH 43130
MLS# 226028595Listed by: RE/MAX REVEALTY - New
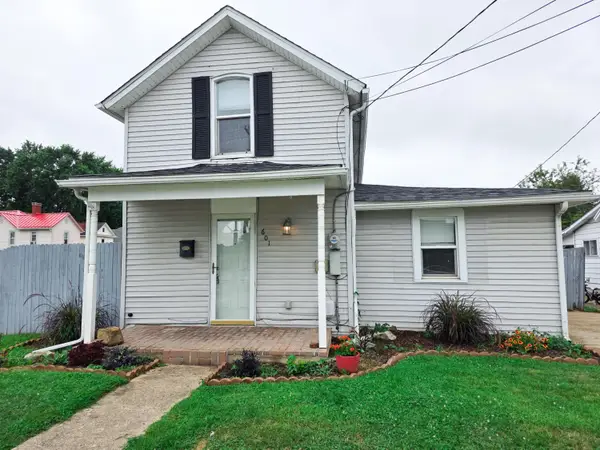 $175,000Active2 beds 1 baths1,072 sq. ft.
601 N Maple Street, Lancaster, OH 43130
MLS# 226028596Listed by: CRT, REALTORS - New
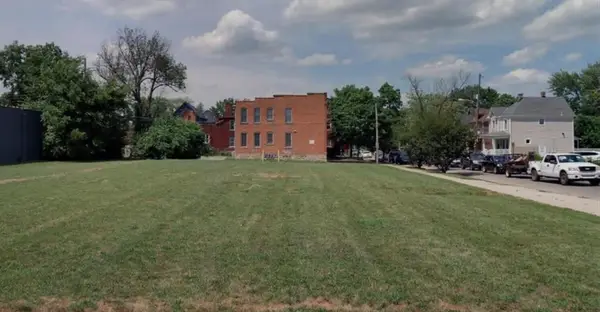 $625,000Active0.32 Acres
1430 E Main Street, Columbus, OH 43205
MLS# 226028601Listed by: RED 1 REALTY - Coming SoonOpen Sat, 12 to 2pm
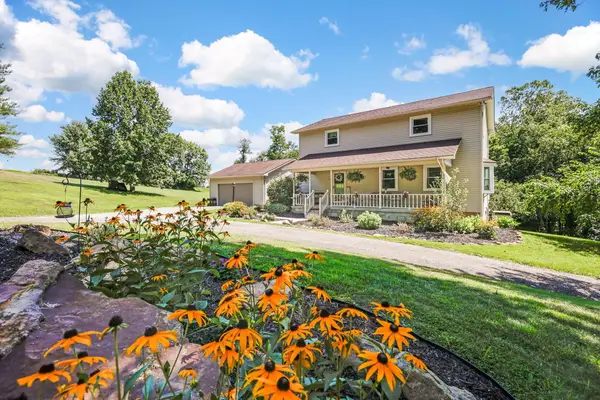 $585,000Coming Soon4 beds 3 baths
524 W Rushville Road Ne, Lancaster, OH 43130
MLS# 226028458Listed by: RISE REALTY - New
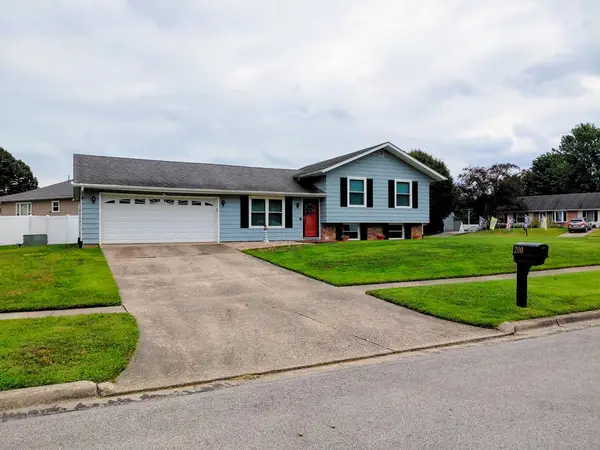 Listed by ERA$265,900Active3 beds 2 baths1,384 sq. ft.
200 Williamsburg Lane, Lancaster, OH 43130
MLS# 201133Listed by: ERA MARTIN & ASSOCIATES (C) - New
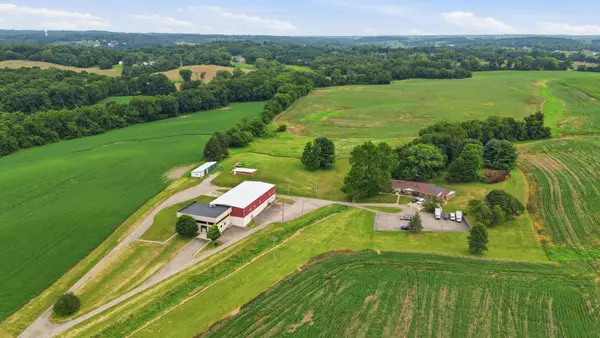 $2,500,000Active3.91 Acres
3484 Cincinnati Zanesville Road Ne, Lancaster, OH 43130
MLS# 226028297Listed by: CRT, REALTORS - New
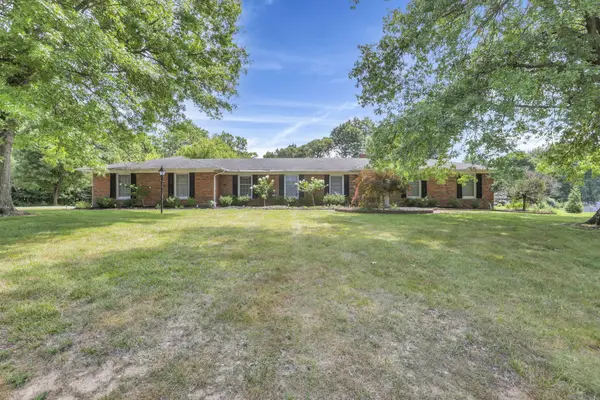 $415,000Active3 beds 3 baths2,584 sq. ft.
1882 Rosewood Ne, Lancaster, OH 43130
MLS# 226028250Listed by: RE/MAX REVEALTY


Protect your home and budget from life's surprises with an Assurant Home Warranty, backed by a partner that supports you through every step of homeownership. Explore Plans.
© 2023 - 2026 ERA Franchise Systems LLC. All rights reserved. ERA Franchise Systems LLC fully supports the principles of the Fair Housing Act and the Equal Opportunity Act. ERA, ERA Real Estate powered, and their respective logos are registered service marks of ERA Franchise Systems LLC. Each office is independently owned and operated.