
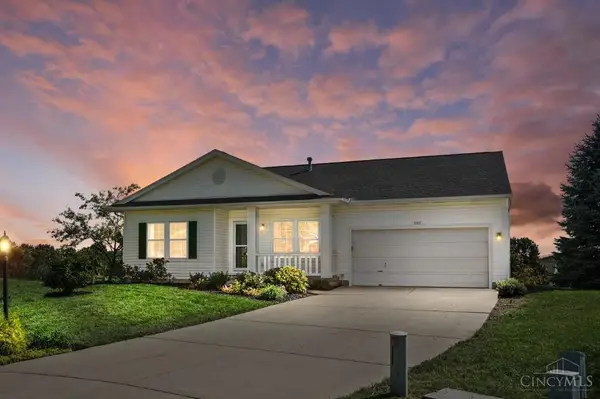
1194 Bugle Bluff Court, Lebanon, OH 45036
Local realty services provided by:ERA Real Solutions Realty
Listed by: deborah morgan
Office: coldwell banker realty513-891-8500
MLS#:1895429
Source:OH_CINCY
Price summary
- Price:$335,000
- Price per sq. ft.:$242.4
- Monthly HOA dues:$12.5
About this home
Welcome to this move in ready with three-bedroom, 2 full bathroom home features fresh paint, updated flooring, and a spacious primary bedroom, and an eat-in kitchen. The generous living room is a welcoming place to entertain or just relax, and the fenced in backyard offers even more room to gather or relax with each other. An attached two-car garage adds everyday convenience for shopping and bringing your merchandise into the house. Enjoy all that Lebanon has to offer around the area restaurants, YMCA. House is located in Revers's Run subdivision and convenient to I 71 and I 75. Don't miss this house.
Contact an agent
Home facts
- Year built:2003
- Listing ID #:1895429
- Added:3 day(s) ago
- Updated:October 03, 2026 at 03:06 PM
Rooms and interior
- Bedrooms:3
- Total bathrooms:2
- Full bathrooms:2
- Rooms Total:7
- Kitchen Description:Dishwasher, Eat-In, Microwave, Oven/Range, Refrigerator, Wood Floor
- Bedroom Description:Bath Adjoins
- Living area:1,382 sq. ft.
Heating and cooling
- Cooling:Central Air
- Heating:Forced Air, Gas
Structure and exterior
- Roof:Shingle
- Year built:2003
- Building area:1,382 sq. ft.
- Lot area:0.2 Acres
- Construction Materials:Block, Vinyl Siding
- Exterior Features:Cul de sac, Fire Pit, Patio
- Foundation Description:Slab
- Levels:1 Story
Utilities
- Water:Public
- Sewer:Public Sewer
Finances and disclosures
- Price:$335,000
- Price per sq. ft.:$242.4
Features and amenities
- Appliances:Dishwasher, Microwave, Oven/Range, Refrigerator
Parking
- Garage:Yes
- Garage spaces:2
 Information deemed reliable but not guaranteed. The data relating to real estate for sale on this web site comes in part from the Broker Reciprocity program of the Multiple Listing Service of Greater Cincinnati. Real estate listings held by brokerage firms other than ERA Real Solutions Realty are marked with the Broker Reciprocity™ logo (the small house as shown to the left) and detailed information about them includes the name of the listing brokers. 2026, MLS of Greater Cincinnati, Inc. All rights reserved.
New listings near 1194 Bugle Bluff Court
- New
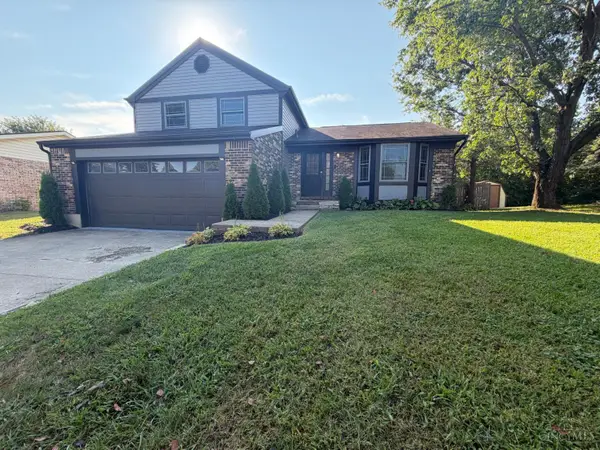 $335,000Active3 beds 3 baths
1148 Navaho Drive, Lebanon, OH 45036
MLS# 1895911Listed by: OPENDOOR BROKERAGE LLC - New
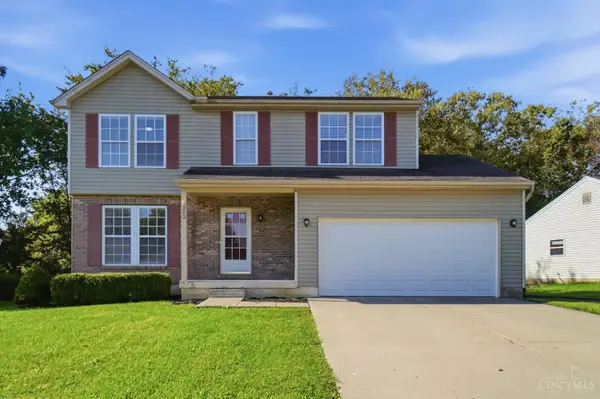 $365,000Active4 beds 4 baths1,590 sq. ft.
343 Locust Forge, Lebanon, OH 45036
MLS# 1896108Listed by: COMEY & SHEPHERD - New
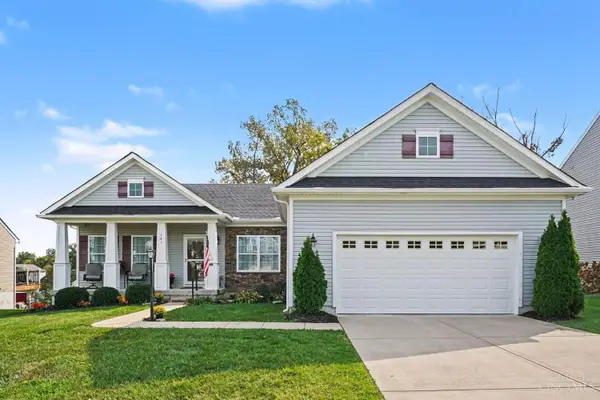 $399,900Active3 beds 3 baths1,750 sq. ft.
141 Raintree Trail, Lebanon, OH 45036
MLS# 1895706Listed by: REDFIN CORPORATION - New
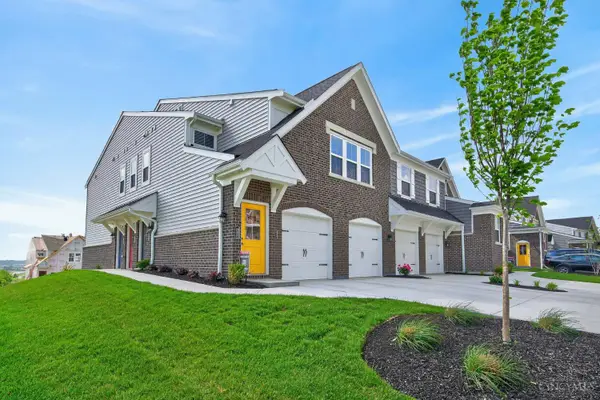 $335,000Active2 beds 2 baths
405 Bethpage, Lebanon, OH 45036
MLS# 1896033Listed by: COLDWELL BANKER HERITAGE - New
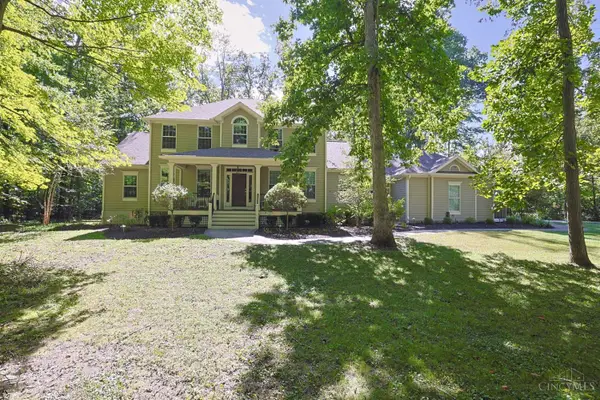 $975,000Active4 beds 4 baths4,419 sq. ft.
2321 Manistique Lakes Drive, Lebanon, OH 45036
MLS# 1895857Listed by: SIBCY CLINE, INC. - New
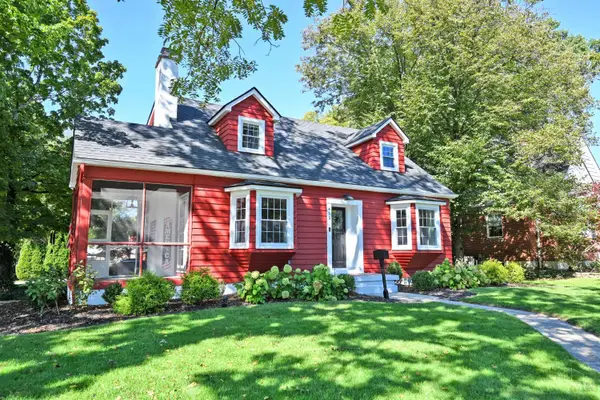 $579,900Active3 beds 3 baths2,572 sq. ft.
415 S East Street, Lebanon, OH 45036
MLS# 1895604Listed by: COMEY & SHEPHERD - New
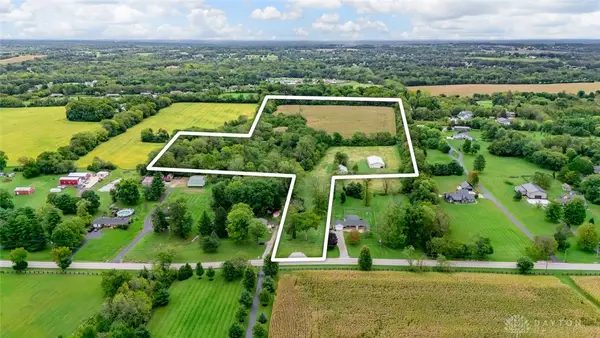 $899,900Active21.69 Acres
0 Bunnell Hill Road, Lebanon, OH 45036
MLS# 969534Listed by: COLDWELL BANKER HERITAGE - New
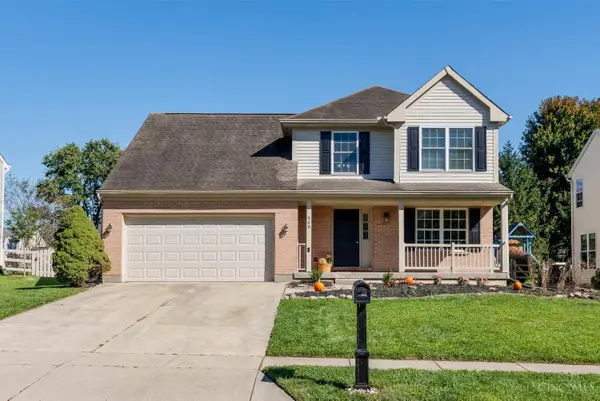 $410,000Active4 beds 4 baths1,986 sq. ft.
468 Silverwood Farms Drive, Lebanon, OH 45036
MLS# 1894915Listed by: HUFF REALTY - New
 $372,000Active3 beds 3 baths2,439 sq. ft.
1185 Bugle Bluff Court, Lebanon, OH 45036
MLS# 1895229Listed by: COMEY & SHEPHERD


Protect your home and budget from life's surprises with an Assurant Home Warranty, backed by a partner that supports you through every step of homeownership. Explore Plans.
© 2023 - 2026 ERA Franchise Systems LLC. All rights reserved. ERA Franchise Systems LLC fully supports the principles of the Fair Housing Act and the Equal Opportunity Act. ERA, ERA Real Estate powered, and their respective logos are registered service marks of ERA Franchise Systems LLC. Each office is independently owned and operated.