
1443 Meadow View Lane, Lebanon, OH 45036
Local realty services provided by:ERA Martin & Associates
1443 Meadow View Lane,Turtle Creek Twp, OH 45036
$570,000
- 4 Beds
- 3 Baths
- 2,997 sq. ft.
- Single family
- Active
Listed by: sherry hughes
Office: re/max preferred group513-874-8373
MLS#:1887115
Source:OH_CINCY
Price summary
- Price:$570,000
- Price per sq. ft.:$190.19
- Monthly HOA dues:$29.17
About this home
Welcome HOME! Nestled on a cul-de-sac, this beautifully designed home offers the perfect blend of elegance, comfort, and functionality. Featuring 4 bedrooms 2 full bathrooms and 1 half bath, there's plenty of room for family and guests. This inviting private study is ideal for working from home, while the formal dining room provides the perfect setting for holiday gatherings and special occasions. The heart of the home is the gourmet kitchen, designed with abundant cabinetry, generous counter space. Step outside to enjoy Sweet Summertime on the covered back porch, full unfinished basement for all your storage needs. Schedule your showing TODAY! Property is owned by the listing agent.
Contact an agent
Home facts
- Year built:2007
- Listing ID #:1887115
- Added:1 day(s) ago
- Updated:July 17, 2026 at 05:37 PM
Rooms and interior
- Bedrooms:4
- Total bathrooms:3
- Full bathrooms:2
- Half bathrooms:1
- Rooms Total:11
- Dining Description:Chair Rail, Chandelier, WW Carpet
- Kitchen Description:Dishwasher, Eat-In, Garbage Disposal, Gourmet, Microwave, Oven/Range, Refrigerator, Trash Compactor, Wood Cabinets, Wood Floor
- Bedroom Description:Bath Adjoins, Vaulted Ceiling, Walk-in Closet, Wall-to-Wall Carpet, Window Treatment
- Basement Description:Bath Rough In, Full, Unfinished
- Living area:2,997 sq. ft.
Heating and cooling
- Cooling:Central Air
- Heating:Forced Air, Gas
Structure and exterior
- Roof:Shingle
- Year built:2007
- Building area:2,997 sq. ft.
- Lot area:0.5 Acres
- Architectural Style:Traditional
- Construction Materials:Brick
- Exterior Features:Cul de sac, Patio, Porch, Yard Lights
- Foundation Description:Slab
- Levels:One and One Half
Utilities
- Water:Public
- Sewer:Public Sewer
Finances and disclosures
- Price:$570,000
- Price per sq. ft.:$190.19
Features and amenities
- Appliances:Dishwasher, Garbage Disposal, Microwave, Oven/Range, Refrigerator, Trash Compactor
- Amenities:9Ft + Ceiling, Crown Molding, French Doors, Natural Woodwork, Vaulted Ceiling
Parking
- Parking description:Driveway, On Street
- Garage:Yes
- Garage spaces:3
 Information deemed reliable but not guaranteed. The data relating to real estate for sale on this web site comes in part from the Broker Reciprocity program of the Multiple Listing Service of Greater Cincinnati. Real estate listings held by brokerage firms other than ERA Martin & Associates are marked with the Broker Reciprocity™ logo (the small house as shown to the left) and detailed information about them includes the name of the listing brokers. 2026, MLS of Greater Cincinnati, Inc. All rights reserved.
New listings near 1443 Meadow View Lane
- New
 $275,000Active3 beds 1 baths1,042 sq. ft.
612 Southline Drive, Lebanon, OH 45036
MLS# 964336Listed by: GLASSHOUSE REALTY GROUP - New
 $545,000Active4 beds 4 baths2,803 sq. ft.
1878 Red Sage Court, Lebanon, OH 45036
MLS# 964438Listed by: COMEY & SHEPHERD REALTORS - New
 $320,000Active3 beds 3 baths1,760 sq. ft.
940 Nelson Lane #B, Lebanon, OH 45036
MLS# 1887028Listed by: EXP REALTY - Open Sat, 2 to 4pmNew
 $689,900Active4 beds 3 baths2,832 sq. ft.
3116 Dawnelle Court, Lebanon, OH 45036
MLS# 964409Listed by: KELLER WILLIAMS PINNACLE GROUP - New
 $800,000Active4 beds 3 baths2,673 sq. ft.
1883 Greentree Road, Lebanon, OH 45036
MLS# 964382Listed by: COMEY & SHEPHERD REALTORS - New
 $1,500,000Active4 beds 4 baths3,618 sq. ft.
2321 Acres Avenue, Lebanon, OH 45036
MLS# 1886906Listed by: KELLER WILLIAMS ADVISORS - New
 $399,000Active3 beds 4 baths2,314 sq. ft.
812 Oaktree Court, Lebanon, OH 45036
MLS# 964340Listed by: EXP REALTY - New
 $330,000Active3 beds 3 baths1,584 sq. ft.
204 Wood Forge Circle, Lebanon, OH 45036
MLS# 1886946Listed by: COLDWELL BANKER HERITAGE - New
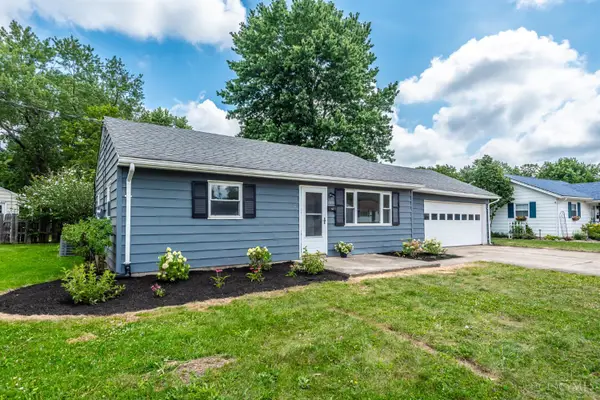 $260,000Active2 beds 1 baths816 sq. ft.
486 Drexel Avenue, Lebanon, OH 45036
MLS# 1885974Listed by: KELLER WILLIAMS ADVISORS - New
 $455,000Active4 beds 3 baths2,286 sq. ft.
859 Dogwood Court, Lebanon, OH 45036
MLS# 1885976Listed by: KELLER WILLIAMS ADVISORS


Protect your home and budget from life's surprises with an Assurant Home Warranty, backed by a partner that supports you through every step of homeownership. Explore Plans.
© 2023 - 2026 ERA Franchise Systems LLC. All rights reserved. ERA Franchise Systems LLC fully supports the principles of the Fair Housing Act and the Equal Opportunity Act. ERA, ERA Real Estate powered, and their respective logos are registered service marks of ERA Franchise Systems LLC. Each office is independently owned and operated.