
250 Village Park Drive, Lebanon, OH 45036
Local realty services provided by:ERA Real Solutions Realty
250 Village Park Drive,Lebanon, OH 45036
$439,900
- 4 Beds
- 4 Baths
- 2,677 sq. ft.
- Single family
- Active
Listed by: jennifer obrock
Office: coldwell banker realty513-321-9944
MLS#:1900727
Source:OH_CINCY
Price summary
- Price:$439,900
- Price per sq. ft.:$164.33
- Monthly HOA dues:$71.67
About this home
Picture-perfect curb appeal is just the beginning! With a charming white picket fence and expansive covered front porch, this Countryside home offers 2,677 sq. ft. of finished living space across three levels. Inside, natural light fills the inviting main level, offering a comfortable flow for everyday living and entertaining. Upstairs features spacious bedrooms and a primary suite with dual closets. The finished lower level adds 693 sq. ft. with a recreation area, wet bar, full bath, and 4th bedroom with egress window, ideal for guests or a home office. Notable improvements include furnace & A/C (2022), sump pump with battery backup (2023), deck updates, yard drainage, and expanded driveway. Enjoy relaxing on the covered porch or entertaining out back, all just minutes from Historic Downtown Lebanon, Countryside YMCA, shopping, dining, and convenient routes to Cincinnati and Dayton.
Contact an agent
Home facts
- Year built:2006
- Listing ID #:1900727
- Added:1 day(s) ago
- Updated:November 20, 2026 at 03:52 PM
Rooms and interior
- Bedrooms:4
- Total bathrooms:4
- Full bathrooms:3
- Half bathrooms:1
- Rooms Total:12
- Dining Description:Laminate Floor
- Kitchen Description:Dishwasher, Electric Cooktop, Garbage Disposal, Laminate Floor, Marble/Granite/Slate, Microwave, Oven/Range, Pantry, Wine Cooler, Wood Cabinets
- Bedroom Description:Bath Adjoins, Vaulted Ceiling, Walk-in Closet, Wall-to-Wall Carpet
- Basement Description:Fireplace, Full
- Living area:2,677 sq. ft.
Heating and cooling
- Cooling:Central Air
- Heating:Forced Air, Gas
Structure and exterior
- Roof:Shingle
- Year built:2006
- Building area:2,677 sq. ft.
- Lot area:0.13 Acres
- Architectural Style:Traditional
- Construction Materials:Vinyl Siding
- Exterior Features:Deck
- Foundation Description:Poured
- Levels:2 Story
Utilities
- Water:Public
- Sewer:Public Sewer
Finances and disclosures
- Price:$439,900
- Price per sq. ft.:$164.33
Features and amenities
- Appliances:Dishwasher, Electric Cooktop, Garbage Disposal, Microwave, Oven/Range, Wine Cooler
- Amenities:9Ft + Ceiling, Multi Panel Doors, Vaulted Ceiling
Parking
- Parking description:Driveway
- Garage:Yes
- Garage spaces:2
 Information deemed reliable but not guaranteed. The data relating to real estate for sale on this web site comes in part from the Broker Reciprocity program of the Multiple Listing Service of Greater Cincinnati. Real estate listings held by brokerage firms other than ERA Real Solutions Realty are marked with the Broker Reciprocity™ logo (the small house as shown to the left) and detailed information about them includes the name of the listing brokers. 2026, MLS of Greater Cincinnati, Inc. All rights reserved.
New listings near 250 Village Park Drive
- New
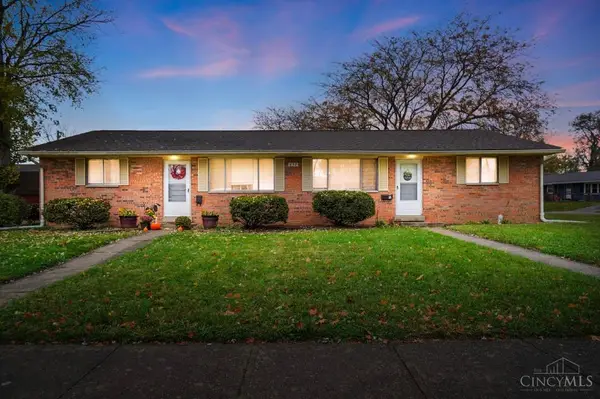 $330,000Active-- beds -- baths1,680 sq. ft.
632 Ridge Road, Lebanon, OH 45036
MLS# 1900724Listed by: COMEY & SHEPHERD - New
 $833,340Active5 beds 4 baths3,536 sq. ft.
2426 Trail View #8618, Lebanon, OH 45036
MLS# 1900747Listed by: NEW ADVANTAGE, LTD - New
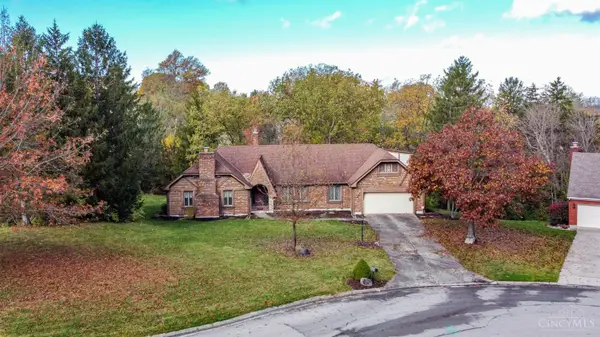 $650,000Active3 beds 3 baths
18 Indian Mound, Lebanon, OH 45036
MLS# 1900558Listed by: PLUM TREE REALTY - New
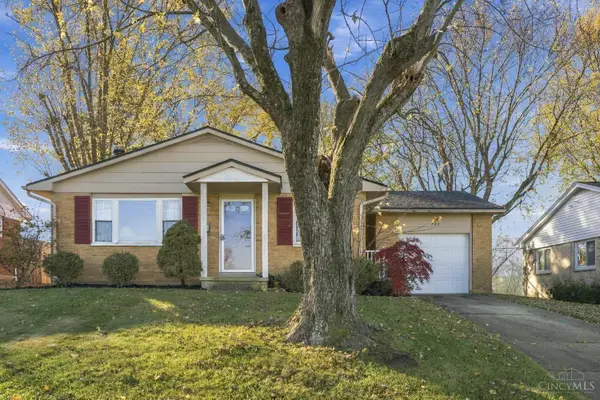 $239,000Active3 beds 2 baths1,064 sq. ft.
707 Holbrook Avenue, Lebanon, OH 45036
MLS# 1900616Listed by: COLDWELL BANKER REALTY - New
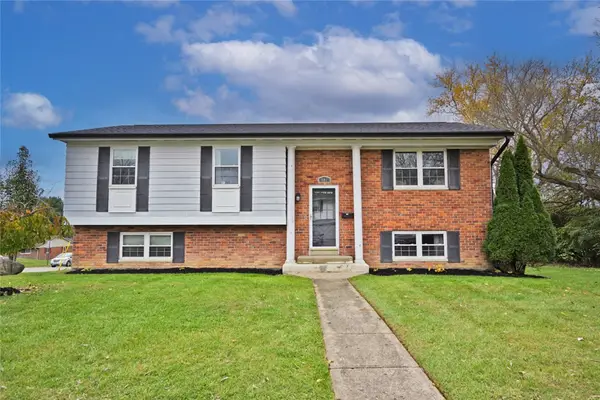 $310,000Active3 beds 3 baths1,912 sq. ft.
501 Huntley Court, Lebanon, OH 45036
MLS# 973188Listed by: COMEY & SHEPHERD REALTORS - New
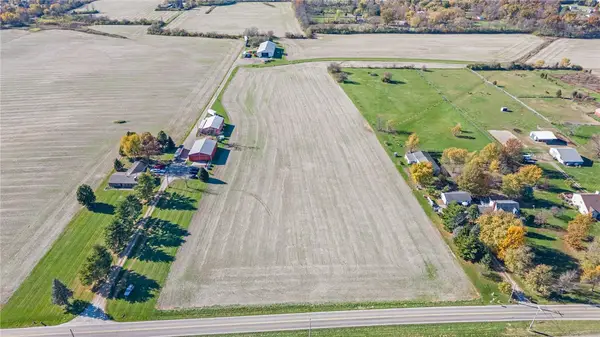 $552,500Active8.65 Acres
0 Drake Road, Lebanon, OH 45036
MLS# 972863Listed by: RE/MAX VICTORY + AFFILIATES - New
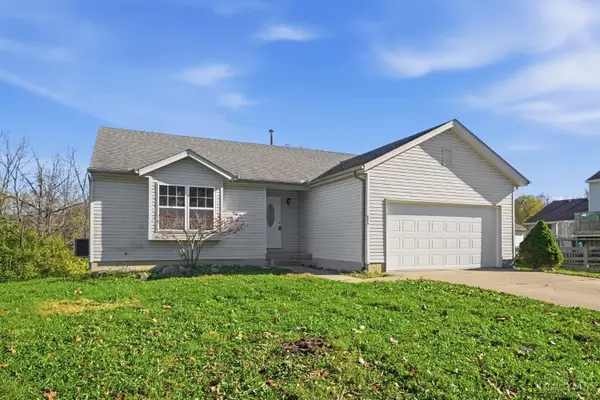 $320,000Active3 beds 2 baths1,224 sq. ft.
475 Lookout Ridge Drive, Lebanon, OH 45036
MLS# 1899958Listed by: COLDWELL BANKER REALTY 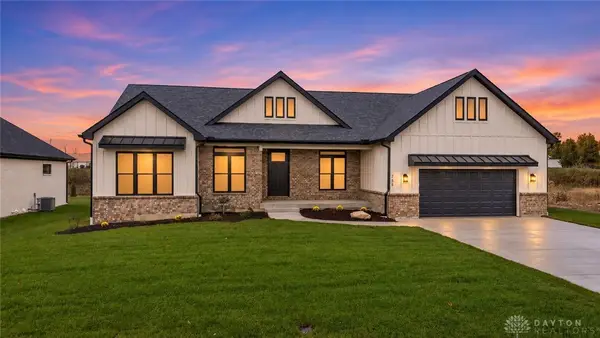 $819,900Active4 beds 3 baths
755 Lake Bluff Court, Lebanon, OH 45036
MLS# 972804Listed by: REIGN REALTY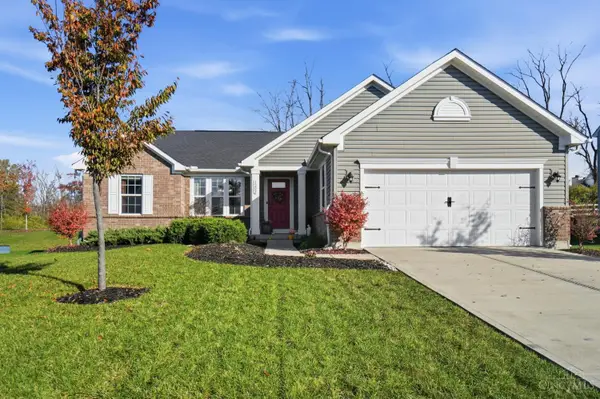 $499,900Active4 beds 3 baths2,551 sq. ft.
1202 Autumn Ridge Drive, Lebanon, OH 45036
MLS# 1899419Listed by: KELLER WILLIAMS PINNACLE GROUP


Protect your home and budget from life's surprises with an Assurant Home Warranty, backed by a partner that supports you through every step of homeownership. Explore Plans.
© 2023 - 2026 ERA Franchise Systems LLC. All rights reserved. ERA Franchise Systems LLC fully supports the principles of the Fair Housing Act and the Equal Opportunity Act. ERA, ERA Real Estate powered, and their respective logos are registered service marks of ERA Franchise Systems LLC. Each office is independently owned and operated.