
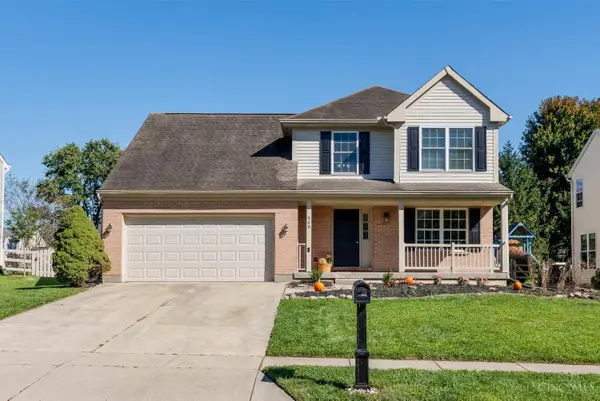
343 Locust Forge Lane, Lebanon, OH 45036
Local realty services provided by:ERA Petkus Weiss
Listed by: teresa m johnson
Office: comey & shepherd realtors
MLS#:970295
Source:OH_DABR
Price summary
- Price:$365,000
- Price per sq. ft.:$229.56
- Monthly HOA dues:$12.08
About this home
Welcome Home for the Holidays! Enjoy all your ?BER? months in this spacious, freshly painted, immaculate 2-story home with a semi-finished basement. The first floor features an open floor plan with laminate flooring throughout, abundant natural light, and a walkout to the private, wood-fenced backyard with a gorgeous wooded view. The kitchen offers a full appliance package, brand-new refrigerator, and convenient nook for family and friends. First-floor laundry and half bath add convenience. Upstairs are 4 bedrooms, including a wonderful primary suite with ensuite bath and walk-in closet, plus 3 additional bedrooms, one with its own walk-in closet. Need more space? The semi-finished basement offers endless possibilities, with concrete floors ready for your finishing touches, a full bath, and storage area. Conveniently located near the YMCA, highway, schools, and shopping!
Contact an agent
Home facts
- Year built:1999
- Subdivision & Development:Oak Forge 5
- Listing ID #:970295
- Added:1 day(s) ago
- Updated:October 03, 2026 at 04:40 PM
Rooms and interior
- Bedrooms:4
- Total bathrooms:3
- Full bathrooms:2
- Half bathrooms:1
- Rooms Total:10
- Kitchen Description:Dishwasher, Microwave, Range, Refrigerator
- Basement:Yes
- Basement Description:Finished, Full
- Living area:1,590 sq. ft.
Heating and cooling
- Central air:Yes
Structure and exterior
- Year built:1999
- Building area:1,590 sq. ft.
- Lot area:0.19 Acres
- Construction Materials:Brick
- Exterior Features:Fence, Patio, Porch
- Levels:2 Stories
Finances and disclosures
- Price:$365,000
- Price per sq. ft.:$229.56
Parking
- Garage:Yes
- Garage spaces:2
New listings near 343 Locust Forge Lane
- New
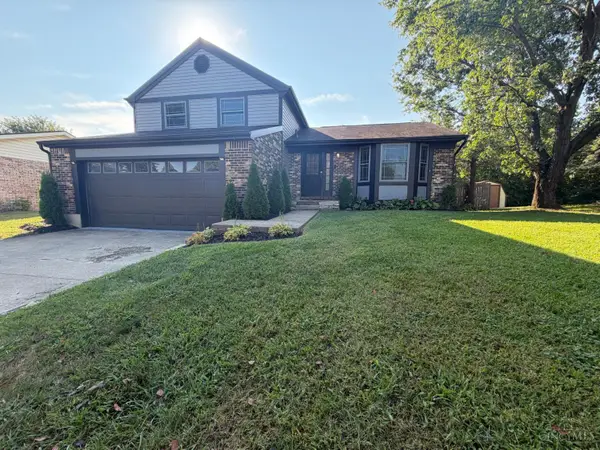 $335,000Active3 beds 3 baths
1148 Navaho Drive, Lebanon, OH 45036
MLS# 1895911Listed by: OPENDOOR BROKERAGE LLC
- New
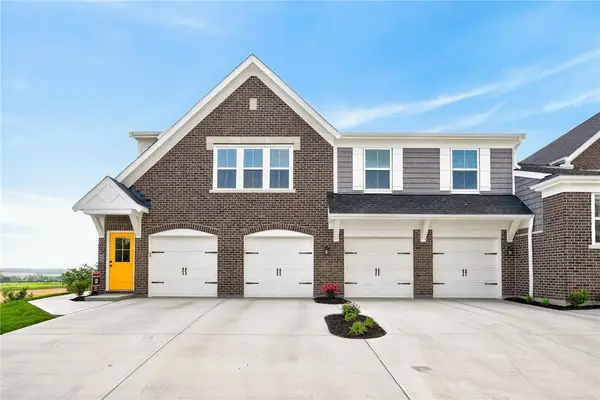 $335,000Active2 beds 2 baths1,643 sq. ft.
405 Bethpage Way, Turtlecreek Twp, OH 45036
MLS# 970260Listed by: COLDWELL BANKER HERITAGE - New
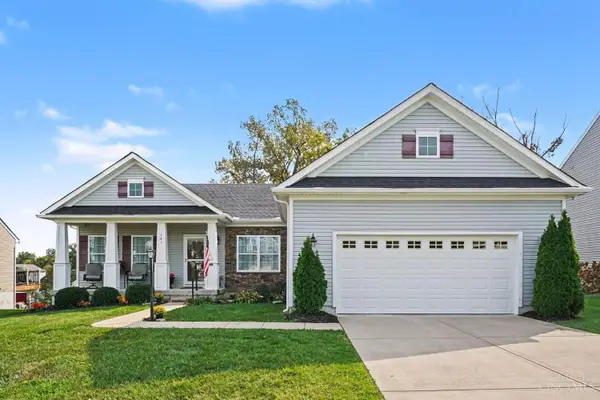 $399,900Active3 beds 3 baths1,750 sq. ft.
141 Raintree Trail, Lebanon, OH 45036
MLS# 1895706Listed by: REDFIN CORPORATION - New
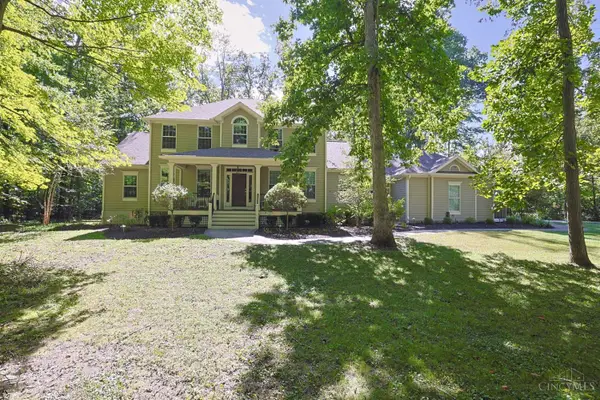 $975,000Active4 beds 4 baths4,419 sq. ft.
2321 Manistique Lakes Drive, Lebanon, OH 45036
MLS# 1895857Listed by: SIBCY CLINE, INC. - Open Sat, 11am to 1pmNew
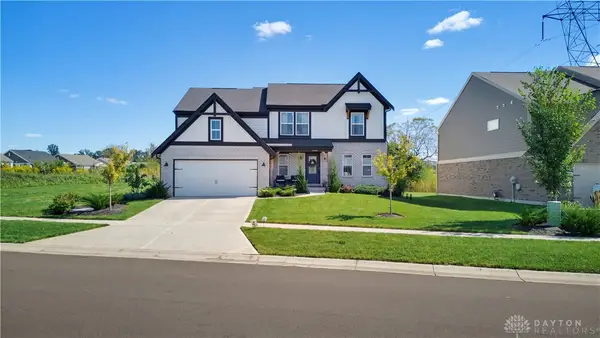 $612,500Active4 beds 3 baths2,692 sq. ft.
5307 Greenview Lane, Lebanon, OH 45036
MLS# 970091Listed by: PLUM TREE REALTY - New
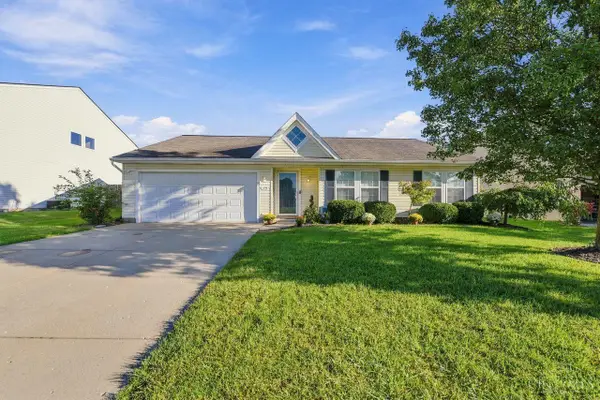 $335,000Active3 beds 2 baths1,382 sq. ft.
1194 Bugle Bluff Court, Lebanon, OH 45036
MLS# 1895429Listed by: COLDWELL BANKER REALTY - New
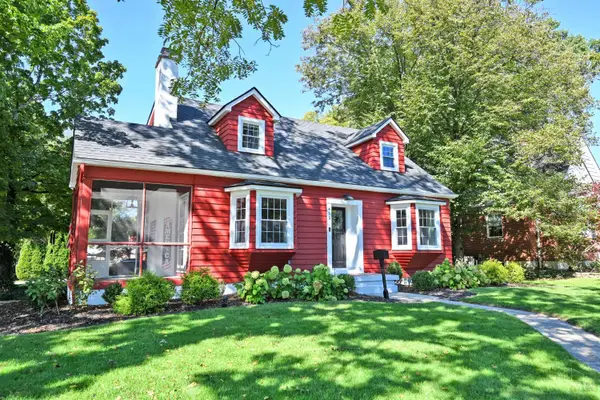 $579,900Active3 beds 3 baths2,572 sq. ft.
415 S East Street, Lebanon, OH 45036
MLS# 1895604Listed by: COMEY & SHEPHERD - New
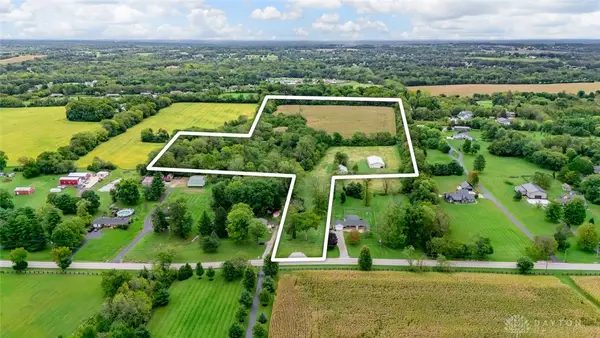 $899,900Active21.69 Acres
0 Bunnell Hill Road, Lebanon, OH 45036
MLS# 969534Listed by: COLDWELL BANKER HERITAGE - New
 $410,000Active4 beds 4 baths1,986 sq. ft.
468 Silverwood Farms Drive, Lebanon, OH 45036
MLS# 1894915Listed by: HUFF REALTY


Protect your home and budget from life's surprises with an Assurant Home Warranty, backed by a partner that supports you through every step of homeownership. Explore Plans.
© 2023 - 2026 ERA Franchise Systems LLC. All rights reserved. ERA Franchise Systems LLC fully supports the principles of the Fair Housing Act and the Equal Opportunity Act. ERA, ERA Real Estate powered, and their respective logos are registered service marks of ERA Franchise Systems LLC. Each office is independently owned and operated.