
755 Lake Bluff Court, Lebanon, OH 45036
Local realty services provided by:ERA Petkus Weiss
755 Lake Bluff Court,Lebanon, OH 45036
$819,900
- 4 Beds
- 3 Baths
- - sq. ft.
- Single family
- Active
Listed by: nicole m gulick
Office: reign realty
MLS#:959263
Source:OH_DABR
Price summary
- Price:$819,900
About this home
Open Floor Plan Ranch with Full Basement on Quiet, Cul de Sac Lot in Lebanon's Cedar Woods Community ! Under Construction & Ready for Delivery September of 2026 ! Brought to You by ACE Custom Homes Who Has Served the South Dayton & North Cincinnati Markets for 40+ Years ! Offering 4 Bedrooms & 2.5 Baths, This Split Bedroom Floor Plan Home Offers a Thoughtful Design & Modern Functionality ! Step Inside to Foyer Leading to Spacious Great Room Highlighted by Gas Fireplace & Vaulted Ceilings Allowing for Lots of Natural Light ! You Will Love the Kitchen Featuring a Huge Eat In Island, Formal Dining Area, Stainless Appliance Package, Quartz Counters, & Desirable Walk in Pantry. The Primary Suite Features an En Suite Bath with Floating Tub, Shower, & Dual Vanity with Access to the Walk In Closet. From the 2 Car Garage, a Designated Drop Zone Area Neighbors the Laundry Room, Which is Also Conveniently Located Next to the Primary Bedroom. On the Other Side of the Home You'll Find Two Additional Bedrooms Offering Walk In Jack & Jill Bathroom Access. A 4th Bedroom/Flex Room is Located on the Main Level Doubles As Potential for an Office or Work Out Area. Down the Open Stairwell to the Lower Level You'll Find Awesome Potential to Nearly Double Your Living Space, Plumbing for a Full Bath, & Plenty of Storage Area. The Backyard is Highlighted by Your Covered Patio Overlooking Your Nearly Half Acre Yard ! NO HOA. Awesome Location with Just a Quick Ride to Hop on the Lebanon Bike Path & Minutes to Downtown Lebanon Shopping/Dining, & More ! Please Note: There is Still an Opportunity for the Buyer to Make Some Selections. Some Photos Are From Builder's Recent Model Home Designs....
Contact an agent
Home facts
- Year built:2026
- Listing ID #:959263
- Added:111 day(s) ago
- Updated:September 06, 2026 at 03:40 PM
Rooms and interior
- Bedrooms:4
- Total bathrooms:3
- Full bathrooms:2
- Half bathrooms:1
- Rooms Total:9
- Basement:Yes
- Basement Description:Full
Heating and cooling
- Central air:Yes
Structure and exterior
- Year built:2026
- Construction Materials:Brick
- Levels:1 Story
Finances and disclosures
- Price:$819,900
Parking
- Garage:Yes
- Garage spaces:2
New listings near 755 Lake Bluff Court
 $825,924Pending4 beds 5 baths3,796 sq. ft.
787 Linkside Drive, Lebanon, OH 45036
MLS# 1893035Listed by: HMS REAL ESTATE
 $796,957Pending3 beds 3 baths2,928 sq. ft.
5025 Bunker Street, Lebanon, OH 45036
MLS# 1893027Listed by: HMS REAL ESTATE- New
 $599,900Active4 beds 3 baths2,535 sq. ft.
5045 Spice Court, Lebanon, OH 45036
MLS# 967946Listed by: COLDWELL BANKER HERITAGE - New
 $175,000Active1.76 Acres
4 Willow Pine Manor #Lot 4, Lebanon, OH 45036
MLS# 968144Listed by: SIBCY CLINE INC. - New
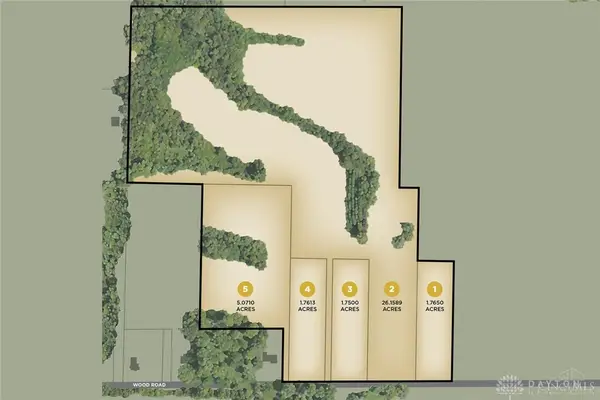 $175,000Active1.75 Acres
3 Willow Pine Manor #Lot 3, Lebanon, OH 45036
MLS# 968155Listed by: SIBCY CLINE INC. - New
 $375,000Active5 Acres
5 Willow Pine Manor #Lot 5, Lebanon, OH 45036
MLS# 968157Listed by: SIBCY CLINE INC. - New
 $357,900Active2 beds 2 baths1,177 sq. ft.
491 Chambers Bay Place #14-203, Lebanon, OH 45036
MLS# 968201Listed by: H.M.S. REAL ESTATE - New
 $385,900Active2 beds 2 baths1,543 sq. ft.
511 Chambers Bay Place #14-304, Lebanon, OH 45036
MLS# 968205Listed by: H.M.S. REAL ESTATE - New
 $849,900Active3 beds 3 baths
1443 N Broadway Street, Lebanon, OH 45036
MLS# 1892592Listed by: EXP REALTY - New
 $349,900Active2 beds 2 baths1,177 sq. ft.
491 Chambers Bay Place #14-202, Lebanon, OH 45036
MLS# 968108Listed by: H.M.S. REAL ESTATE


Protect your home and budget from life's surprises with an Assurant Home Warranty, backed by a partner that supports you through every step of homeownership. Explore Plans.
© 2023 - 2026 ERA Franchise Systems LLC. All rights reserved. ERA Franchise Systems LLC fully supports the principles of the Fair Housing Act and the Equal Opportunity Act. ERA, ERA Real Estate powered, and their respective logos are registered service marks of ERA Franchise Systems LLC. Each office is independently owned and operated.