
83 Clubhouse Lane #A, Lebanon, OH 45036
Local realty services provided by:ERA Real Solutions Realty
83 Clubhouse Lane #A,Lebanon, OH 45036
$297,000
- 2 Beds
- 2 Baths
- - sq. ft.
- Single family
- Sold
Listed by: wendi sheets, donald g sheets
Office: exp realty216-242-2322
MLS#:1887334
Source:OH_CINCY
Sorry, we are unable to map this address
Price summary
- Price:$297,000
- Monthly HOA dues:$7.42
About this home
Turnkey attached ranch single family home offering effortless one-level living with 1,945 finished square feet, 2 bedroom 2 full baths, a finished walkout lower level, and an attached 2-car garage. Ready to close and move in immediately, this beautifully updated home features an open floor plan with soaring vaulted ceilings, engineered hardwood flooring throughout. Kitchen with granite countertops, tile backsplash, stainless steel appliances open to LR. Luxury primary suite offers a a fully renovated spa-inspired bath with double vanity & oversized tiled walk-in shower. Relax on the covered screened porch overlooking a private fenced, tree-lined backyard or enjoy the walkout patio below. The finished lower level provides a large family room, home office or flex space. Bedroom & full bath. Lower Level Laundry & storage. One Mile from Historic Downtown Lebanon. Enjoy shopping, dining & Parks. Centrally located to I-71 and I-75 at ST Rte 63. 35 Mins to Downtown Dayton or Cincinnati
Contact an agent
Home facts
- Year built:1997
- Subdivision & Development:Fairway Crossing
- Listing ID #:1887334
- Added:27 day(s) ago
- Updated:August 14, 2026 at 08:45 PM
Rooms and interior
- Bedrooms:2
- Total bathrooms:2
- Full bathrooms:2
- Rooms Total:7
- Dining Description:Walkout, Wood Floor
- Kitchen Description:Eat-In, Island, Solid Surface Ctr, Wood Cabinets, Wood Floor
- Bedroom Description:Bath Adjoins, Wood Floor
- Basement Description:Finished, Fireplace, Full, Walkout
Heating and cooling
- Cooling:Central Air
- Heating:Electric, Forced Air, Heat Pump
Structure and exterior
- Roof:Shingle
- Year built:1997
- Architectural Style:Ranch
- Construction Materials:Brick, Vinyl Siding
- Exterior Features:Deck, Enclosed Porch, Patio, Porch
- Foundation Description:Poured
- Levels:1 Story
Utilities
- Water:Public
- Sewer:Public Sewer
Finances and disclosures
- Price:$297,000
Parking
- Parking description:Driveway, Off Street
- Garage:Yes
- Garage spaces:2
 Information deemed reliable but not guaranteed. The data relating to real estate for sale on this web site comes in part from the Broker Reciprocity program of the Multiple Listing Service of Greater Cincinnati. Real estate listings held by brokerage firms other than ERA Real Solutions Realty are marked with the Broker Reciprocity™ logo (the small house as shown to the left) and detailed information about them includes the name of the listing brokers. 2026, MLS of Greater Cincinnati, Inc. All rights reserved. OH_CINCY Member Broker: Jeremy Raby
New listings near 83 Clubhouse Lane #A
- New
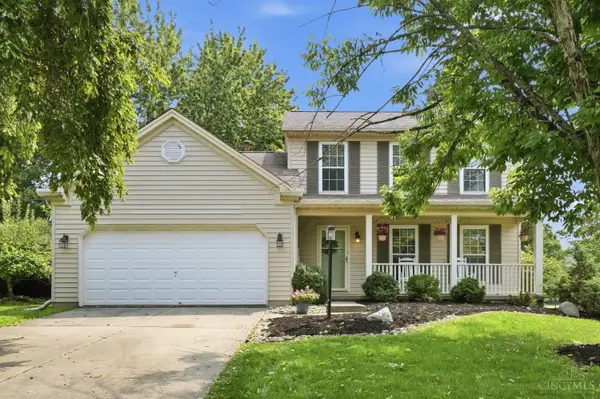 $369,000Active3 beds 3 baths
1574 Garfield Park Boulevard, Lebanon, OH 45036
MLS# 1890528Listed by: KELLER WILLIAMS PINNACLE GROUP - New
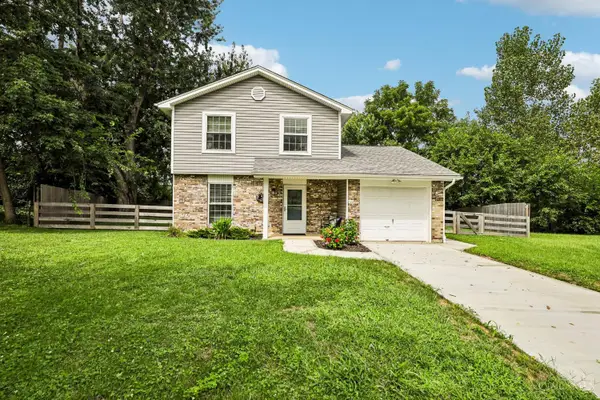 $275,000Active3 beds 2 baths1,296 sq. ft.
1125 Comanche Place, Lebanon, OH 45036
MLS# 1890530Listed by: EXP REALTY - New
 $335,000Active3 beds 3 baths
1513 Garfield Park Boulevard, Lebanon, OH 45036
MLS# 966629Listed by: EXP REALTY - New
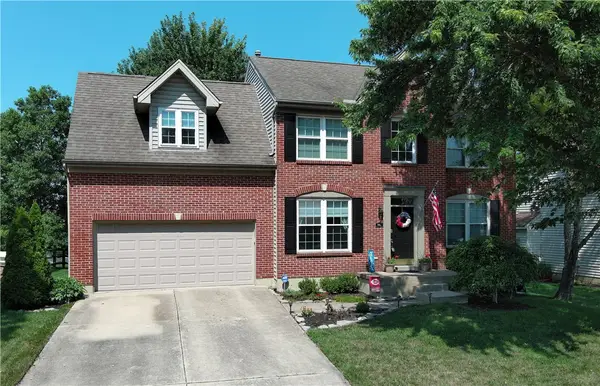 $399,000Active4 beds 3 baths1,880 sq. ft.
943 Balsam Wood Lane, Lebanon, OH 45036
MLS# 965294Listed by: COLDWELL BANKER HERITAGE - New
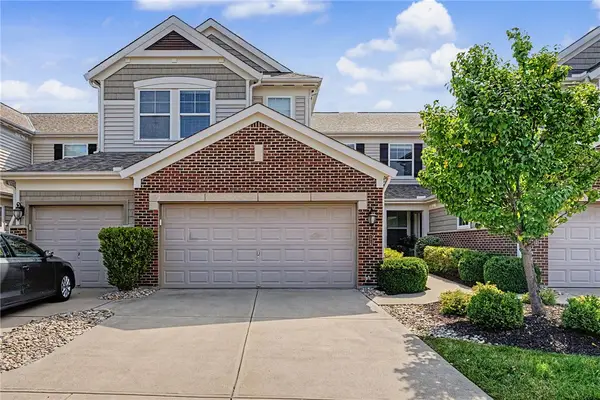 $430,000Active3 beds 3 baths2,644 sq. ft.
1316 Ironwood Drive, Lebanon, OH 45036
MLS# 966561Listed by: EXP REALTY - New
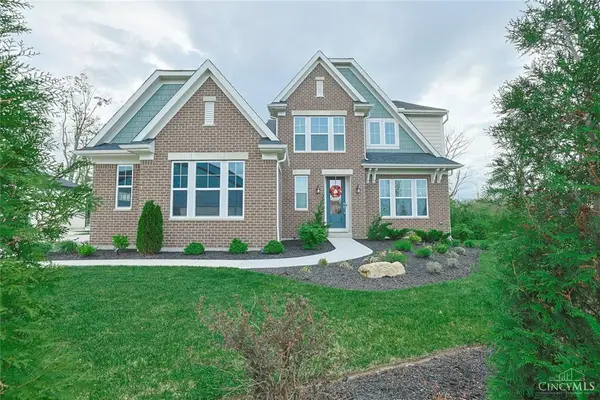 $785,000Active3 beds 4 baths2,644 sq. ft.
5007 Bogey Court, Lebanon, OH 45036
MLS# 966433Listed by: SIBCY CLINE INC. - New
 $565,000Active4 beds 4 baths3,235 sq. ft.
1360 Autumn Ridge Drive, Lebanon, OH 45036
MLS# 1890221Listed by: EXP REALTY - New
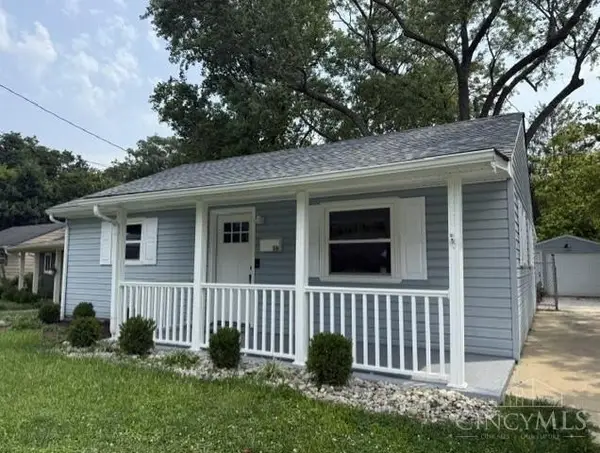 $255,000Active3 beds 1 baths888 sq. ft.
482 Drexel Avenue, Lebanon, OH 45036
MLS# 1889842Listed by: COLDWELL BANKER HERITAGE - New
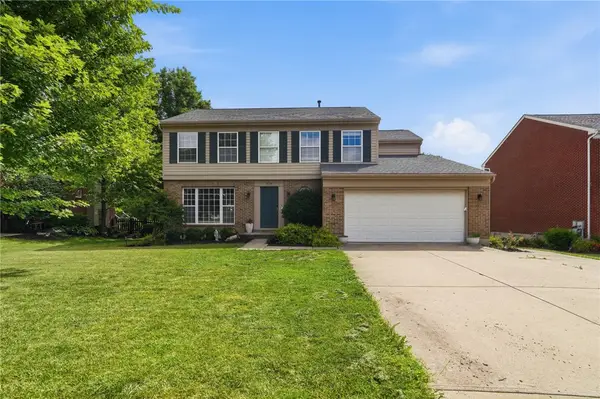 $449,000Active4 beds 4 baths2,114 sq. ft.
878 Grandstone Court, Lebanon, OH 45036
MLS# 965691Listed by: GLASSHOUSE REALTY GROUP - New
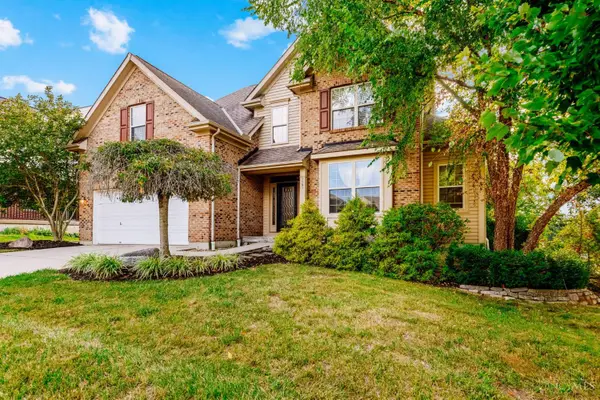 $455,000Active4 beds 3 baths2,352 sq. ft.
1151 Lake Field Drive, Lebanon, OH 45036
MLS# 1889879Listed by: COLDWELL BANKER REALTY


Protect your home and budget from life's surprises with an Assurant Home Warranty, backed by a partner that supports you through every step of homeownership. Explore Plans.
© 2023 - 2026 ERA Franchise Systems LLC. All rights reserved. ERA Franchise Systems LLC fully supports the principles of the Fair Housing Act and the Equal Opportunity Act. ERA, ERA Real Estate powered, and their respective logos are registered service marks of ERA Franchise Systems LLC. Each office is independently owned and operated.