
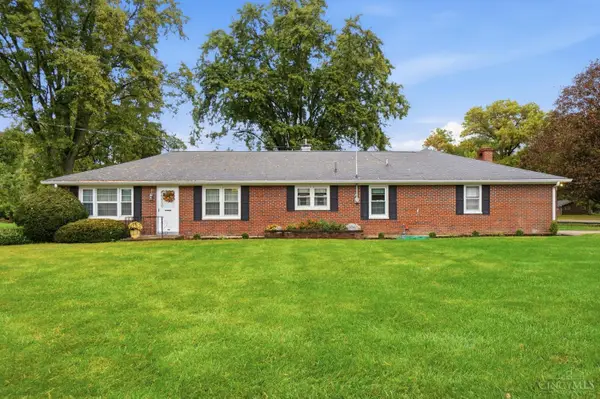
936 Kerns Drive, Lebanon, OH 45036
Local realty services provided by:ERA Real Solutions Realty
Listed by: jenny england
Office: coldwell banker realty513-891-8500
MLS#:1898769
Source:OH_CINCY
Price summary
- Price:$485,000
- Price per sq. ft.:$194.31
About this home
Beautifully updated 4-bedroom ranch offering one-floor living plus a finished walkout lower level with approximately 2,500 sq ft of finished space! ALL THE BIG-TICKET IMPROVEMENTS ARE DONE with HIGH-QUALITY upgrades thoughtfully completed by a seller who intended to stay, NOT a flip! Updates include NEW windows, HVAC, electrical, carpet, back deck, front porch, landscaping, concrete, attic insulation and more! Roof just 6 years old and water heater replaced in 2024. Features 3 full baths, 2 fireplaces and spacious lower-level living area ideal for multigenerational living! Attached 2-car garage with workshop! TWO parcels totaling 0.34acres! Fully fenced rear parcel with water and electric access offers possibilities for an RV hookup, outbuilding or garden. Natural gas at the street! Enjoy peace of mind knowing the major improvements are complete, all just 5 minutes from charming downtown Lebanon!
Contact an agent
Home facts
- Year built:1979
- Listing ID #:1898769
- Added:1 day(s) ago
- Updated:October 30, 2026 at 01:10 AM
Rooms and interior
- Bedrooms:4
- Total bathrooms:3
- Full bathrooms:3
- Rooms Total:10
- Dining Description:Walkout
- Kitchen Description:Dishwasher, Garbage Disposal, Island, Marble/Granite/Slate, Microwave, Oven/Range, Planning Desk, Refrigerator, Trash Compactor, Walkout, Wood Cabinets
- Bedroom Description:Bath Adjoins
- Basement Description:Fireplace, Full, Walkout
- Living area:2,496 sq. ft.
Heating and cooling
- Cooling:Ceiling Fans, Central Air, ENERGY STAR
- Heating:ENERGY STAR, Electric
Structure and exterior
- Roof:Shingle
- Year built:1979
- Building area:2,496 sq. ft.
- Lot area:0.35 Acres
- Architectural Style:Ranch
- Construction Materials:Cedar, Wood Siding
- Exterior Features:Deck, Fire Pit, Patio
- Foundation Description:Poured
- Levels:1 Story
Utilities
- Water:Public
- Sewer:Public Sewer
Finances and disclosures
- Price:$485,000
- Price per sq. ft.:$194.31
Features and amenities
- Appliances:Dishwasher, Garbage Disposal, Microwave, Oven/Range, Refrigerator, Trash Compactor
Parking
- Parking description:Driveway, On Street
- Garage:Yes
- Garage spaces:2
 Information deemed reliable but not guaranteed. The data relating to real estate for sale on this web site comes in part from the Broker Reciprocity program of the Multiple Listing Service of Greater Cincinnati. Real estate listings held by brokerage firms other than ERA Real Solutions Realty are marked with the Broker Reciprocity™ logo (the small house as shown to the left) and detailed information about them includes the name of the listing brokers. 2026, MLS of Greater Cincinnati, Inc. All rights reserved.
New listings near 936 Kerns Drive
- New
 $294,000Active3 beds 2 baths1,384 sq. ft.
15 Meadowbrook Boulevard, Lebanon, OH 45036
MLS# 1897449Listed by: BERKSHIRE HATHAWAY HOMESERVICE - New
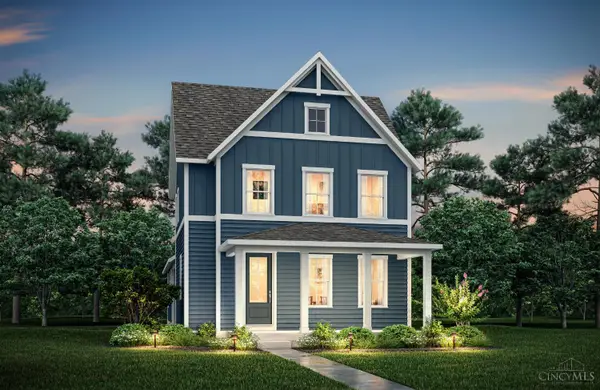 $579,900Active3 beds 3 baths
382 Bailey Street, Lebanon, OH 45036
MLS# 1898783Listed by: DREES / ZARING REALTY - New
 $739,900Active4 beds 4 baths
727 Tollhouse Boulevard, Lebanon, OH 45036
MLS# 1898717Listed by: DREES / ZARING REALTY - New
 $729,900Active4 beds 3 baths2,993 sq. ft.
791 Linkside Drive, Lebanon, OH 45036
MLS# 972076Listed by: H.M.S. REAL ESTATE - New
 $399,900Active4 beds 4 baths1,986 sq. ft.
468 Silverwood Farms Drive, Lebanon, OH 45036
MLS# 1898583Listed by: HUFF REALTY - New
 $304,900Active3 beds 2 baths1,224 sq. ft.
487 Knollcrest Court, Lebanon, OH 45036
MLS# 971972Listed by: IRONGATE INC. - Open Sun, 2 to 3:30pmNew
 $250,000Active2 beds 1 baths768 sq. ft.
490 Drexel Avenue, Lebanon, OH 45036
MLS# 971576Listed by: NAVX REALTY, LLC - New
 $455,000Active4 beds 4 baths3,384 sq. ft.
462 Lake Haven Court, Lebanon, OH 45036
MLS# 971927Listed by: BHHS PROFESSIONAL REALTY  $265,000Pending3 beds 1 baths1,200 sq. ft.
1031 Winding Way, Lebanon, OH 45036
MLS# 971823Listed by: COMEY & SHEPHERD REALTORS


Protect your home and budget from life's surprises with an Assurant Home Warranty, backed by a partner that supports you through every step of homeownership. Explore Plans.
© 2023 - 2026 ERA Franchise Systems LLC. All rights reserved. ERA Franchise Systems LLC fully supports the principles of the Fair Housing Act and the Equal Opportunity Act. ERA, ERA Real Estate powered, and their respective logos are registered service marks of ERA Franchise Systems LLC. Each office is independently owned and operated.