
3667 Birkland Circle, Lewis Center, OH 43035
Local realty services provided by:ERA Martin & Associates
3667 Birkland Circle,Lewis Center, OH 43035
$374,900
- 3 Beds
- 2 Baths
- 1,969 sq. ft.
- Condominium
- Active
Listed by: juliann m denlinger
Office: fathom realty ohio888-455-6040
MLS#:226039042
Source:OH_CBR
Price summary
- Price:$374,900
- Price per sq. ft.:$190.4
About this home
Nearly 2,000 square feet of spacious, luxurious ranch-style condo living! This beautifully designed home features 10-foot ceilings, 8-foot doors, a cozy fireplace with built-in bookcases, and elegant arches and tray ceilings throughout.
The open kitchen showcases granite countertops, stainless steel appliances, and tile flooring. All three bedrooms are generously sized, with the den offering comparable space and flexibility for a home office, study, or additional living area.
Enjoy your covered balcony, perfect for relaxing outdoors, along with the convenience of a large two-car garage.
Community amenities include a pool, fitness facility, walking paths and clubhouse. Located near the Polaris area with easy freeway access, yet tucked away in a quiet setting just off Bale Kenyon. Spacious, stylish, and conveniently located--this condo truly offers the best of both worlds.
Contact an agent
Home facts
- Year built:2015
- Subdivision & Development:Village at Bale Kenyon
- Listing ID #:226039042
- Added:6 day(s) ago
- Updated:October 20, 2026 at 03:09 PM
Rooms and interior
- Bedrooms:3
- Total bathrooms:2
- Full bathrooms:2
- Flooring:Carpet, Ceramic/Porcelain
- Living area:1,969 sq. ft.
Heating and cooling
- Heating:Forced Air, Heating
- Central air:Yes
Structure and exterior
- Year built:2015
- Building area:1,969 sq. ft.
- Lot area:0.61 Acres
- Exterior Features:Balcony
Finances and disclosures
- Price:$374,900
- Price per sq. ft.:$190.4
- Tax amount:$6,134
Parking
- Parking description:Attached Garage
- Garage:Yes
New listings near 3667 Birkland Circle
- Coming Soon
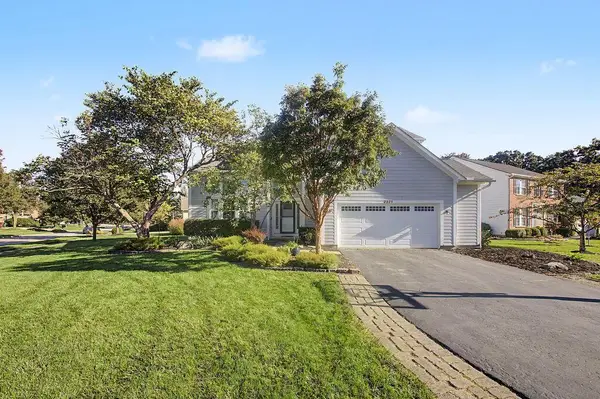 $575,000Coming Soon4 beds 4 baths2,779 sq. ft.
2321 Narrow Leaf Court, Lewis Center, OH 43035
MLS# 226039816Listed by: RE/MAX PEAK - Coming Soon
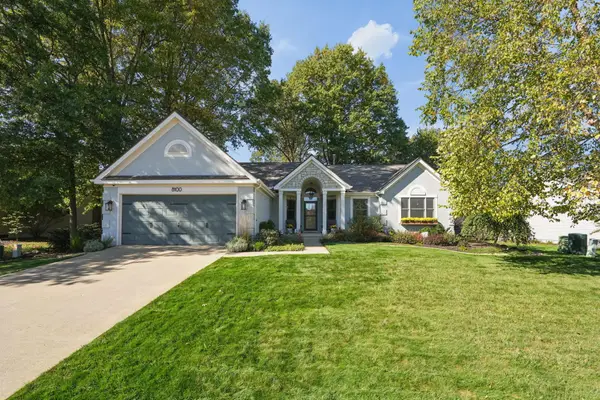 $539,700Coming Soon3 beds 2 baths2,137 sq. ft.
8100 Coldharbor Boulevard, Lewis Center, OH 43035
MLS# 226039774Listed by: HOMES THAT CLICK ADVANTAGE LLC - Coming SoonOpen Sun, 1 to 3pm
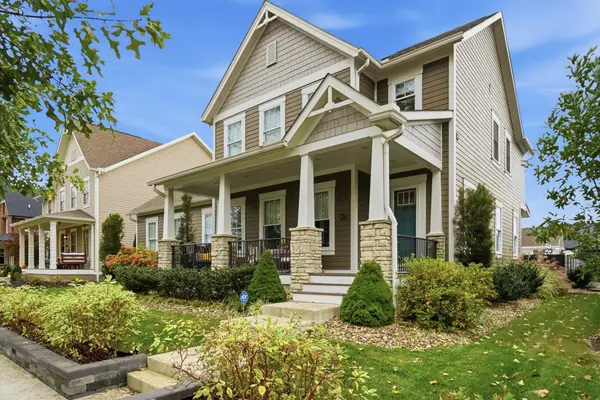 $1,100,000Coming Soon4 beds 5 baths4,579 sq. ft.
5675 Evans Farm Drive, Lewis Center, OH 43035
MLS# 226039360Listed by: THE BROKERAGE HOUSE - New
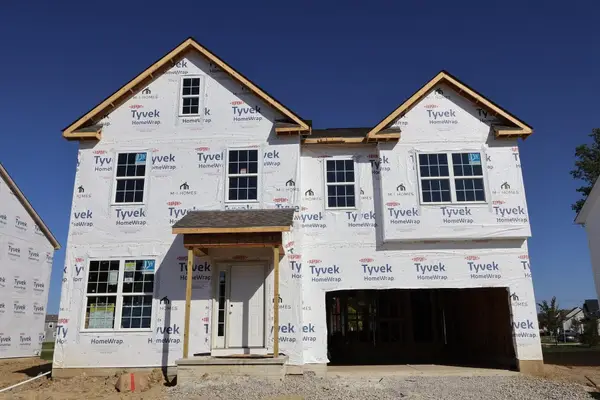 $593,770Active4 beds 3 baths2,566 sq. ft.
473 Zelkova Lane, Lewis Center, OH 43035
MLS# 226039458Listed by: NEW ADVANTAGE, LTD - New
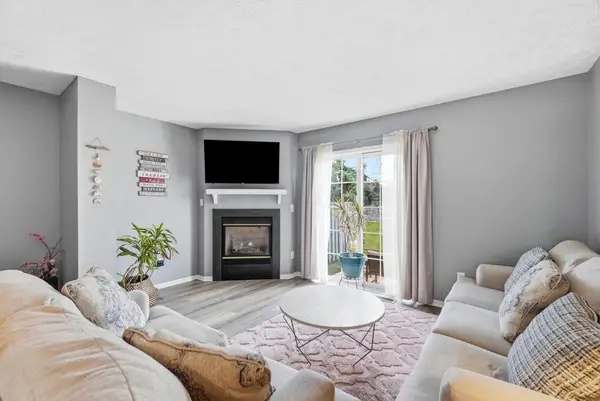 $225,000Active2 beds 2 baths1,071 sq. ft.
747 Parkgrove Way, Lewis Center, OH 43035
MLS# 226039459Listed by: KEY REALTY - New
 $999,000Active4 beds 4 baths3,474 sq. ft.
5129 Maple Drive, Lewis Center, OH 43035
MLS# 226039374Listed by: COLDWELL BANKER REALTY - New
 $449,900Active3 beds 3 baths2,159 sq. ft.
3544 Greenville Drive, Lewis Center, OH 43035
MLS# 226039339Listed by: SLUSS REALTY COMPANY - New
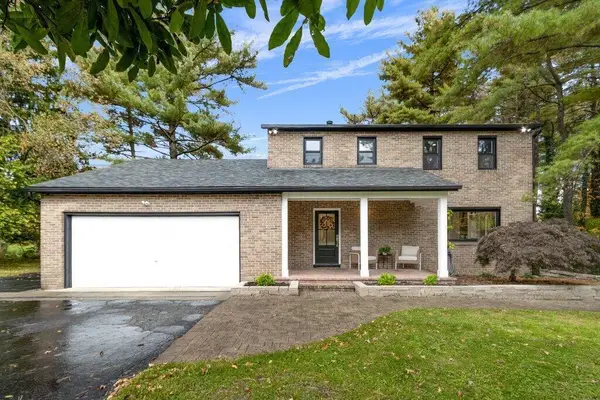 $549,900Active3 beds 3 baths2,353 sq. ft.
3605 E Powell Road, Lewis Center, OH 43035
MLS# 226039220Listed by: THE BROKERAGE HOUSE - Open Sun, 11am to 1pmNew
 $305,000Active2 beds 3 baths1,843 sq. ft.
786 Spring Valley Drive, Lewis Center, OH 43035
MLS# 226039066Listed by: HOWARD HANNA REAL ESTATE SERV


Protect your home and budget from life's surprises with an Assurant Home Warranty, backed by a partner that supports you through every step of homeownership. Explore Plans.
© 2023 - 2026 ERA Franchise Systems LLC. All rights reserved. ERA Franchise Systems LLC fully supports the principles of the Fair Housing Act and the Equal Opportunity Act. ERA, ERA Real Estate powered, and their respective logos are registered service marks of ERA Franchise Systems LLC. Each office is independently owned and operated.