
5129 Maple Drive, Lewis Center, OH 43035
Local realty services provided by:ERA Martin & Associates
5129 Maple Drive,Lewis Center, OH 43035
$999,000
- 4 Beds
- 4 Baths
- 3,474 sq. ft.
- Single family
- Active
Listed by: danielle y alexander, dairrick a alexander
Office: coldwell banker realty614-939-0808
MLS#:226039374
Source:OH_CBR
Price summary
- Price:$999,000
- Price per sq. ft.:$287.56
About this home
There is a distinct kind of intentionality in the architecture of 5129 Maple Drive. Located in the heart of Evans Farm, this custom-built home was designed with a beautiful balance in mind: the social energy of the neighborhood and the quiet peace of home. You'll feel it the moment you step onto the expansive front porch--it's the perfect spot to wave to neighbors and enjoy the community. When you're ready to wind down, the covered back porch offers a private, serene retreat for quiet evenings. Inside, the main level is both sophisticated and incredibly practical. The kitchen is a true showpiece, but the real luxury is the ''Messy Kitchen'' tucked just behind it. This clever space handles the prep work and appliances, keeping your main counters clutter-free and ready for guests. Nearby, a dedicated home office provides a bright, quiet space for productivity. The home offers four spacious bedrooms and three and a half baths, each finished with thoughtful, high-end details. The lower level is a complete standout, featuring large windows that let in plenty of natural light. With a sleek wet bar and a private guest suite, it's an ideal setup for long-term visitors or an elevated recreation space. Practicality meets lifestyle with the three-car garage and the unique perks of Evans Farm living. Here, the local shops and dining are just a quick golf cart ride away, making every day feel like a getaway. This is a home that understands how you really live--combining high-end design with effortless function. Come see for yourself how 5129 Maple Drive fits your lifestyle....
Contact an agent
Home facts
- Year built:2026
- Subdivision & Development:Evans Farm
- Listing ID #:226039374
- Added:4 day(s) ago
- Updated:October 20, 2026 at 03:09 PM
Rooms and interior
- Bedrooms:4
- Total bathrooms:4
- Full bathrooms:3
- Half bathrooms:1
- Flooring:Carpet, Ceramic/Porcelain
- Basement:Yes
- Basement Description:Egress Window(s)
- Living area:3,474 sq. ft.
Heating and cooling
- Central air:Yes
Structure and exterior
- Year built:2026
- Building area:3,474 sq. ft.
- Lot area:0.14 Acres
Finances and disclosures
- Price:$999,000
- Price per sq. ft.:$287.56
Parking
- Parking description:Attached Garage
- Garage:Yes
New listings near 5129 Maple Drive
- Coming Soon
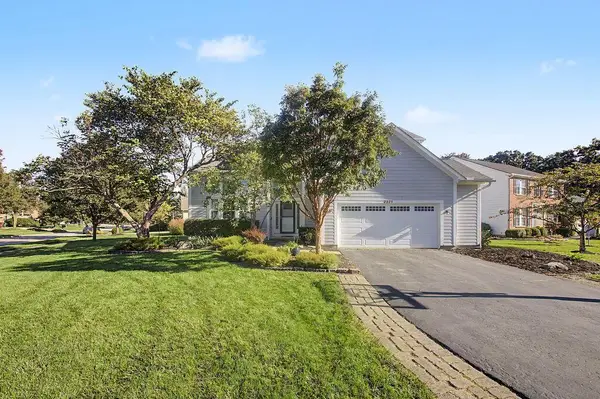 $575,000Coming Soon4 beds 4 baths2,779 sq. ft.
2321 Narrow Leaf Court, Lewis Center, OH 43035
MLS# 226039816Listed by: RE/MAX PEAK - Coming Soon
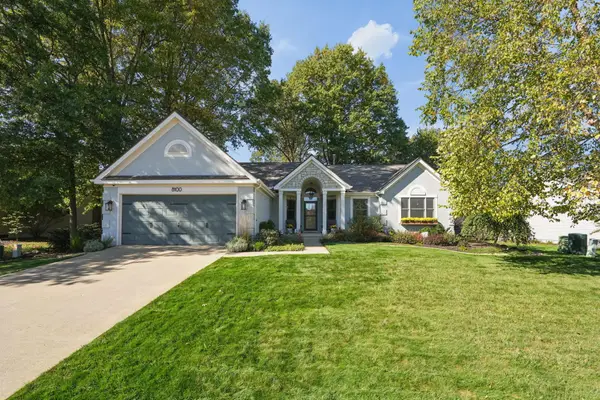 $539,700Coming Soon3 beds 2 baths2,137 sq. ft.
8100 Coldharbor Boulevard, Lewis Center, OH 43035
MLS# 226039774Listed by: HOMES THAT CLICK ADVANTAGE LLC - Coming SoonOpen Sun, 1 to 3pm
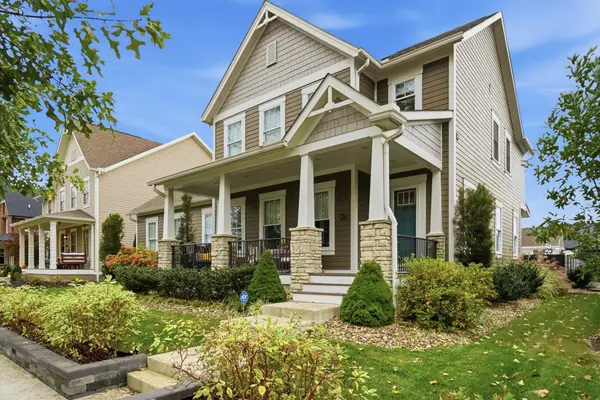 $1,100,000Coming Soon4 beds 5 baths4,579 sq. ft.
5675 Evans Farm Drive, Lewis Center, OH 43035
MLS# 226039360Listed by: THE BROKERAGE HOUSE - New
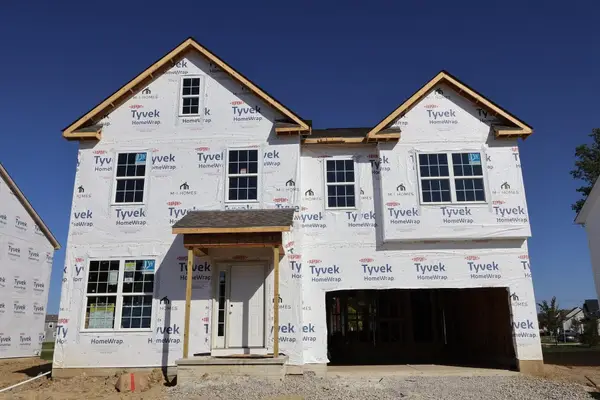 $593,770Active4 beds 3 baths2,566 sq. ft.
473 Zelkova Lane, Lewis Center, OH 43035
MLS# 226039458Listed by: NEW ADVANTAGE, LTD - New
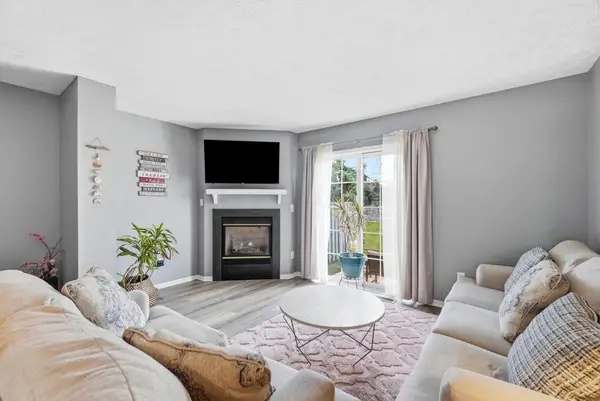 $225,000Active2 beds 2 baths1,071 sq. ft.
747 Parkgrove Way, Lewis Center, OH 43035
MLS# 226039459Listed by: KEY REALTY - New
 $449,900Active3 beds 3 baths2,159 sq. ft.
3544 Greenville Drive, Lewis Center, OH 43035
MLS# 226039339Listed by: SLUSS REALTY COMPANY - New
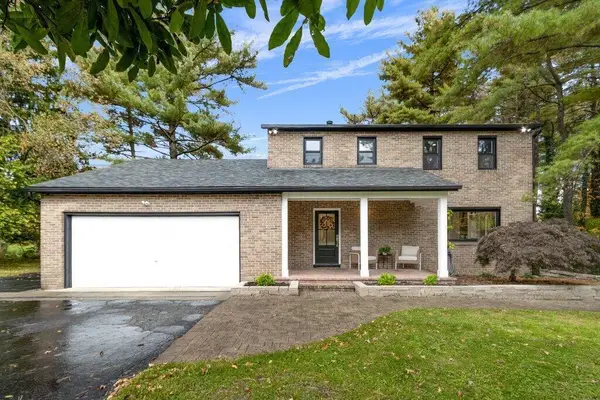 $549,900Active3 beds 3 baths2,353 sq. ft.
3605 E Powell Road, Lewis Center, OH 43035
MLS# 226039220Listed by: THE BROKERAGE HOUSE - Open Sun, 11am to 1pmNew
 $305,000Active2 beds 3 baths1,843 sq. ft.
786 Spring Valley Drive, Lewis Center, OH 43035
MLS# 226039066Listed by: HOWARD HANNA REAL ESTATE SERV - New
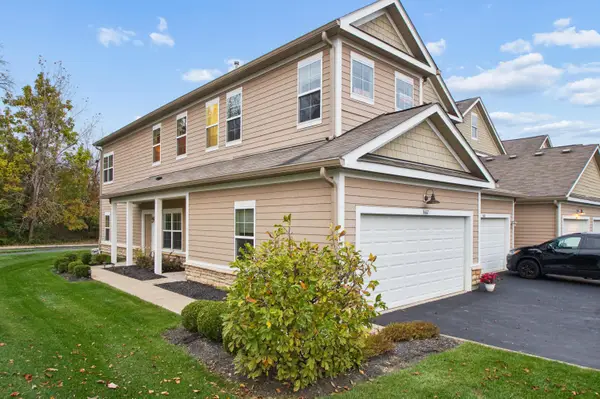 $374,900Active3 beds 2 baths1,969 sq. ft.
3667 Birkland Circle, Lewis Center, OH 43035
MLS# 226039042Listed by: FATHOM REALTY OHIO


Protect your home and budget from life's surprises with an Assurant Home Warranty, backed by a partner that supports you through every step of homeownership. Explore Plans.
© 2023 - 2026 ERA Franchise Systems LLC. All rights reserved. ERA Franchise Systems LLC fully supports the principles of the Fair Housing Act and the Equal Opportunity Act. ERA, ERA Real Estate powered, and their respective logos are registered service marks of ERA Franchise Systems LLC. Each office is independently owned and operated.