
5675 Evans Farm Drive, Lewis Center, OH 43035
Local realty services provided by:ERA Martin & Associates
5675 Evans Farm Drive,Lewis Center, OH 43035
$1,100,000
- 4 Beds
- 5 Baths
- 4,579 sq. ft.
- Single family
- Coming Soon
Upcoming open houses
- Sun, Oct 2501:00 pm - 03:00 pm
Listed by: christina m cameron
Office: the brokerage house614-500-7870
MLS#:226039360
Source:OH_CBR
Price summary
- Price:$1,100,000
- Price per sq. ft.:$299.4
About this home
A PARADE OF HOMES WINNER THAT STILL LIVES LIKE A MODEL! Welcome to 5675 Evans Farm Drive in The Neighborhood of a Lifetime! Offering over 4,500 square feet of finished living space, 4 bedrooms above grade, 4.5 baths, and a highly desired first-floor primary suite, this home LIVES LARGE and was made for entertaining!
Evans Farm is a porch community, and your full front porch is the perfect place to connect with neighbors! Step inside to a proper foyer entry and a versatile flex room currently serving as a bourbon room, complete with a nearby pocket office and coffee bar. Hardwood floors extend throughout the first floor, where oversized rooms make a statement! The expansive great room opens to the kitchen and dining area, creating an incredible gathering space with beautiful views of the backyard pool. The kitchen features GE appliances, a 6-burner gas cooktop, and instant hot water.
THE ENTERTAINING SPACE DOESN'T STOP THERE! The finished lower level features a SECOND KITCHEN, providing even more room to host family and friends! The fourth bathroom, and over 800 sq ft unfinished for your storage.
YOUR BACKYARD IS A DESTINATION! A gorgeous fiberglass saltwater pool installed in 2025, Trex fencing, and a screened porch offering three seasons of relaxation create your own private retreat. From summer pool parties to quiet evenings outdoors, this home is ready for it all! The 2 car garage has an EV outlet and the detached 1 car is extra deep for storage. The driveway is extra long too.
The upgrades keep coming! Enjoy a 24kW Generac whole-house generator, irrigation system, whole-house humidifier, security system with exterior cameras, EV charging capabilities, epoxy garage floors, and TWO laundry rooms!
Even better, the infrared sauna, two sets of washers and dryers, and select pool furniture and accessories convey!
Award-winning design, generous living spaces, incredible upgrades, and a backyard built for making memories. This is Evans Farm living at its fine...
Contact an agent
Home facts
- Year built:2018
- Subdivision & Development:Evans Farm
- Listing ID #:226039360
- Updated:October 20, 2026 at 03:09 PM
Rooms and interior
- Bedrooms:4
- Total bathrooms:5
- Full bathrooms:4
- Half bathrooms:1
- Flooring:Carpet, Ceramic/Porcelain
- Bathrooms Description:Garden/Soak Tub
- Basement:Yes
- Basement Description:Egress Window(s), Full
- Living area:4,579 sq. ft.
Heating and cooling
- Heating:Forced Air, Heating
- Central air:Yes
Structure and exterior
- Year built:2018
- Building area:4,579 sq. ft.
- Lot area:0.24 Acres
Finances and disclosures
- Price:$1,100,000
- Price per sq. ft.:$299.4
- Tax amount:$21,645
Features and amenities
- Pool features:Inground Pool
Parking
- Parking description:Attached Garage
- Garage:Yes
New listings near 5675 Evans Farm Drive
- Coming Soon
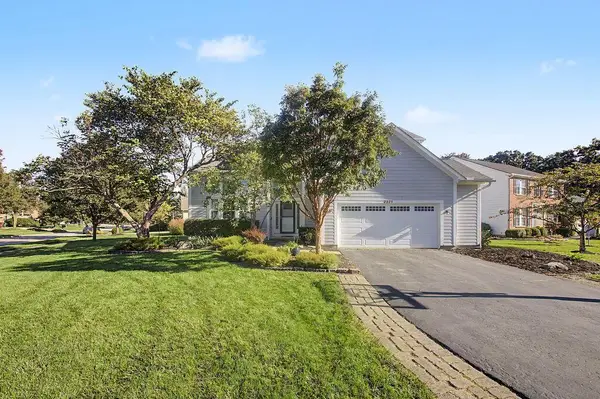 $575,000Coming Soon4 beds 4 baths2,779 sq. ft.
2321 Narrow Leaf Court, Lewis Center, OH 43035
MLS# 226039816Listed by: RE/MAX PEAK - Coming Soon
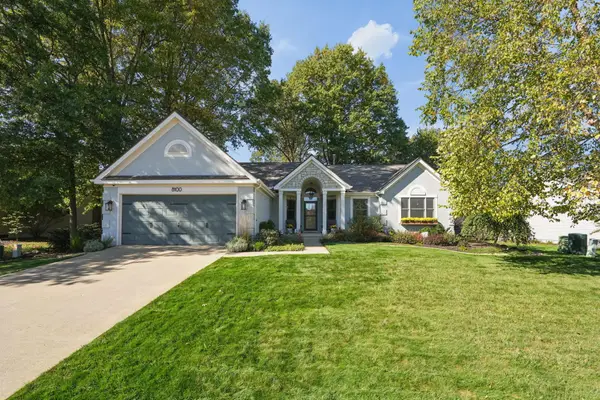 $539,700Coming Soon3 beds 2 baths2,137 sq. ft.
8100 Coldharbor Boulevard, Lewis Center, OH 43035
MLS# 226039774Listed by: HOMES THAT CLICK ADVANTAGE LLC - New
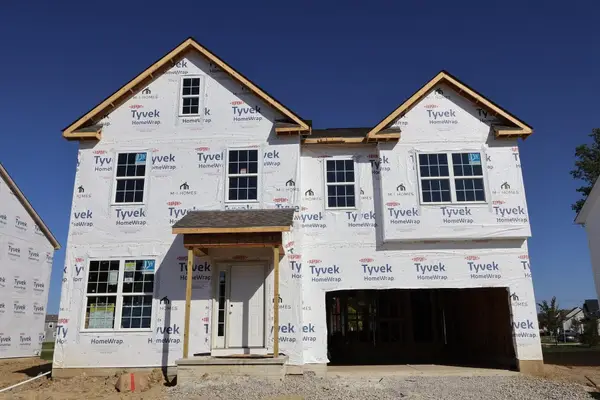 $593,770Active4 beds 3 baths2,566 sq. ft.
473 Zelkova Lane, Lewis Center, OH 43035
MLS# 226039458Listed by: NEW ADVANTAGE, LTD - New
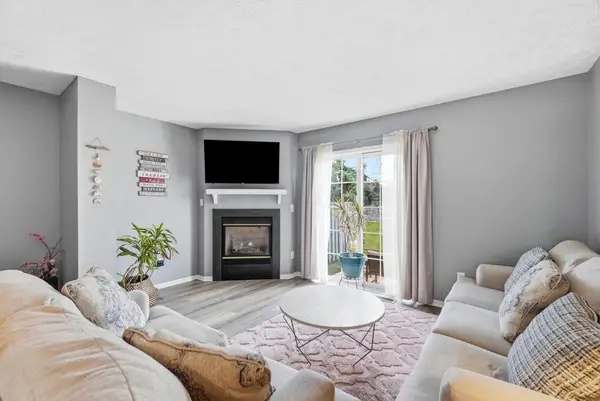 $225,000Active2 beds 2 baths1,071 sq. ft.
747 Parkgrove Way, Lewis Center, OH 43035
MLS# 226039459Listed by: KEY REALTY - New
 $999,000Active4 beds 4 baths3,474 sq. ft.
5129 Maple Drive, Lewis Center, OH 43035
MLS# 226039374Listed by: COLDWELL BANKER REALTY - New
 $449,900Active3 beds 3 baths2,159 sq. ft.
3544 Greenville Drive, Lewis Center, OH 43035
MLS# 226039339Listed by: SLUSS REALTY COMPANY - New
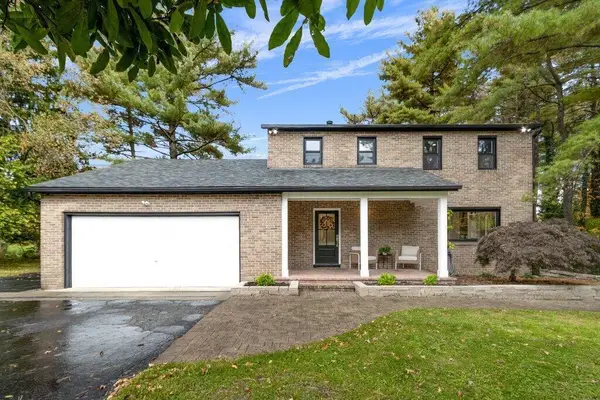 $549,900Active3 beds 3 baths2,353 sq. ft.
3605 E Powell Road, Lewis Center, OH 43035
MLS# 226039220Listed by: THE BROKERAGE HOUSE - Open Sun, 11am to 1pmNew
 $305,000Active2 beds 3 baths1,843 sq. ft.
786 Spring Valley Drive, Lewis Center, OH 43035
MLS# 226039066Listed by: HOWARD HANNA REAL ESTATE SERV - New
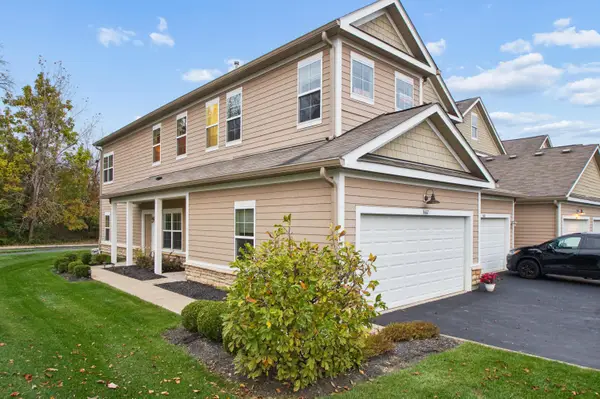 $374,900Active3 beds 2 baths1,969 sq. ft.
3667 Birkland Circle, Lewis Center, OH 43035
MLS# 226039042Listed by: FATHOM REALTY OHIO


Protect your home and budget from life's surprises with an Assurant Home Warranty, backed by a partner that supports you through every step of homeownership. Explore Plans.
© 2023 - 2026 ERA Franchise Systems LLC. All rights reserved. ERA Franchise Systems LLC fully supports the principles of the Fair Housing Act and the Equal Opportunity Act. ERA, ERA Real Estate powered, and their respective logos are registered service marks of ERA Franchise Systems LLC. Each office is independently owned and operated.