
8072 Scenic Pass Way, Lewis Center, OH 43035
Local realty services provided by:ERA Martin & Associates
Upcoming open houses
- Sun, Sep 1312:00 pm - 01:20 pm
Listed by: andrew w robinson
Office: real of ohio855-450-0442
MLS#:226033709
Source:OH_CBR
Price summary
- Price:$599,900
- Price per sq. ft.:$254.84
About this home
DOWNSIZE THE MAINTENANCE--NOT THE SPACE! This rare Lewis Center patio home delivers the low-maintenance, first-floor lifestyle buyers want without sacrificing bedrooms, storage, entertaining space or a full basement. Offering 3 bedrooms, 3.5 baths, a first-floor primary suite, first-floor den, second-floor guest/bonus suite and a full basement with finished living space plus extensive storage and flex space, this Palazzo home is ideal for buyers looking to right-size without feeling cramped.
Designed for effortless daily living and entertaining, the open floor plan centers around a standout kitchen with staggered cabinetry, granite countertops, stainless GE appliances, double wall ovens, tile backsplash, under-cabinet lighting and statement pendant lights. The double ovens make it easy to bake, roast and entertain at the same time, while the kitchen flows naturally into the main living area with engineered hardwood flooring and a gas-log fireplace.
Enjoy true first-floor living while still having private space upstairs for guests, hobbies or a home office. The full basement provides something many patio homes simply cannot--finished recreation space, abundant storage and room to adapt as your needs change.
Outside, enjoy an oversized homesite with wooded views, private fenced courtyard, covered front porch, screened rear porch, extra-large patio and 2.5-car garage. Community amenities include a pool, clubhouse and fitness facility, with much of the exterior maintenance handled for you.
Conveniently located in Lewis Center near grocery stores, shopping, restaurants, Polaris, Powell, Westerville and major commuter routes. If you're searching for a low-maintenance Lewis Center home with a first-floor primary suite, 3 bedrooms AND a full basement, this is a combination that's exceptionally hard to find.
Schedule a private showing today! Note: Profession Photos coming Spet 9th Tour via 3D Tour for better idea of the interior for now!...
Contact an agent
Home facts
- Year built:2016
- Subdivision & Development:Courtyards at Hidden Ravines
- Listing ID #:226033709
- Updated:September 07, 2026 at 08:49 PM
Rooms and interior
- Bedrooms:3
- Total bathrooms:4
- Full bathrooms:3
- Half bathrooms:1
- Flooring:Carpet, Ceramic/Porcelain
- Basement:Yes
- Basement Description:Full
- Living area:2,989 sq. ft.
Heating and cooling
- Heating:Forced Air, Heating
- Central air:Yes
Structure and exterior
- Year built:2016
- Building area:2,989 sq. ft.
- Lot area:0.23 Acres
- Lot Features:Wooded
Finances and disclosures
- Price:$599,900
- Price per sq. ft.:$254.84
- Tax amount:$10,821
Parking
- Parking description:Attached Garage
- Garage:Yes
New listings near 8072 Scenic Pass Way
- Coming Soon
 $450,000Coming Soon3 beds 3 baths2,072 sq. ft.
1858 Aurora Avenue, Lewis Center, OH 43035
MLS# 226033751Listed by: KELLER WILLIAMS GREATER COLS - Coming Soon
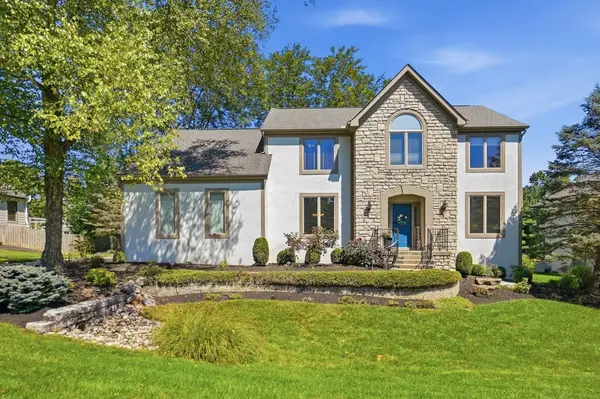 $669,990Coming Soon4 beds 4 baths3,560 sq. ft.
3819 Waverly Place Drive, Lewis Center, OH 43035
MLS# 226033020Listed by: TRIUMPH REALTY - Coming Soon
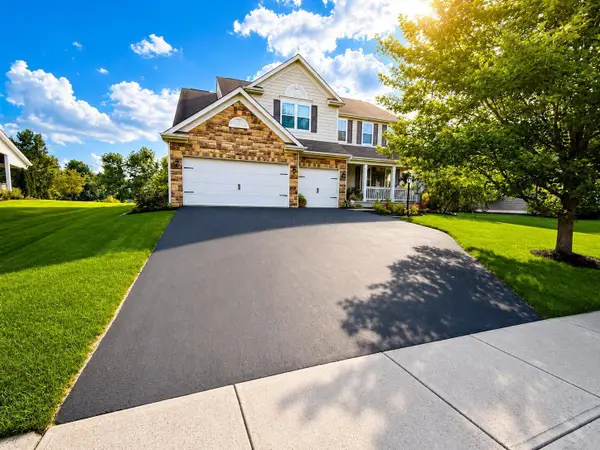 $720,000Coming Soon4 beds 3 baths3,228 sq. ft.
3200 Marcliff Drive, Lewis Center, OH 43035
MLS# 226032092Listed by: KELLER WILLIAMS GREATER COLS - New
 $255,000Active1 Acres
5492 North Road, Lewis Center, OH 43035
MLS# 226033882Listed by: J W CUTLER & ASSOCS., INC - New
 $369,900Active3 beds 2 baths2,000 sq. ft.
3796 Evelynton Avenue, Lewis Center, OH 43035
MLS# 226033848Listed by: RED 1 REALTY - New
 $1,813,639Active5 beds 5 baths5,037 sq. ft.
5466 Evans Farm Drive, Lewis Center, OH 43035
MLS# 226033782Listed by: CENTURY 21 EXCELLENCE REALTY - New
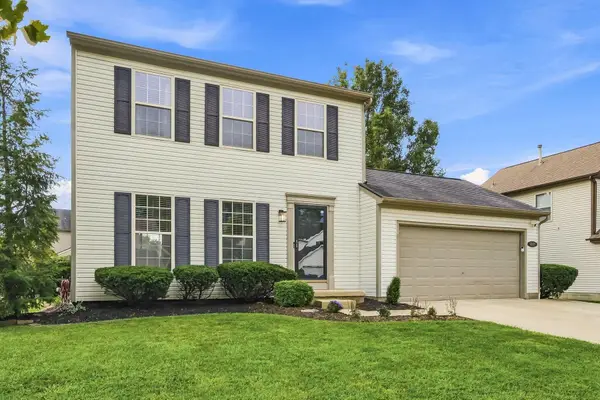 $395,000Active3 beds 3 baths1,600 sq. ft.
9149 Longstone Drive, Lewis Center, OH 43035
MLS# 226033379Listed by: TRIUMPH REALTY - New
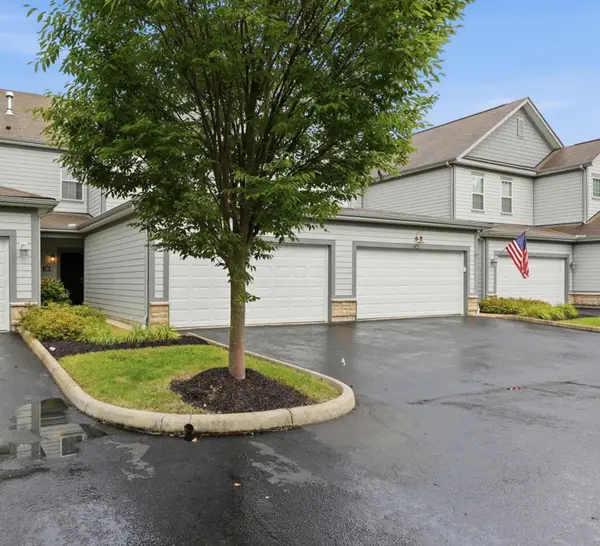 $355,000Active3 beds 2 baths1,624 sq. ft.
780 Redwood Lane, Lewis Center, OH 43035
MLS# 226033338Listed by: KW CLASSIC PROPERTIES REALTY - New
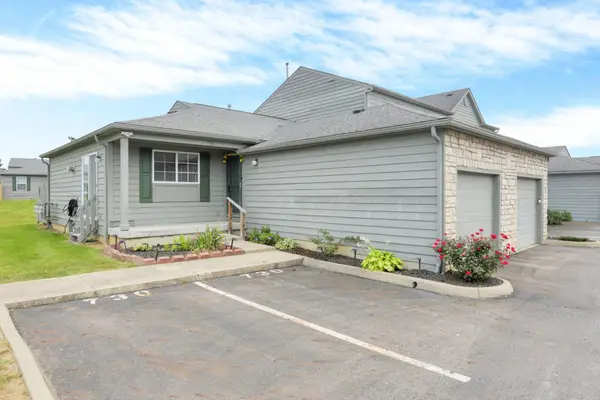 $239,000Active2 beds 2 baths976 sq. ft.
730 Parkbluff Way, Lewis Center, OH 43035
MLS# 226033267Listed by: RED 1 REALTY


Protect your home and budget from life's surprises with an Assurant Home Warranty, backed by a partner that supports you through every step of homeownership. Explore Plans.
© 2023 - 2026 ERA Franchise Systems LLC. All rights reserved. ERA Franchise Systems LLC fully supports the principles of the Fair Housing Act and the Equal Opportunity Act. ERA, ERA Real Estate powered, and their respective logos are registered service marks of ERA Franchise Systems LLC. Each office is independently owned and operated.