
4263 Carthel Drive, Liberty, OH 45011
Local realty services provided by:ERA Martin & Associates
4263 Carthel Drive,Liberty Twp, OH 45011
$398,900
- 3 Beds
- 3 Baths
- 1,551 sq. ft.
- Single family
- Active
Listed by: lauren panyko
Office: pivot realty group, llc.513-288-3828
MLS#:1900512
Source:OH_CINCY
Price summary
- Price:$398,900
- Price per sq. ft.:$257.19
About this home
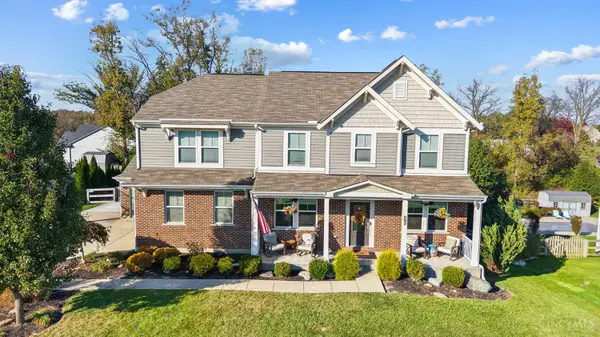
Welcome home to this beautifully maintained, move-in ready property in the Lakota Local School District! Featuring 3 full bathrooms, a finished lower level, a library/office, and two wood-burning fireplaces, this home offers comfort and functionality. The spacious primary suite features a soaking tub, walk-in closet, double vanity, and elegant chandelier. Enjoy the expansive back deck overlooking a generously sized, fully fenced backyard. Major updates include a roof, HVAC, and water heater (all in 2022), windows (2023), newly installed garage doors (2026), and added insulation (2026). Enjoy the added benefits of NO HOA fees and a transferable home warranty valid through February 2028. Schedule your showing today! Seller is a licensed real estate agent.
Contact an agent
Home facts
- Year built:1972
- Listing ID #:1900512
- Added:1 day(s) ago
- Updated:November 21, 2026 at 02:51 AM
Rooms and interior
- Bedrooms:3
- Total bathrooms:3
- Full bathrooms:3
- Rooms Total:7
- Dining Description:Laminate Floor, Walkout
- Kitchen Description:Dishwasher, Laminate Floor, Marble/Granite/Slate, Microwave, Oven/Range, Refrigerator
- Bedroom Description:Bath Adjoins, Walk-in Closet
- Basement Description:Fireplace, Full, Laminate Floor
- Living area:1,551 sq. ft.
Heating and cooling
- Cooling:Central Air
- Heating:Electric, Forced Air, Heat Pump
Structure and exterior
- Roof:Shingle
- Year built:1972
- Building area:1,551 sq. ft.
- Lot area:0.6 Acres
- Lot Features:Corner Lot
- Architectural Style:Traditional
- Construction Materials:Stone, Vinyl Siding
- Exterior Features:Deck, Patio
- Foundation Description:Poured
- Levels:Quad-Level
Utilities
- Water:Public
- Sewer:Public Sewer
Finances and disclosures
- Price:$398,900
- Price per sq. ft.:$257.19
Features and amenities
- Appliances:Dishwasher, Dryer, Microwave, Oven/Range, Refrigerator, Washer
- Laundry features:Dryer, Washer
- Amenities:Multi Panel Doors
Parking
- Parking description:Asphalt, Driveway
- Garage:Yes
- Garage spaces:2
 Information deemed reliable but not guaranteed. The data relating to real estate for sale on this web site comes in part from the Broker Reciprocity program of the Multiple Listing Service of Greater Cincinnati. Real estate listings held by brokerage firms other than ERA Martin & Associates are marked with the Broker Reciprocity™ logo (the small house as shown to the left) and detailed information about them includes the name of the listing brokers. 2026, MLS of Greater Cincinnati, Inc. All rights reserved.
New listings near 4263 Carthel Drive
- New
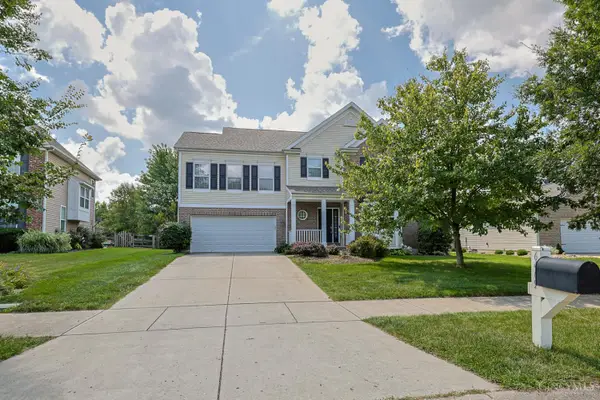 $519,000Active4 beds 3 baths2,952 sq. ft.
6469 Hampshire Trail, Liberty Twp, OH 45044
MLS# 1900900Listed by: SIBCY CLINE, INC. - New
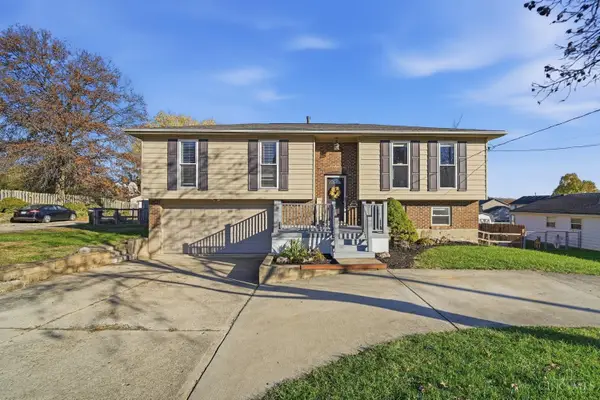 $324,900Active4 beds 3 baths1,786 sq. ft.
6474 Liberty Fairfield Road, Liberty Twp, OH 45011
MLS# 1900810Listed by: COLDWELL BANKER REALTY - New
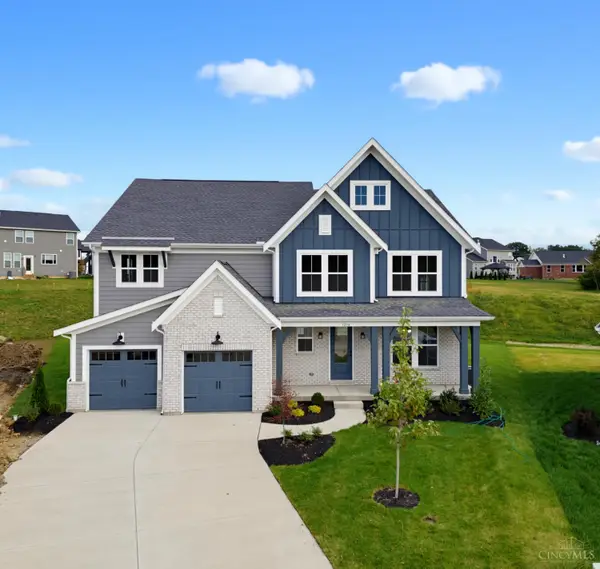 $840,000Active4 beds 5 baths4,096 sq. ft.
5254 Waterbend Court, Liberty Twp, OH 45044
MLS# 1898322Listed by: PLUM TREE REALTY - New
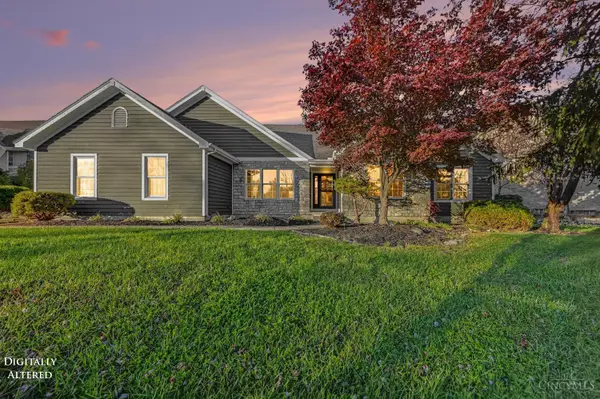 $529,900Active4 beds 4 baths3,696 sq. ft.
7147 Brightwaters Court, Liberty Twp, OH 45011
MLS# 1900586Listed by: EXP REALTY - New
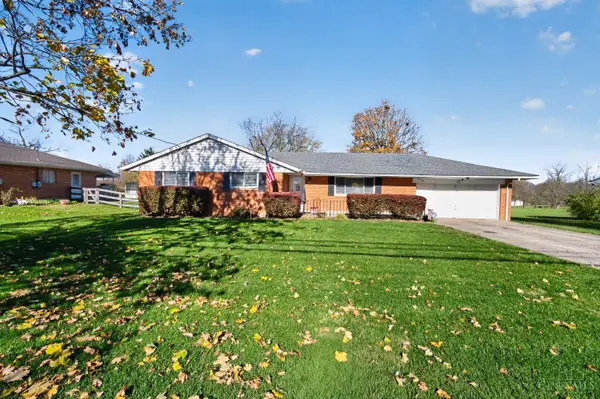 $425,000Active3 beds 2 baths2,619 sq. ft.
6960 Millikin Road, Liberty Twp, OH 45044
MLS# 1900599Listed by: COLDWELL BANKER REALTY - New
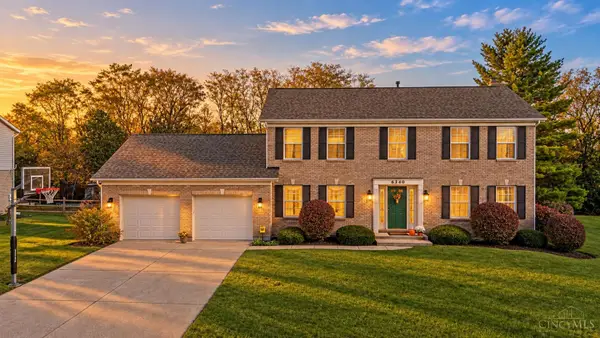 $450,000Active4 beds 4 baths3,157 sq. ft.
6340 Holloway Drive, Liberty Twp, OH 45044
MLS# 1900461Listed by: KELLER WILLIAMS ADVISORS - New
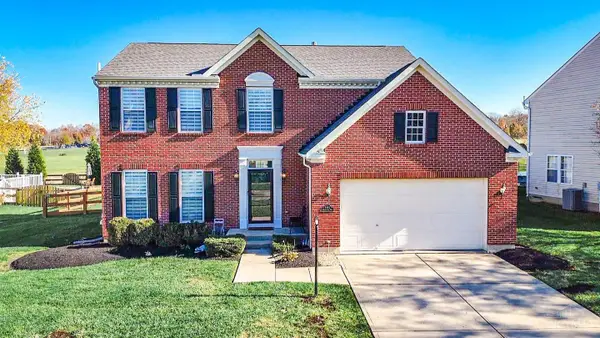 $485,000Active4 beds 3 baths2,220 sq. ft.
5482 Woodmansee Way, Liberty Twp, OH 45011
MLS# 1900252Listed by: BOWLING & KUGLER REALTY - New
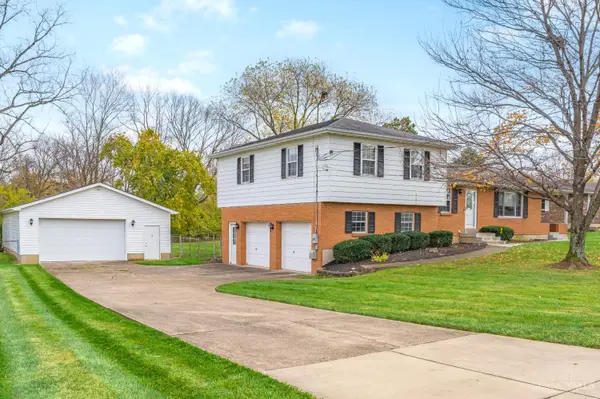 $379,000Active3 beds 2 baths1,676 sq. ft.
5696 Liberty Fairfield Road, Liberty Twp, OH 45011
MLS# 1900442Listed by: RE/MAX VICTORY + AFFILIATES - New
 $625,000Active5 beds 3 baths3,517 sq. ft.
6700 Rodeo Drive, Liberty Twp, OH 45044
MLS# 1900446Listed by: KELLER WILLIAMS ADVISORS


Protect your home and budget from life's surprises with an Assurant Home Warranty, backed by a partner that supports you through every step of homeownership. Explore Plans.
© 2023 - 2026 ERA Franchise Systems LLC. All rights reserved. ERA Franchise Systems LLC fully supports the principles of the Fair Housing Act and the Equal Opportunity Act. ERA, ERA Real Estate powered, and their respective logos are registered service marks of ERA Franchise Systems LLC. Each office is independently owned and operated.