
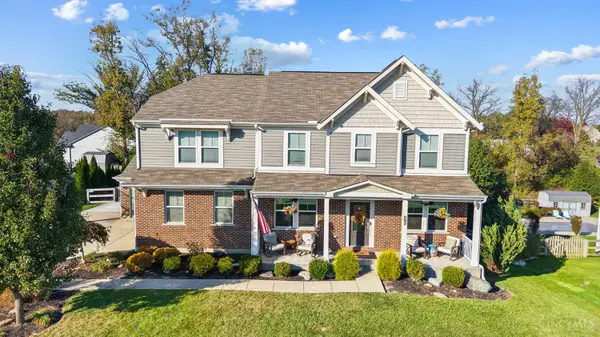
6474 Liberty Fairfield Road, Liberty, OH 45011
Local realty services provided by:ERA Martin & Associates
6474 Liberty Fairfield Road,Liberty Twp, OH 45011
$324,900
- 4 Beds
- 3 Baths
- 1,786 sq. ft.
- Single family
- Active
Listed by: tom sturm
Office: coldwell banker realty513-922-9400
MLS#:1900810
Source:OH_CINCY
Price summary
- Price:$324,900
- Price per sq. ft.:$181.91
About this home
Completely updated open concept plan with 4 bedrooms, just move in and enjoy newer carpet, LVP, remodeled kit with quartz / granite counters and SS appliances, roof, decks. Primary with walk-in shower, hall bath with tub, freshly painted, multiple level decks and walkout LL to patio, large fenced yard with 2 yr old above ground pool and large shed, bonus office / storage room off the master. Oversized garage, circle driveway, convenient location to shopping, highways and dining. Immediate occ available. Showings and offers thru Mon 11/23 at 4 pm, seller reserves right to accept a contract in advance of the deadline.
Contact an agent
Home facts
- Year built:1973
- Listing ID #:1900810
- Added:1 day(s) ago
- Updated:November 20, 2026 at 08:45 PM
Rooms and interior
- Bedrooms:4
- Total bathrooms:3
- Full bathrooms:2
- Half bathrooms:1
- Rooms Total:8
- Dining Description:Walkout
- Kitchen Description:Island, Marble/Granite/Slate, Quartz Counters
- Bedroom Description:Bath Adjoins, Wall-to-Wall Carpet
- Basement Description:Partial, Walkout
- Living area:1,786 sq. ft.
Heating and cooling
- Cooling:Ceiling Fans, Central Air
- Heating:Forced Air, Gas
Structure and exterior
- Roof:Shingle
- Year built:1973
- Building area:1,786 sq. ft.
- Lot area:0.46 Acres
- Architectural Style:Traditional
- Construction Materials:Brick, Wood Siding
- Exterior Features:Deck, Patio
- Foundation Description:Block
Utilities
- Water:Public
- Sewer:Public Sewer
Finances and disclosures
- Price:$324,900
- Price per sq. ft.:$181.91
Features and amenities
- Laundry features:In Basement
- Pool features:Above Ground
Parking
- Parking description:Driveway
- Garage:Yes
- Garage spaces:2
 Information deemed reliable but not guaranteed. The data relating to real estate for sale on this web site comes in part from the Broker Reciprocity program of the Multiple Listing Service of Greater Cincinnati. Real estate listings held by brokerage firms other than ERA Martin & Associates are marked with the Broker Reciprocity™ logo (the small house as shown to the left) and detailed information about them includes the name of the listing brokers. 2026, MLS of Greater Cincinnati, Inc. All rights reserved.
New listings near 6474 Liberty Fairfield Road
- New
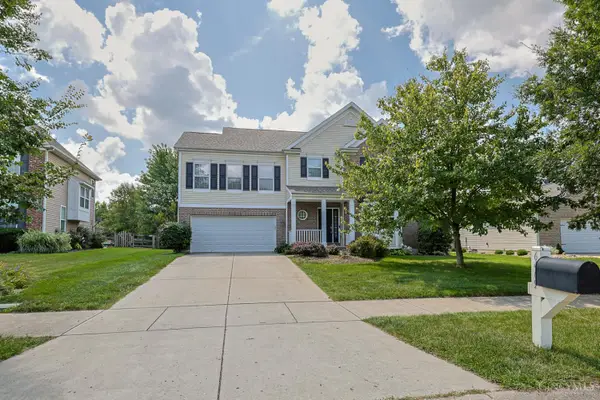 $519,000Active4 beds 3 baths2,952 sq. ft.
6469 Hampshire Trail, Liberty Twp, OH 45044
MLS# 1900900Listed by: SIBCY CLINE, INC. - New
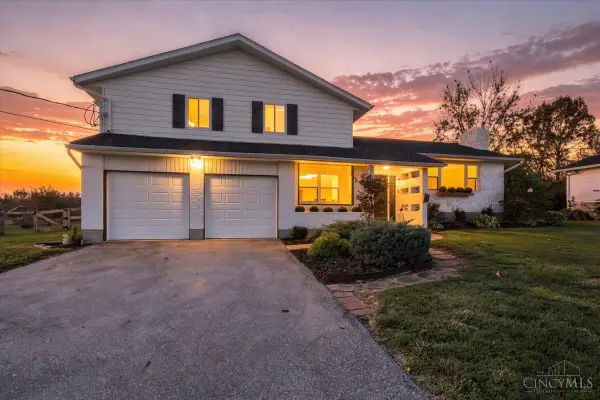 $398,900Active3 beds 3 baths1,551 sq. ft.
4263 Carthel Drive, Liberty Twp, OH 45011
MLS# 1900512Listed by: PIVOT REALTY GROUP, LLC - New
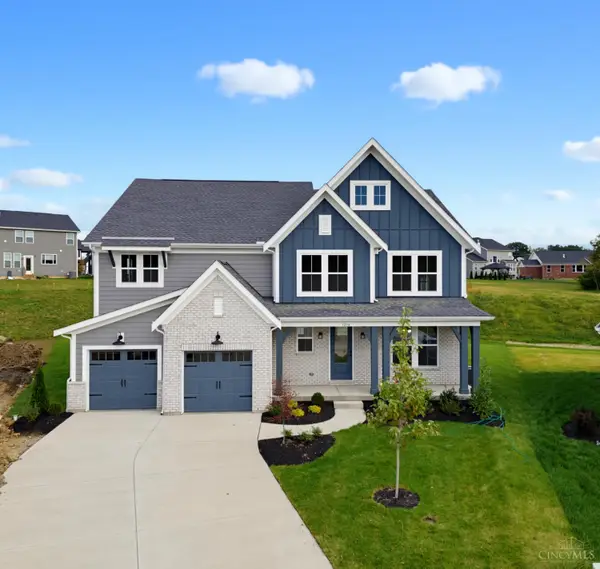 $840,000Active4 beds 5 baths4,096 sq. ft.
5254 Waterbend Court, Liberty Twp, OH 45044
MLS# 1898322Listed by: PLUM TREE REALTY - New
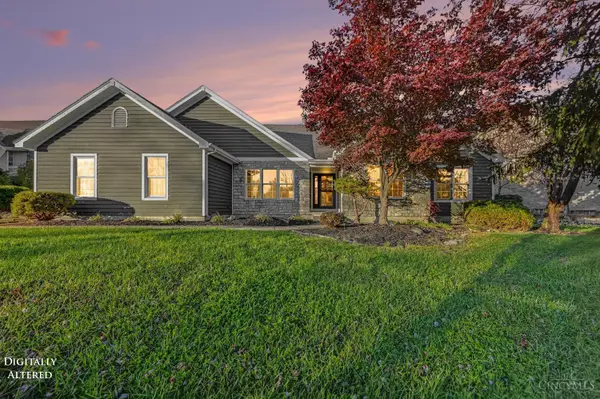 $529,900Active4 beds 4 baths3,696 sq. ft.
7147 Brightwaters Court, Liberty Twp, OH 45011
MLS# 1900586Listed by: EXP REALTY - New
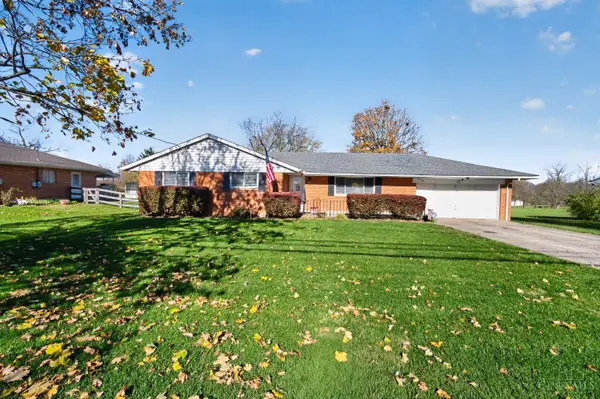 $425,000Active3 beds 2 baths2,619 sq. ft.
6960 Millikin Road, Liberty Twp, OH 45044
MLS# 1900599Listed by: COLDWELL BANKER REALTY - New
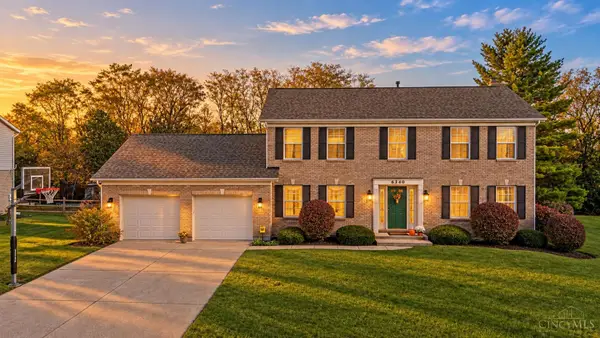 $450,000Active4 beds 4 baths3,157 sq. ft.
6340 Holloway Drive, Liberty Twp, OH 45044
MLS# 1900461Listed by: KELLER WILLIAMS ADVISORS - New
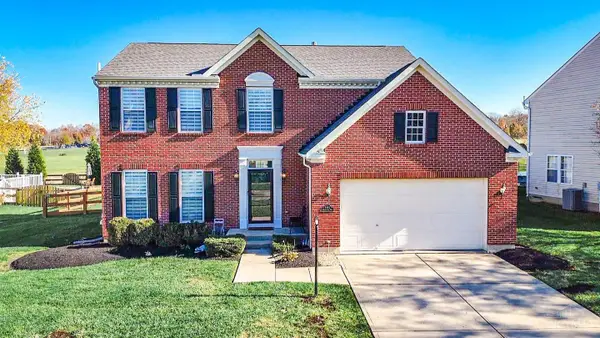 $485,000Active4 beds 3 baths2,220 sq. ft.
5482 Woodmansee Way, Liberty Twp, OH 45011
MLS# 1900252Listed by: BOWLING & KUGLER REALTY - New
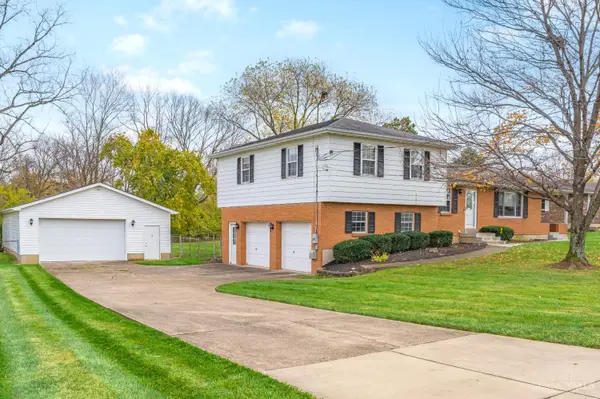 $379,000Active3 beds 2 baths1,676 sq. ft.
5696 Liberty Fairfield Road, Liberty Twp, OH 45011
MLS# 1900442Listed by: RE/MAX VICTORY + AFFILIATES - New
 $625,000Active5 beds 3 baths3,517 sq. ft.
6700 Rodeo Drive, Liberty Twp, OH 45044
MLS# 1900446Listed by: KELLER WILLIAMS ADVISORS


Protect your home and budget from life's surprises with an Assurant Home Warranty, backed by a partner that supports you through every step of homeownership. Explore Plans.
© 2023 - 2026 ERA Franchise Systems LLC. All rights reserved. ERA Franchise Systems LLC fully supports the principles of the Fair Housing Act and the Equal Opportunity Act. ERA, ERA Real Estate powered, and their respective logos are registered service marks of ERA Franchise Systems LLC. Each office is independently owned and operated.