
5356 Brougham Lane, Liberty, OH 45011
Local realty services provided by:ERA Martin & Associates
5356 Brougham Lane,Liberty Twp, OH 45011
$778,888
- 5 Beds
- 5 Baths
- 3,127 sq. ft.
- Single family
- Active
Listed by: may xuemei wu
Office: comey & shepherd513-777-2333
MLS#:1886361
Source:OH_CINCY
Price summary
- Price:$778,888
- Price per sq. ft.:$249.08
- Monthly HOA dues:$37.5
About this home
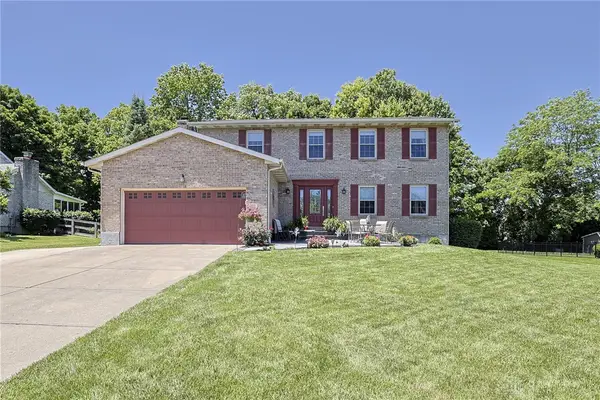
Better than new! Gorgeous Drees Alden resale in the highly desirable Carriage Crossing community. Spanning 5 levels of incredible living space, this home features 5 BRs, 4.5 BAs, and beautiful LVP flooring throughout the main level. The large chef's kitchen with an expansive island opens to the dining area and a dramatic 2-story family room with a stone fireplace. Enjoy the 4-season sunroom with a wall of windows leading out to a covered deck and a patio. Huge primary suite boasts a tray ceiling, garden bath, and walk-in closet. Excellent layout with 2 guest suites (one on the 1st floor, one on the 2nd), a 1st-floor office and mudroom and a 2nd-floor laundry. Move-in condition in a convenient location just minutes from parks, shopping, and Liberty Center!
Contact an agent
Home facts
- Year built:2024
- Listing ID #:1886361
- Added:58 day(s) ago
- Updated:September 07, 2026 at 02:43 PM
Rooms and interior
- Bedrooms:5
- Total bathrooms:5
- Full bathrooms:4
- Half bathrooms:1
- Rooms Total:10
- Dining Description:Chandelier
- Kitchen Description:Dishwasher, Eat-In, Garbage Disposal, Gas Cooktop, Gourmet, Island, Microwave, Pantry, Quartz Counters, Refrigerator, Vinyl Floor, Wood Cabinets
- Bedroom Description:Bath Adjoins, Walk-in Closet, Wall-to-Wall Carpet, Window Treatment
- Basement Description:Bath Rough In, Concrete Floor, Full, Unfinished
- Living area:3,127 sq. ft.
Heating and cooling
- Cooling:Central Air
- Heating:Forced Air, Gas
Structure and exterior
- Roof:Shingle
- Year built:2024
- Building area:3,127 sq. ft.
- Lot area:0.33 Acres
- Architectural Style:Transitional
- Construction Materials:Brick
- Exterior Features:Covered Deck/Patio, Patio, Porch, Yard Lights
- Foundation Description:Poured
- Levels:2 Story
Utilities
- Water:Public
- Sewer:Public Sewer
Finances and disclosures
- Price:$778,888
- Price per sq. ft.:$249.08
Features and amenities
- Appliances:Dishwasher, Garbage Disposal, Gas Cooktop, Microwave, Refrigerator
- Amenities:9Ft + Ceiling, Cathedral Ceiling, Multi Panel Doors
Parking
- Parking description:Off Street
- Garage:Yes
- Garage spaces:3
 Information deemed reliable but not guaranteed. The data relating to real estate for sale on this web site comes in part from the Broker Reciprocity program of the Multiple Listing Service of Greater Cincinnati. Real estate listings held by brokerage firms other than ERA Martin & Associates are marked with the Broker Reciprocity™ logo (the small house as shown to the left) and detailed information about them includes the name of the listing brokers. 2026, MLS of Greater Cincinnati, Inc. All rights reserved.
New listings near 5356 Brougham Lane
- New
 $549,000Active4 beds 3 baths2,580 sq. ft.
7227 Stonerun Place, Liberty Twp, OH 45044
MLS# 968232Listed by: SIBCY CLINE INC. - New
 $425,000Active-- beds 1 baths1,670 sq. ft.
4938 Mauds Hughes Road, Liberty Twp, OH 45044
MLS# 1892800Listed by: PLUM TREE REALTY - New
 $549,000Active4 beds 4 baths2,580 sq. ft.
7227 Stonerun Place, Liberty Twp, OH 45044
MLS# 1892888Listed by: SIBCY CLINE, INC. - New
 $459,000Active4 beds 4 baths3,126 sq. ft.
5664 Oakview Terrace, Liberty Twp, OH 45011
MLS# 1892688Listed by: EXP REALTY - New
 $489,900Active2 beds 3 baths2,520 sq. ft.
6533 Foxtail Lane, Liberty Twp, OH 45044
MLS# 1892423Listed by: CENTURY 21 THACKER & ASSOC. - New
 $1,295,000Active5 beds 6 baths5,468 sq. ft.
5512 Charleston Woods Drive, Liberty Twp, OH 45044
MLS# 1891519Listed by: SIBCY CLINE, INC.  $389,900Pending3 beds 2 baths1,713 sq. ft.
4368 Moselle Drive, Liberty Twp, OH 45011
MLS# 1892241Listed by: RED 1 REALTY, LLC- New
 $549,000Active4 beds 4 baths3,068 sq. ft.
6559 Karincrest Drive, Liberty Twp, OH 45044
MLS# 967716Listed by: SIBCY CLINE INC. - New
 $550,000Active4 beds 3 baths2,952 sq. ft.
6469 Hampshire Trail, Liberty Twp, OH 45044
MLS# 1892160Listed by: SIBCY CLINE, INC. - New
 $599,900Active3 beds 2 baths1,917 sq. ft.
8047 Bethany Road, Liberty Twp, OH 45044
MLS# 1892103Listed by: SIBCY CLINE, INC.


Protect your home and budget from life's surprises with an Assurant Home Warranty, backed by a partner that supports you through every step of homeownership. Explore Plans.
© 2023 - 2026 ERA Franchise Systems LLC. All rights reserved. ERA Franchise Systems LLC fully supports the principles of the Fair Housing Act and the Equal Opportunity Act. ERA, ERA Real Estate powered, and their respective logos are registered service marks of ERA Franchise Systems LLC. Each office is independently owned and operated.