
5394 Meadow Breeze Drive, Liberty, OH 45011
Local realty services provided by:ERA Real Solutions Realty
5394 Meadow Breeze Drive,Liberty Twp, OH 45011
$725,000
- 4 Beds
- 4 Baths
- 4,835 sq. ft.
- Single family
- Active
Listed by: donna gamblin, rebecca g. marshall
Office: re/max victory + affiliates513-813-4098
MLS#:1887021
Source:OH_CINCY
Price summary
- Price:$725,000
- Price per sq. ft.:$149.95
- Monthly HOA dues:$10.83
About this home
Welcome home to this exceptional nearly 5000 sq ft residence offering the perfect blend of space, comfort and resort-style living! Situated on almost an acre this homes features generously sized rooms throughout! The amazing kitchen has a Frigidaire Professional refrigerator, all other appliances are Bosch, 2 pantrys and a convenient prep sink in the island! Outside you will find a beautiful UV & ozone pool (no chemicals!), outdoor kitchen and large patio perfect for entertaining! Finished lower level has very large rooms ideal for extra beds or workout room, also a kitchen and full bath. This home has it all!
Contact an agent
Home facts
- Year built:2005
- Subdivision & Development:Meadow Breeze Estate
- Listing ID #:1887021
- Added:51 day(s) ago
- Updated:September 05, 2026 at 02:48 PM
Rooms and interior
- Bedrooms:4
- Total bathrooms:4
- Full bathrooms:3
- Half bathrooms:1
- Rooms Total:12
- Dining Description:Chair Rail, WW Carpet
- Kitchen Description:Eat-In, Island, Kitchen Outdoor, Marble/Granite/Slate, Pantry, Tile Floor, Walkout, Wood Cabinets
- Bedroom Description:Bath Adjoins, Walk-in Closet, Wall-to-Wall Carpet
- Basement Description:Finished, Fireplace, Full, Wall-to-Wall Carpet
- Living area:4,835 sq. ft.
Heating and cooling
- Cooling:Central Air
- Heating:Forced Air, Gas
Structure and exterior
- Roof:Shingle
- Year built:2005
- Building area:4,835 sq. ft.
- Lot area:0.91 Acres
- Architectural Style:Traditional
- Construction Materials:Brick, Vinyl Siding
- Exterior Features:Kitchen Outdoor, Patio
- Foundation Description:Poured
- Levels:2 Story
Utilities
- Water:Public
- Sewer:Public Sewer
Finances and disclosures
- Price:$725,000
- Price per sq. ft.:$149.95
Features and amenities
- Pool features:ENERGY STAR Pump, In-Ground, Slide
Parking
- Parking description:Driveway
- Garage:Yes
- Garage spaces:2
 Information deemed reliable but not guaranteed. The data relating to real estate for sale on this web site comes in part from the Broker Reciprocity program of the Multiple Listing Service of Greater Cincinnati. Real estate listings held by brokerage firms other than ERA Real Solutions Realty are marked with the Broker Reciprocity™ logo (the small house as shown to the left) and detailed information about them includes the name of the listing brokers. 2026, MLS of Greater Cincinnati, Inc. All rights reserved.
New listings near 5394 Meadow Breeze Drive
- Coming Soon
 $549,000Coming Soon4 beds 3 baths2,580 sq. ft.
7227 Stonerun Place, Liberty Twp, OH 45044
MLS# 968232Listed by: SIBCY CLINE INC. - New
 $425,000Active-- beds 1 baths1,670 sq. ft.
4938 Mauds Hughes Road, Liberty Twp, OH 45044
MLS# 1892800Listed by: PLUM TREE REALTY - New
 $459,000Active4 beds 4 baths3,126 sq. ft.
5664 Oakview Terrace, Liberty Twp, OH 45011
MLS# 1892688Listed by: EXP REALTY - New
 $489,900Active2 beds 3 baths2,520 sq. ft.
6533 Foxtail Lane, Liberty Twp, OH 45044
MLS# 1892423Listed by: CENTURY 21 THACKER & ASSOC. - New
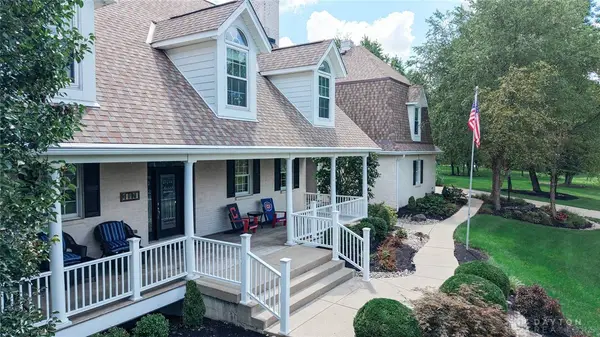 $1,400,000Active5 beds 6 baths5,468 sq. ft.
5512 Charleston Woods Drive, Liberty Twp, OH 45044
MLS# 967875Listed by: SIBCY CLINE INC.  $389,900Pending3 beds 2 baths1,713 sq. ft.
4368 Moselle Drive, Liberty Twp, OH 45011
MLS# 1892241Listed by: RED 1 REALTY, LLC- Open Sun, 1 to 2:30pmNew
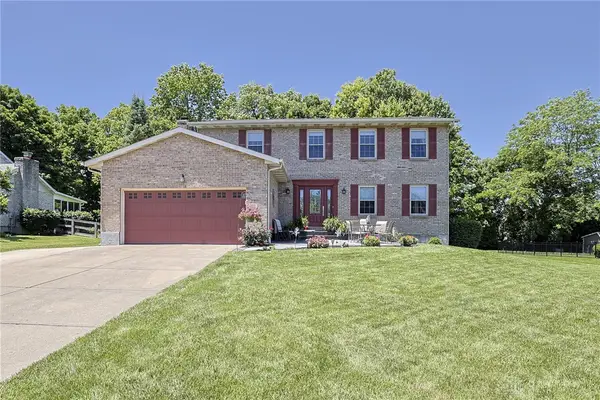 $549,000Active4 beds 4 baths3,068 sq. ft.
6559 Karincrest Drive, Liberty Twp, OH 45044
MLS# 967716Listed by: SIBCY CLINE INC. - New
 $550,000Active4 beds 3 baths2,952 sq. ft.
6469 Hampshire Trail, Liberty Twp, OH 45044
MLS# 1892160Listed by: SIBCY CLINE, INC. - New
 $599,900Active3 beds 2 baths1,917 sq. ft.
8047 Bethany Road, Liberty Twp, OH 45044
MLS# 1892103Listed by: SIBCY CLINE, INC. - New
 $495,000Active5 beds 3 baths2,618 sq. ft.
4387 Randall Drive, Liberty Twp, OH 45011
MLS# 967645Listed by: BELLA REALTY GROUP


Protect your home and budget from life's surprises with an Assurant Home Warranty, backed by a partner that supports you through every step of homeownership. Explore Plans.
© 2023 - 2026 ERA Franchise Systems LLC. All rights reserved. ERA Franchise Systems LLC fully supports the principles of the Fair Housing Act and the Equal Opportunity Act. ERA, ERA Real Estate powered, and their respective logos are registered service marks of ERA Franchise Systems LLC. Each office is independently owned and operated.