
5575 Horseshoe Bend Road, Liberty, OH 45011
Local realty services provided by:ERA Petkus Weiss
5575 Horseshoe Bend Road,Liberty Twp, OH 45011
$340,000
- 4 Beds
- 2 Baths
- - sq. ft.
- Single family
- Sold
Listed by: rosemary m south
Office: comey & shepherd realtors
MLS#:964439
Source:OH_DABR
Sorry, we are unable to map this address
Price summary
- Price:$340,000
About this home
Your property experience starts with the long drive that leads way to a charming cap cod & 3 outbuildings. Home is approx. 1800 SF and has been well maintained! Updated kitchen & baths! SS appliances, 2 pantries, Formal dining room, large family room with adjoining laundry. 1st flr bedroom, and study which is currently being used as a large walk-in closet. Lots of storage! 3 bedrooms upstairs with a recently renovated full bath. Plenty of opportunities to enjoy the peaceful outdoors from any of the 3 decks: front, side & rear. Detached buildings ( garage, pole barn & enclosed carport) afford an unique opportunity to store equipment, park 3-4 cars, have a workshop, the options are endless. Situated on a double lot (2 parcels) in Liberty Twp, you will not want to miss this opportunity.
Contact an agent
Home facts
- Year built:1948
- Subdivision & Development:Country Club Highland
- Listing ID #:964439
- Added:50 day(s) ago
- Updated:September 06, 2026 at 07:07 AM
Rooms and interior
- Bedrooms:4
- Total bathrooms:2
- Full bathrooms:2
- Rooms Total:8
- Kitchen Description:Microwave, Range, Refrigerator
- Basement:Yes
Heating and cooling
- Heating:Electric
- Central air:Yes
Structure and exterior
- Year built:1948
- Exterior Features:Deck, Fence, Porch
Finances and disclosures
- Price:$340,000
Parking
- Garage:Yes
- Garage spaces:3
New listings near 5575 Horseshoe Bend Road
- Coming Soon
 $549,000Coming Soon4 beds 3 baths2,580 sq. ft.
7227 Stonerun Place, Liberty Twp, OH 45044
MLS# 968232Listed by: SIBCY CLINE INC. - New
 $425,000Active-- beds 1 baths1,670 sq. ft.
4938 Mauds Hughes Road, Liberty Twp, OH 45044
MLS# 1892800Listed by: PLUM TREE REALTY
- New
 $549,000Active4 beds 4 baths2,580 sq. ft.
7227 Stonerun Place, Liberty Twp, OH 45044
MLS# 1892888Listed by: SIBCY CLINE, INC. - New
 $459,000Active4 beds 4 baths3,126 sq. ft.
5664 Oakview Terrace, Liberty Twp, OH 45011
MLS# 1892688Listed by: EXP REALTY - New
 $489,900Active2 beds 3 baths2,520 sq. ft.
6533 Foxtail Lane, Liberty Twp, OH 45044
MLS# 1892423Listed by: CENTURY 21 THACKER & ASSOC. - New
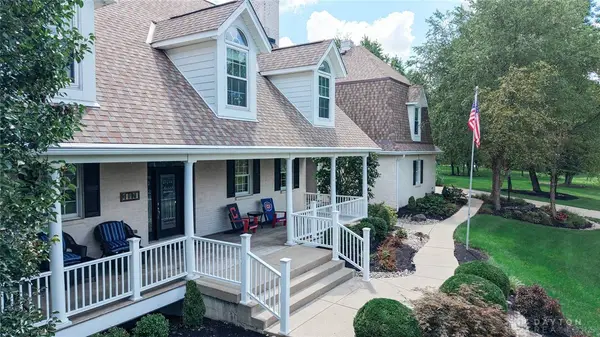 $1,400,000Active5 beds 6 baths5,468 sq. ft.
5512 Charleston Woods Drive, Liberty Twp, OH 45044
MLS# 967875Listed by: SIBCY CLINE INC.  $389,900Pending3 beds 2 baths1,713 sq. ft.
4368 Moselle Drive, Liberty Twp, OH 45011
MLS# 1892241Listed by: RED 1 REALTY, LLC- Open Sun, 1 to 2:30pmNew
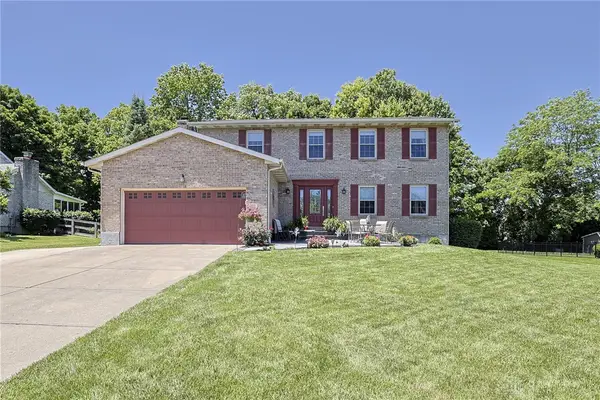 $549,000Active4 beds 4 baths3,068 sq. ft.
6559 Karincrest Drive, Liberty Twp, OH 45044
MLS# 967716Listed by: SIBCY CLINE INC. - New
 $550,000Active4 beds 3 baths2,952 sq. ft.
6469 Hampshire Trail, Liberty Twp, OH 45044
MLS# 1892160Listed by: SIBCY CLINE, INC. - New
 $599,900Active3 beds 2 baths1,917 sq. ft.
8047 Bethany Road, Liberty Twp, OH 45044
MLS# 1892103Listed by: SIBCY CLINE, INC.


Protect your home and budget from life's surprises with an Assurant Home Warranty, backed by a partner that supports you through every step of homeownership. Explore Plans.
© 2023 - 2026 ERA Franchise Systems LLC. All rights reserved. ERA Franchise Systems LLC fully supports the principles of the Fair Housing Act and the Equal Opportunity Act. ERA, ERA Real Estate powered, and their respective logos are registered service marks of ERA Franchise Systems LLC. Each office is independently owned and operated.