
5921 Maud Hughes Road, Liberty, OH 45011
Local realty services provided by:ERA Martin & Associates
Listed by: timothy boeddeker
Office: ownerland realty, inc.513-896-1200
MLS#:1886680
Source:OH_CINCY
Price summary
- Price:$1,240,000
- Price per sq. ft.:$359.42
About this home
Welcome to this exceptional custom 4-bedroom + flex room, 3.5-bath home on 5.22 acres in desirable Liberty Township and the Lakota School Dist (East). Hardwood floors in much of the home, Spacious kitchen that flows well to dining and living areas with granite countertops, a Kohler cast iron farmhouse sink, abundant cabinetry, and generous prep space make this home perfect for everyday living and entertaining. The primary suite features a large walk-in closet complete with built-in storage, dressing area, spa tub, and large shower. Additional highlights include an oversized laundry room, mudroom, oversized 3-car garage, and partially finished basement. Outside, enjoy a partially covered patio with TV, hot tub, and peaceful wooded views. A large pole barn provides exceptional storage or workspace for hobbies or business needs. This rare property offers the perfect combination of privacy, space, and convenience just minutes from shopping, dining, and major highways. Agent Owned
Contact an agent
Home facts
- Year built:1988
- Listing ID #:1886680
- Added:51 day(s) ago
- Updated:September 05, 2026 at 02:48 PM
Rooms and interior
- Bedrooms:4
- Total bathrooms:4
- Full bathrooms:3
- Half bathrooms:1
- Rooms Total:10
- Dining Description:Chair Rail, Chandelier, Wood Floor
- Kitchen Description:Convection Oven, Dishwasher, Electric Cooktop, Garbage Disposal, Microwave, Oven/Range, Refrigerator
- Bedroom Description:Bath Adjoins, Dressing Area, Walk-in Closet, Walkout, Wood Floor
- Basement Description:Concrete Floor, Full, Glass Block Window, Part Finished, Vinyl Floor
- Living area:3,450 sq. ft.
Heating and cooling
- Cooling:Central Air, ENERGY STAR, Variable Speed HVAC
- Heating:ENERGY STAR, Forced Air, Gas Furn EF Rtd 95%+, Heat Pump, Variable Speed HVAC
Structure and exterior
- Roof:Shingle
- Year built:1988
- Building area:3,450 sq. ft.
- Lot area:5.22 Acres
- Architectural Style:Traditional
- Construction Materials:Brick, Stone, Vinyl Siding
- Exterior Features:Covered Deck/Patio, Hot Tub, Patio, Wooded Lot
- Foundation Description:Poured
- Levels:2 Story
Utilities
- Water:Public
- Sewer:Aerobic Septic
Finances and disclosures
- Price:$1,240,000
- Price per sq. ft.:$359.42
Features and amenities
- Appliances:Convection Oven, Dishwasher, Dryer, Electric Cooktop, Garbage Disposal, Microwave, Oven/Range, Refrigerator, Washer
- Laundry features:Dryer, Washer
- Amenities:9Ft + Ceiling, Multi Panel Doors, Skylight, Vaulted Ceiling
Parking
- Parking description:Asphalt, Driveway
- Garage:Yes
- Garage spaces:3
 Information deemed reliable but not guaranteed. The data relating to real estate for sale on this web site comes in part from the Broker Reciprocity program of the Multiple Listing Service of Greater Cincinnati. Real estate listings held by brokerage firms other than ERA Martin & Associates are marked with the Broker Reciprocity™ logo (the small house as shown to the left) and detailed information about them includes the name of the listing brokers. 2026, MLS of Greater Cincinnati, Inc. All rights reserved.
New listings near 5921 Maud Hughes Road
- Coming Soon
 $549,000Coming Soon4 beds 3 baths2,580 sq. ft.
7227 Stonerun Place, Liberty Twp, OH 45044
MLS# 968232Listed by: SIBCY CLINE INC. - New
 $425,000Active-- beds 1 baths1,670 sq. ft.
4938 Mauds Hughes Road, Liberty Twp, OH 45044
MLS# 1892800Listed by: PLUM TREE REALTY - New
 $459,000Active4 beds 4 baths3,126 sq. ft.
5664 Oakview Terrace, Liberty Twp, OH 45011
MLS# 1892688Listed by: EXP REALTY - New
 $489,900Active2 beds 3 baths2,520 sq. ft.
6533 Foxtail Lane, Liberty Twp, OH 45044
MLS# 1892423Listed by: CENTURY 21 THACKER & ASSOC. - New
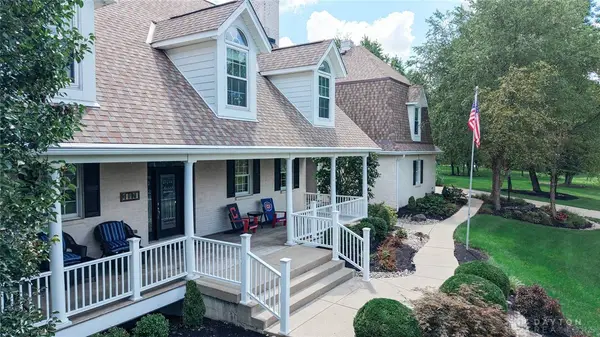 $1,400,000Active5 beds 6 baths5,468 sq. ft.
5512 Charleston Woods Drive, Liberty Twp, OH 45044
MLS# 967875Listed by: SIBCY CLINE INC.  $389,900Pending3 beds 2 baths1,713 sq. ft.
4368 Moselle Drive, Liberty Twp, OH 45011
MLS# 1892241Listed by: RED 1 REALTY, LLC- Open Sun, 1 to 2:30pmNew
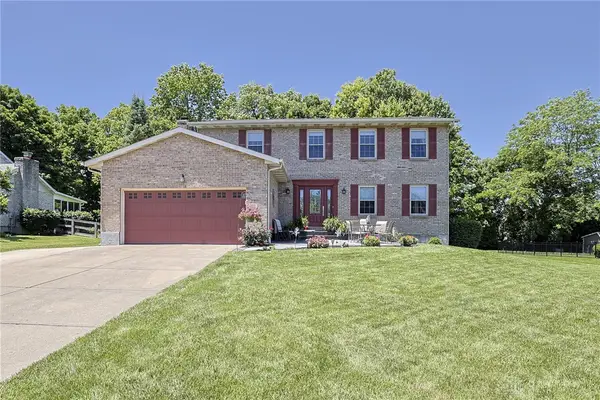 $549,000Active4 beds 4 baths3,068 sq. ft.
6559 Karincrest Drive, Liberty Twp, OH 45044
MLS# 967716Listed by: SIBCY CLINE INC. - New
 $550,000Active4 beds 3 baths2,952 sq. ft.
6469 Hampshire Trail, Liberty Twp, OH 45044
MLS# 1892160Listed by: SIBCY CLINE, INC. - New
 $599,900Active3 beds 2 baths1,917 sq. ft.
8047 Bethany Road, Liberty Twp, OH 45044
MLS# 1892103Listed by: SIBCY CLINE, INC. - New
 $495,000Active5 beds 3 baths2,618 sq. ft.
4387 Randall Drive, Liberty Twp, OH 45011
MLS# 967645Listed by: BELLA REALTY GROUP


Protect your home and budget from life's surprises with an Assurant Home Warranty, backed by a partner that supports you through every step of homeownership. Explore Plans.
© 2023 - 2026 ERA Franchise Systems LLC. All rights reserved. ERA Franchise Systems LLC fully supports the principles of the Fair Housing Act and the Equal Opportunity Act. ERA, ERA Real Estate powered, and their respective logos are registered service marks of ERA Franchise Systems LLC. Each office is independently owned and operated.