
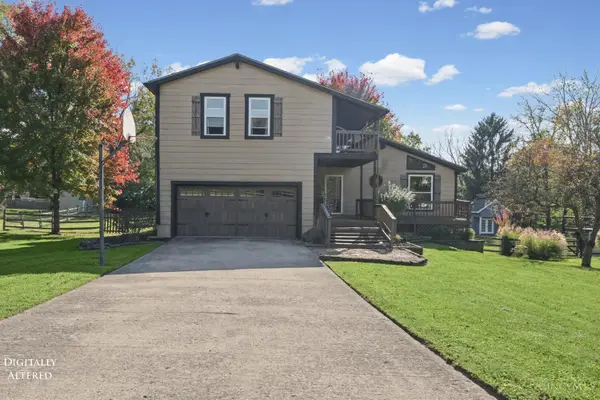
6700 Rodeo Drive, Liberty, OH 45044
Local realty services provided by:ERA Martin & Associates
6700 Rodeo Drive,Liberty Twp, OH 45044
$650,000
- 5 Beds
- 3 Baths
- 3,517 sq. ft.
- Single family
- Active
Listed by: heather alley, john alley
Office: keller williams advisors513-874-3300
MLS#:1898616
Source:OH_CINCY
Price summary
- Price:$650,000
- Price per sq. ft.:$184.82
About this home
Professionally remodeled home with 5 bedrooms and a large custom laundry/mud room with cabinets and built and space for double washer and dryer. Home is freshly painted. Kitchen has beautiful wood cabinets, granite and 2 dishwashers! Great floorpan with large kitchen open to open and airy morning room overlooking the expansive yard and tree line view which opens to a large oversized deck, perfect for indoor/ outdoor living and entertaining. Large walk out basement provides ample storage/workshop area or finish for additional living space w/ bath rough-in already there. Additional features include extended driveway, radon mitigation system, EV Charger, California closets in primary, close to 71. This house was designed for modern living and convenience!
Contact an agent
Home facts
- Year built:2017
- Subdivision & Development:Bridle Farm
- Listing ID #:1898616
- Added:1 day(s) ago
- Updated:October 29, 2026 at 10:17 AM
Rooms and interior
- Bedrooms:5
- Total bathrooms:3
- Full bathrooms:2
- Half bathrooms:1
- Rooms Total:12
- Kitchen Description:Counter Bar, Dishwasher, Eat-In, Island, Marble/Granite/Slate, Microwave, Oven/Range, Pantry, Wood Cabinets
- Bedroom Description:Bath Adjoins, Walk-in Closet
- Basement Description:Concrete Floor, Full, Walkout
- Living area:3,517 sq. ft.
Heating and cooling
- Cooling:Central Air
- Heating:Forced Air, Gas
Structure and exterior
- Roof:Shingle
- Year built:2017
- Building area:3,517 sq. ft.
- Lot area:0.46 Acres
- Lot Features:Cul-De-Sac
- Architectural Style:Traditional
- Construction Materials:Brick, Wood Siding
- Exterior Features:Covered
- Foundation Description:Poured
- Levels:2 Story
Utilities
- Water:Public
- Sewer:Public Sewer
Finances and disclosures
- Price:$650,000
- Price per sq. ft.:$184.82
Features and amenities
- Appliances:Dishwasher, Microwave, Oven/Range
- Laundry features:Common Area, Sink
- Amenities:9Ft + Ceiling, French Doors
Parking
- Parking description:Driveway, On Street
- Garage:Yes
- Garage spaces:2
 Information deemed reliable but not guaranteed. The data relating to real estate for sale on this web site comes in part from the Broker Reciprocity program of the Multiple Listing Service of Greater Cincinnati. Real estate listings held by brokerage firms other than ERA Martin & Associates are marked with the Broker Reciprocity™ logo (the small house as shown to the left) and detailed information about them includes the name of the listing brokers. 2026, MLS of Greater Cincinnati, Inc. All rights reserved.
New listings near 6700 Rodeo Drive
- New
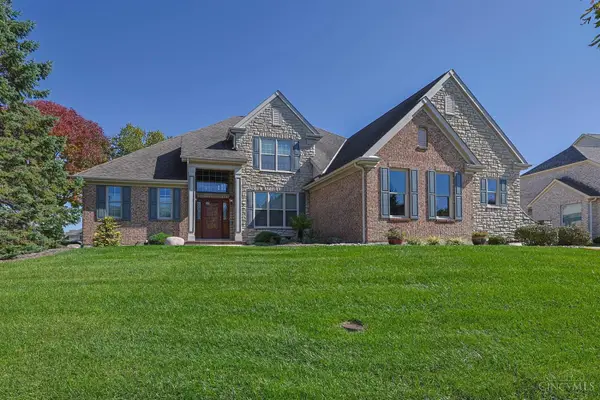 $825,000Active3 beds 3 baths3,166 sq. ft.
6952 Larkspur Lane, Liberty Twp, OH 45044
MLS# 1898686Listed by: SIBCY CLINE, INC. 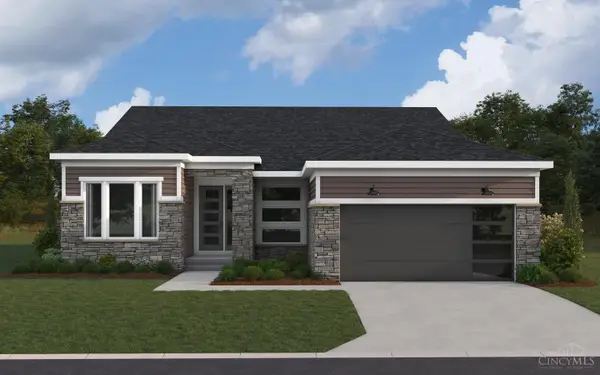 $679,169Pending3 beds 2 baths
8270 Streamside Drive, Monroe, OH 45044
MLS# 1898670Listed by: HMS REAL ESTATE- New
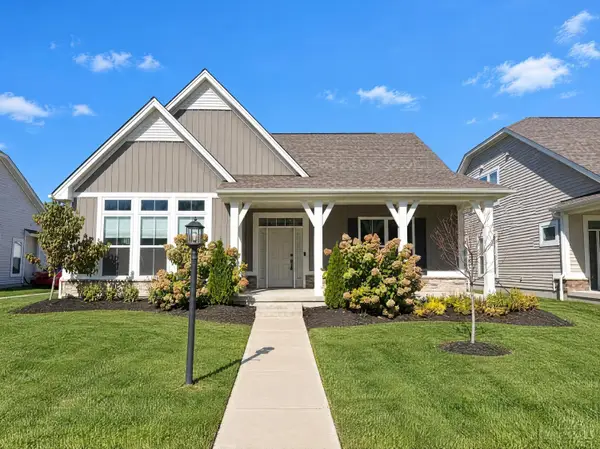 $515,000Active3 beds 3 baths2,178 sq. ft.
4897 Arena Court, Liberty Twp, OH 45011
MLS# 1898237Listed by: OPENDOOR BROKERAGE LLC - New
 $381,000Active3 beds 3 baths1,772 sq. ft.
4320 Pheasant Trail Court, Liberty Twp, OH 45011
MLS# 1898087Listed by: OPENDOOR BROKERAGE LLC - New
 $610,000Active3 beds 2 baths3,470 sq. ft.
5735 Spencer Terrace, Liberty Twp, OH 45044
MLS# 1898458Listed by: REAL LINK - New
 $415,000Active3 beds 2 baths1,320 sq. ft.
4291 Carthel Drive, Liberty Twp, OH 45011
MLS# 1898369Listed by: NORTH STAR REALTY - New
 $738,499Active5 beds 5 baths5,086 sq. ft.
7554 Burton Drive, Liberty Twp, OH 45044
MLS# 1898065Listed by: COLDWELL BANKER REALTY - New
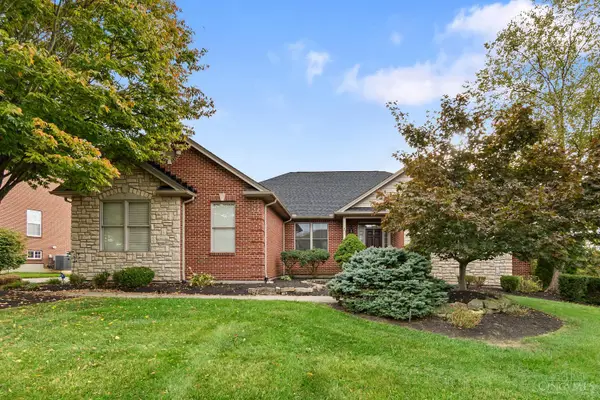 $649,999Active4 beds 4 baths4,196 sq. ft.
4335 Logsdons Woods Drive, Liberty Twp, OH 45011
MLS# 1897602Listed by: COLDWELL BANKER REALTY - New
 $425,000Active3 beds 3 baths2,311 sq. ft.
6831 Dutchland Boulevard, Middletown, OH 45044
MLS# 1898190Listed by: AROUND TOWN REALTY


Protect your home and budget from life's surprises with an Assurant Home Warranty, backed by a partner that supports you through every step of homeownership. Explore Plans.
© 2023 - 2026 ERA Franchise Systems LLC. All rights reserved. ERA Franchise Systems LLC fully supports the principles of the Fair Housing Act and the Equal Opportunity Act. ERA, ERA Real Estate powered, and their respective logos are registered service marks of ERA Franchise Systems LLC. Each office is independently owned and operated.