
6952 Larkspur Lane, Liberty, OH 45044
Local realty services provided by:ERA Martin & Associates
6952 Larkspur Lane,Liberty Twp, OH 45044
$825,000
- 3 Beds
- 3 Baths
- 3,166 sq. ft.
- Single family
- Active
Listed by: tiffany allen-zeuch
Office: sibcy cline, inc.513-777-8100
MLS#:1898686
Source:OH_CINCY
Price summary
- Price:$825,000
- Price per sq. ft.:$260.58
- Monthly HOA dues:$41.67
About this home
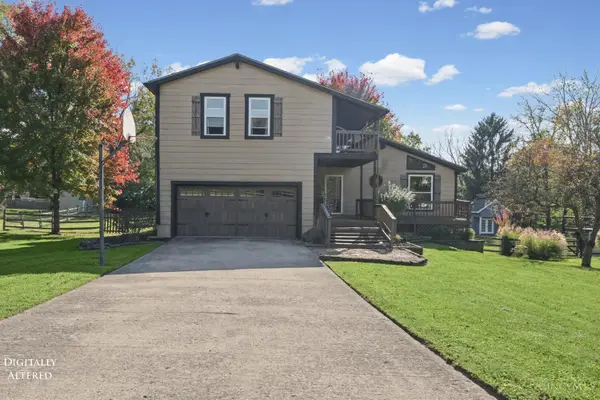
An exceptional opportunity to own one of the best lots in Four Bridges! Overlooking the golf course and green space, this custom-built home offers gorgeous views and privacy from neighboring homes. A first-floor primary suite provides everyday convenience, while the two-story great room showcases a striking stone fireplace. A second stone fireplace creates a warm gathering space in the hearth room just off the spacious kitchen, complete with a large island and counter seating. Relax in the three-season room while enjoying beautiful golf course views. Upstairs, generously sized bedrooms and a versatile loft offer room to relax, work, or study. The expansive unfinished lower level features abundant windows and a bathroom rough-in, ready to become the living space that fits your needs. Enjoy a quick golf cart ride to Four Bridges Country Club and a convenient location just minutes from Liberty Center, the new Whole Foods shopping plaza, and more!
Contact an agent
Home facts
- Year built:2000
- Subdivision & Development:Four Bridges
- Listing ID #:1898686
- Added:1 day(s) ago
- Updated:October 29, 2026 at 10:17 AM
Rooms and interior
- Bedrooms:3
- Total bathrooms:3
- Full bathrooms:2
- Half bathrooms:1
- Rooms Total:9
- Kitchen Description:Counter Bar, Dishwasher, Double Oven, Eat-In, Garbage Disposal, Island, Microwave, Pantry, Refrigerator, Solid Surface Ctr, Wood Cabinets, Wood Floor
- Bedroom Description:Bath Adjoins, Walk-in Closet, Wall-to-Wall Carpet
- Basement Description:Concrete Floor, Full, Unfinished
- Living area:3,166 sq. ft.
Heating and cooling
- Cooling:Central Air
- Heating:Forced Air, Gas
Structure and exterior
- Roof:Shingle
- Year built:2000
- Building area:3,166 sq. ft.
- Lot area:0.38 Acres
- Architectural Style:Traditional
- Construction Materials:Brick, Stone
- Exterior Features:Deck, Enclosed
- Foundation Description:Poured
- Levels:One and One Half
Utilities
- Water:Public
- Sewer:Public Sewer
Finances and disclosures
- Price:$825,000
- Price per sq. ft.:$260.58
Features and amenities
- Appliances:Dishwasher, Double Oven, Dryer, Garbage Disposal, Microwave, Refrigerator, Washer
- Laundry features:Dryer, Sink, Washer
- Amenities:9Ft + Ceiling, Multi Panel Doors, Vaulted Ceiling
Parking
- Parking description:Concrete
- Garage:Yes
- Garage spaces:3
 Information deemed reliable but not guaranteed. The data relating to real estate for sale on this web site comes in part from the Broker Reciprocity program of the Multiple Listing Service of Greater Cincinnati. Real estate listings held by brokerage firms other than ERA Martin & Associates are marked with the Broker Reciprocity™ logo (the small house as shown to the left) and detailed information about them includes the name of the listing brokers. 2026, MLS of Greater Cincinnati, Inc. All rights reserved.
New listings near 6952 Larkspur Lane
- New
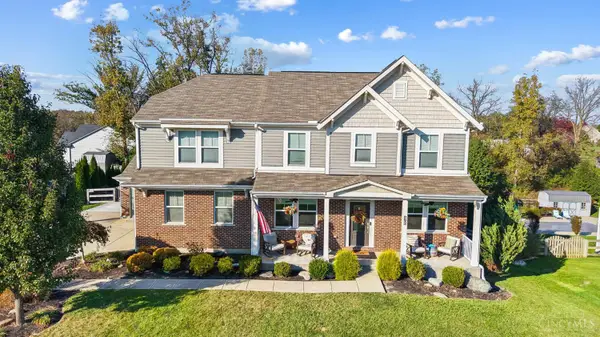 $650,000Active5 beds 3 baths3,517 sq. ft.
6700 Rodeo Drive, Liberty Twp, OH 45044
MLS# 1898616Listed by: KELLER WILLIAMS ADVISORS 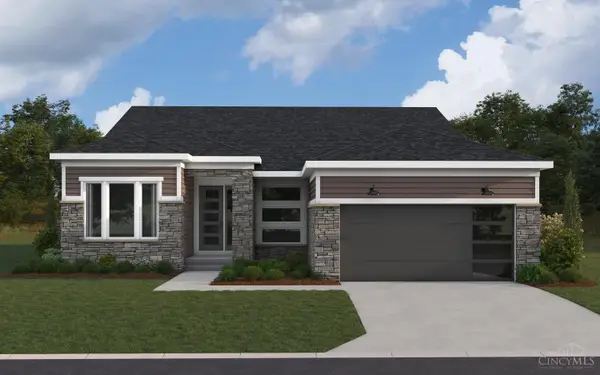 $679,169Pending3 beds 2 baths
8270 Streamside Drive, Monroe, OH 45044
MLS# 1898670Listed by: HMS REAL ESTATE- New
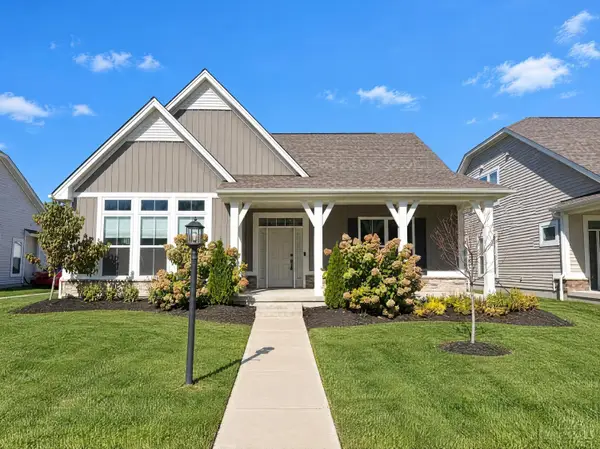 $515,000Active3 beds 3 baths2,178 sq. ft.
4897 Arena Court, Liberty Twp, OH 45011
MLS# 1898237Listed by: OPENDOOR BROKERAGE LLC - New
 $381,000Active3 beds 3 baths1,772 sq. ft.
4320 Pheasant Trail Court, Liberty Twp, OH 45011
MLS# 1898087Listed by: OPENDOOR BROKERAGE LLC - New
 $610,000Active3 beds 2 baths3,470 sq. ft.
5735 Spencer Terrace, Liberty Twp, OH 45044
MLS# 1898458Listed by: REAL LINK - New
 $415,000Active3 beds 2 baths1,320 sq. ft.
4291 Carthel Drive, Liberty Twp, OH 45011
MLS# 1898369Listed by: NORTH STAR REALTY - New
 $738,499Active5 beds 5 baths5,086 sq. ft.
7554 Burton Drive, Liberty Twp, OH 45044
MLS# 1898065Listed by: COLDWELL BANKER REALTY - New
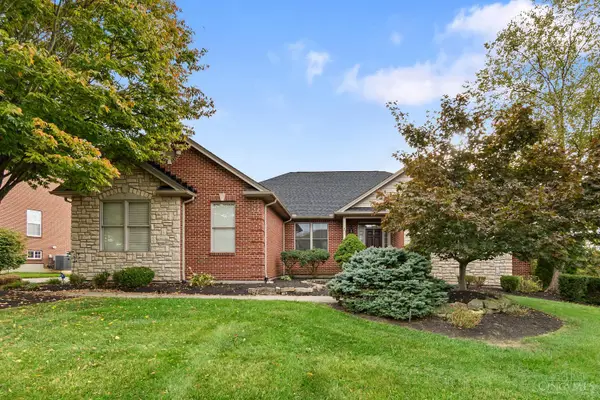 $649,999Active4 beds 4 baths4,196 sq. ft.
4335 Logsdons Woods Drive, Liberty Twp, OH 45011
MLS# 1897602Listed by: COLDWELL BANKER REALTY - New
 $425,000Active3 beds 3 baths2,311 sq. ft.
6831 Dutchland Boulevard, Middletown, OH 45044
MLS# 1898190Listed by: AROUND TOWN REALTY


Protect your home and budget from life's surprises with an Assurant Home Warranty, backed by a partner that supports you through every step of homeownership. Explore Plans.
© 2023 - 2026 ERA Franchise Systems LLC. All rights reserved. ERA Franchise Systems LLC fully supports the principles of the Fair Housing Act and the Equal Opportunity Act. ERA, ERA Real Estate powered, and their respective logos are registered service marks of ERA Franchise Systems LLC. Each office is independently owned and operated.