
6830 Liberty Farms Court, Liberty, OH 45011
Local realty services provided by:ERA Real Solutions Realty
6830 Liberty Farms Court,Liberty Twp, OH 45011
$419,900
- 4 Beds
- 3 Baths
- 2,156 sq. ft.
- Single family
- Active
Listed by: cynthia brown-burke, stephen a brown
Office: huff realty513-644-4833
MLS#:1895373
Source:OH_CINCY
Price summary
- Price:$419,900
- Price per sq. ft.:$194.76
About this home
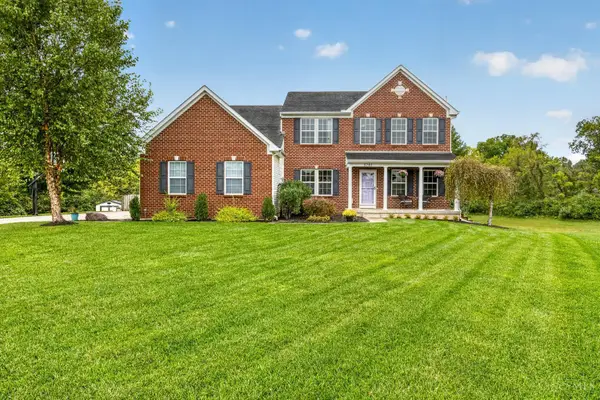
Welcome home to this spacious 4-bedroom, 2.5-bath home tucked away on a cul-de-sac in desirable Liberty Township! Situated on approximately half an acre, this home offers plenty of space both inside and out. Recent updates include a new furnace, stove and microwave in 2025. The basement provides additional potential with a bath rough-in already in place ready for your finishing touches. Enjoy the combination of a great location, generous lot and comfortable living space, all conveniently located near shopping, dining, schools and everything Liberty Township has to offer. Super close to Wetlands Park West. Don't miss the opportunity to make this home your own!
Contact an agent
Home facts
- Year built:2005
- Listing ID #:1895373
- Added:3 day(s) ago
- Updated:October 01, 2026 at 07:45 PM
Rooms and interior
- Bedrooms:4
- Total bathrooms:3
- Full bathrooms:2
- Half bathrooms:1
- Rooms Total:8
- Dining Description:Chandelier, Laminate Floor
- Kitchen Description:Dishwasher, Eat-In, Island, Laminate Floor, Microwave, Oven/Range, Refrigerator, Wood Cabinets
- Bedroom Description:Bath Adjoins, Walk-in Closet
- Basement Description:Bath Rough In, Concrete Floor, Full, Unfinished
- Living area:2,156 sq. ft.
Heating and cooling
- Cooling:Central Air
- Heating:Forced Air, Gas
Structure and exterior
- Roof:Shingle
- Year built:2005
- Building area:2,156 sq. ft.
- Lot area:0.51 Acres
- Architectural Style:Traditional
- Construction Materials:Brick, Vinyl Siding
- Exterior Features:Cul de sac, Patio
- Foundation Description:Poured
- Levels:2 Story
Utilities
- Water:Public
- Sewer:Public Sewer
Finances and disclosures
- Price:$419,900
- Price per sq. ft.:$194.76
Features and amenities
- Appliances:Dishwasher, Dryer, Microwave, Oven/Range, Refrigerator, Washer
- Laundry features:Dryer, Washer
Parking
- Parking description:Driveway, On Street
- Garage:Yes
- Garage spaces:2
 Information deemed reliable but not guaranteed. The data relating to real estate for sale on this web site comes in part from the Broker Reciprocity program of the Multiple Listing Service of Greater Cincinnati. Real estate listings held by brokerage firms other than ERA Real Solutions Realty are marked with the Broker Reciprocity™ logo (the small house as shown to the left) and detailed information about them includes the name of the listing brokers. 2026, MLS of Greater Cincinnati, Inc. All rights reserved.
New listings near 6830 Liberty Farms Court
- New
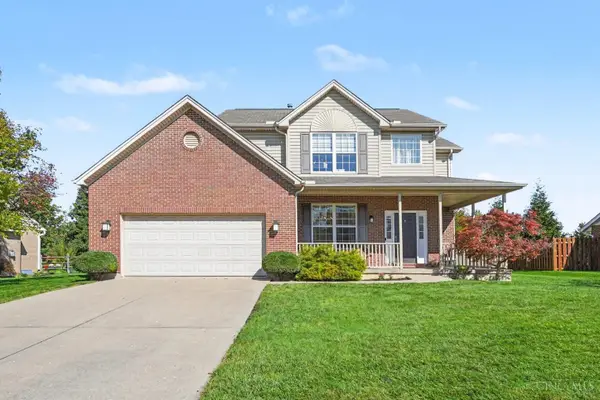 $495,000Active4 beds 4 baths2,989 sq. ft.
6364 Prairie Court, Liberty Twp, OH 45044
MLS# 1895819Listed by: CINCY FLAT FEE, LLC - New
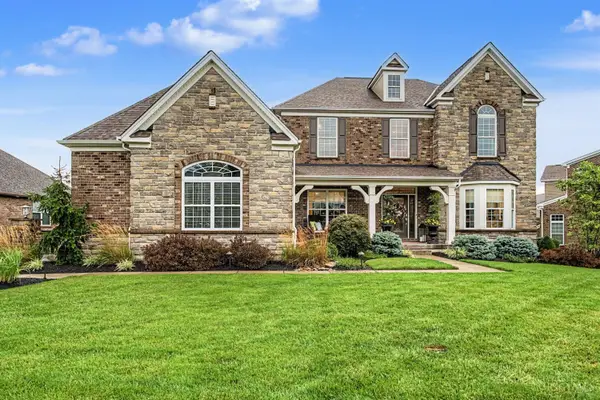 $1,249,000Active4 beds 4 baths4,164 sq. ft.
6240 Stagecoach Way, Liberty Twp, OH 45011
MLS# 1895867Listed by: COMEY & SHEPHERD - New
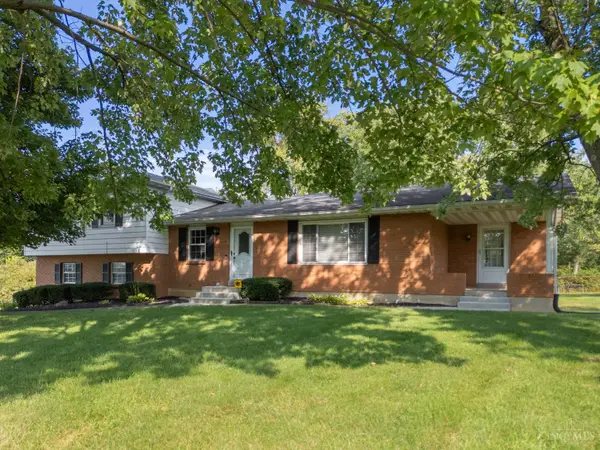 Listed by ERA$399,900Active3 beds 2 baths1,676 sq. ft.
5696 Liberty Fairfield Road, Hamilton, OH 45011
MLS# 1892708Listed by: ERA REAL SOLUTIONS REALTY. LLC - New
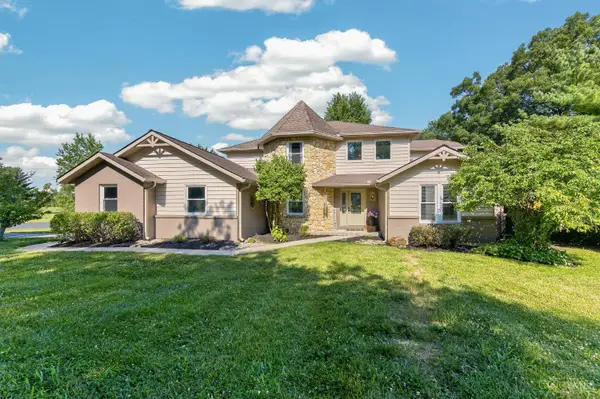 $1,240,000Active4 beds 4 baths3,450 sq. ft.
5921 Maud Hughes Road, Liberty Twp, OH 45011
MLS# 1895741Listed by: OWNERLAND REALTY, INC. - New
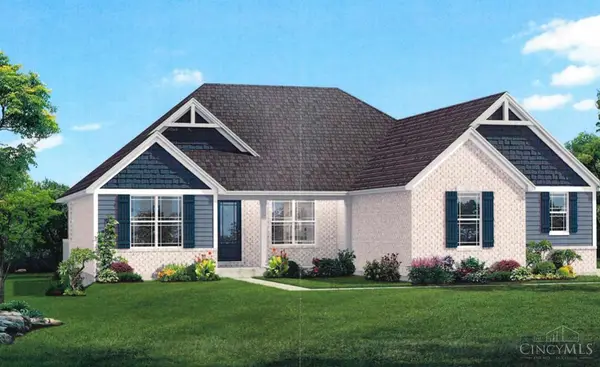 $880,800Active4 beds 4 baths3,265 sq. ft.
7991 Bethany Road, Liberty Twp, OH 45044
MLS# 1895776Listed by: HMS REAL ESTATE - New
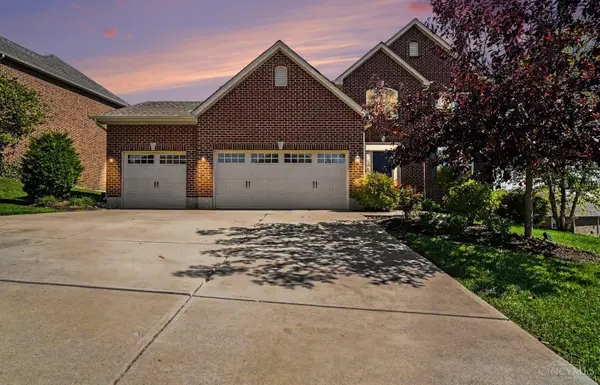 $595,000Active4 beds 4 baths2,700 sq. ft.
5340 Snow Valley Lane, Liberty Twp, OH 45011
MLS# 1895651Listed by: PLUM TREE REALTY 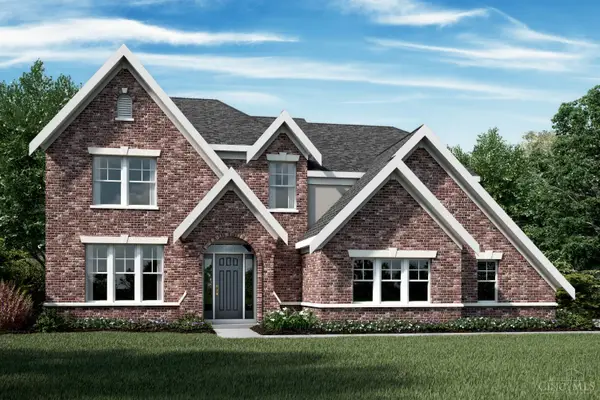 $677,870Pending4 beds 3 baths3,061 sq. ft.
5244 Waterbend Court, Monroe, OH 45044
MLS# 1895327Listed by: HMS REAL ESTATE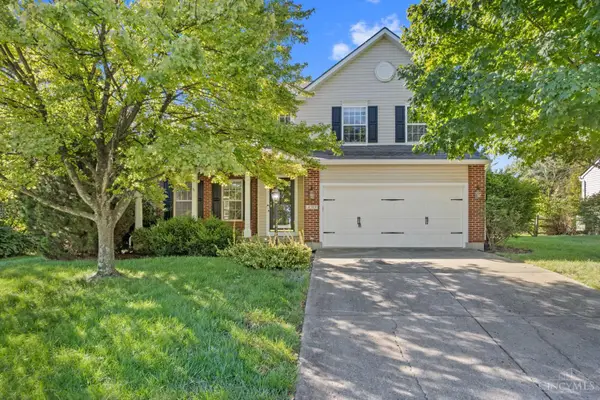 $369,000Pending3 beds 4 baths1,808 sq. ft.
4383 Goldendawn Way, Liberty Twp, OH 45044
MLS# 1895092Listed by: PLUM TREE REALTY- New
 $650,000Active5 beds 4 baths4,050 sq. ft.
5783 Ashlyn Court, Liberty Twp, OH 45044
MLS# 1895008Listed by: REAL LINK


Protect your home and budget from life's surprises with an Assurant Home Warranty, backed by a partner that supports you through every step of homeownership. Explore Plans.
© 2023 - 2026 ERA Franchise Systems LLC. All rights reserved. ERA Franchise Systems LLC fully supports the principles of the Fair Housing Act and the Equal Opportunity Act. ERA, ERA Real Estate powered, and their respective logos are registered service marks of ERA Franchise Systems LLC. Each office is independently owned and operated.