
109 Hawthorne Drive, Lima, OH 45805
Local realty services provided by:ERA Geyer Noakes Realty Group
109 Hawthorne Drive,Lima, OH 45805
$895,000
- 4 Beds
- 6 Baths
- 4,677 sq. ft.
- Single family
- Pending
Listed by: olivia miller
Office: superior plus realtors
MLS#:310984
Source:OH_WCAR
Price summary
- Price:$895,000
- Price per sq. ft.:$191.36
About this home
Beyond the gates of Hawthorne Drive, this stunning five-acre waterfront retreat overlooks the tranquil waters of Severns Lake. A truly rare offering, the property includes partial ownership of an adjacent private island.
Completely concealed from the road, the estate offers extraordinary privacy. Crossing the property's distinctive rumble bridge creates a memorable arrival while enhancing security. Inside, magnificent floor-to-ceiling windows crowned with graceful arches frame breathtaking lake views, flooding the home with natural light and creating a seamless connection to the water beyond.
The spacious kitchen flows into the surrounding living spaces. Just beyond, a short hallway lined with two glass doors opens to the side yard and the lakeside backyard, where steps descend to the water's edge. Across the hall, you'll find the sunroom, where walls of windows showcase surrounding woods and abundant wildlife.
The primary suite occupies its own wing, complete with an extensive ensuite and two generous walk-in closets.
Two separate staircases lead to a walk-out lower level boasting approximately 2,500 square feet of additional finished living space. Highlights include a second kitchen, fitness room, and executive office with dramatic glass doors opening outdoors to sweeping views of the island and lake, and pathways leading to the paved drive and backyard.
The home features a ground gutter drainage system, with traditional gutters present above exterior doorways and patios. The attached three-car garage includes a 220-volt line for future EV charging, while soft-wake pathway lighting guides you from the primary suite to the garage for quiet early-morning departures.
Awaiting the next owner's personal touch in flooring, this legacy estate provides a remarkable combination of gated community living, expansive acreage, waterfront ownership, sophisticated amenities, and timeless craftsmanship....
Contact an agent
Home facts
- Year built:1995
- Listing ID #:310984
- Added:60 day(s) ago
- Updated:September 26, 2026 at 11:15 PM
Rooms and interior
- Bedrooms:4
- Total bathrooms:6
- Full bathrooms:4
- Half bathrooms:2
- Rooms Total:8
- Flooring:Carpet, Hardwood
- Kitchen Description:Dishwasher, Microwave, Refrigerator
- Basement:Yes
- Basement Description:Finished, Full, Storage Space, Sump Pump, Walk-Out Access
- Living area:4,677 sq. ft.
Heating and cooling
- Cooling:Central Air
- Heating:Forced Air
- Central air:Yes
Structure and exterior
- Year built:1995
- Building area:4,677 sq. ft.
- Lot area:5 Acres
- Architectural Style:2 Story
- Exterior Features:Shaded Lot, Sprinklers In Front, Sprinklers In Rear, Waterfront, Wooded
- Levels:2 Story
Utilities
- Water:Public
- Sewer:Public Sewer
Finances and disclosures
- Price:$895,000
- Price per sq. ft.:$191.36
- Tax amount:$12,380
Features and amenities
- Amenities:Cathedral Ceiling(s)
Parking
- Parking description:Attached, Garage, Garage Door Opener
- Garage spaces:3
New listings near 109 Hawthorne Drive
- Coming Soon
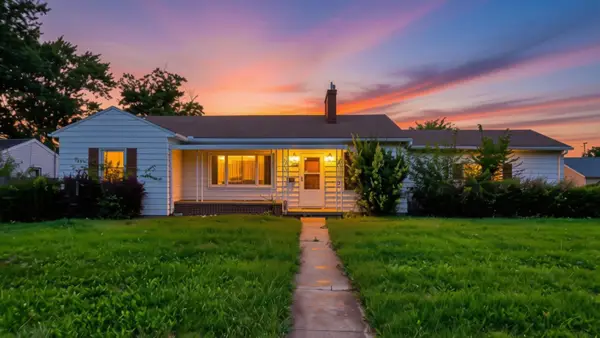 $99,000Coming Soon2 beds 1 baths1,248 sq. ft.
1700 Milton Avenue, Lima, OH 45805
MLS# 226034354Listed by: REALISTAR - New
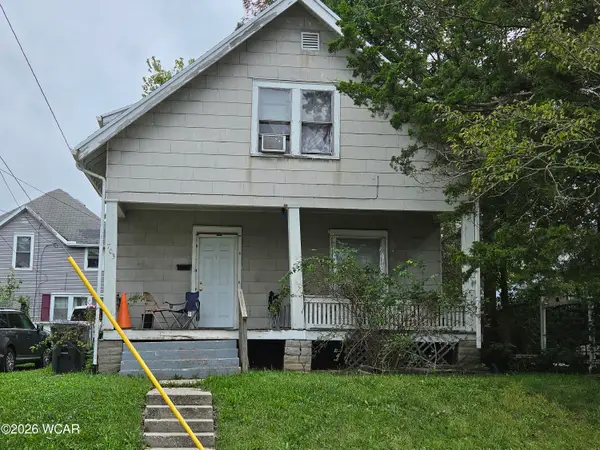 $73,000Active3 beds 1 baths1,151 sq. ft.
703 N Collett Street, Lima, OH 45805
MLS# 311741Listed by: EXP REALTY-DUBLIN - New
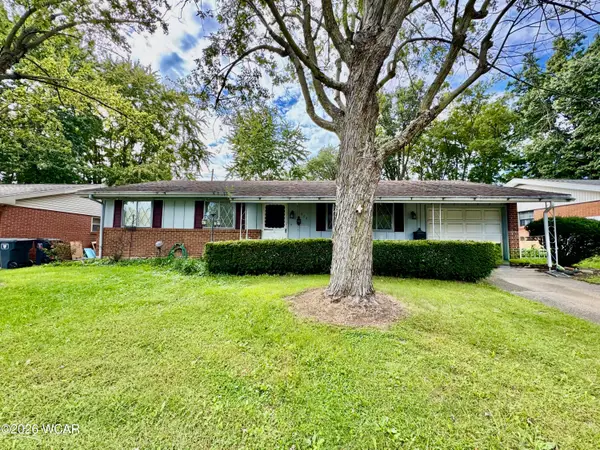 $118,900Active3 beds 2 baths1,388 sq. ft.
909 Crestwood Drive, Lima, OH 45805
MLS# 311739Listed by: CCR REALTORS - New
 $70,000Active0.17 Acres
129 S Pine Street, Lima, OH 45801
MLS# 311736Listed by: SCHRADER REALTY - New
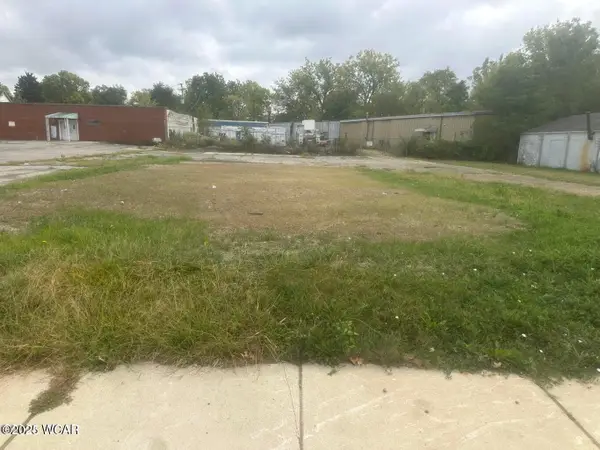 $70,000Active0.32 Acres
145 S Pine Street, Lima, OH 45801
MLS# 311738Listed by: SCHRADER REALTY - Open Sat, 10 to 11:30amNew
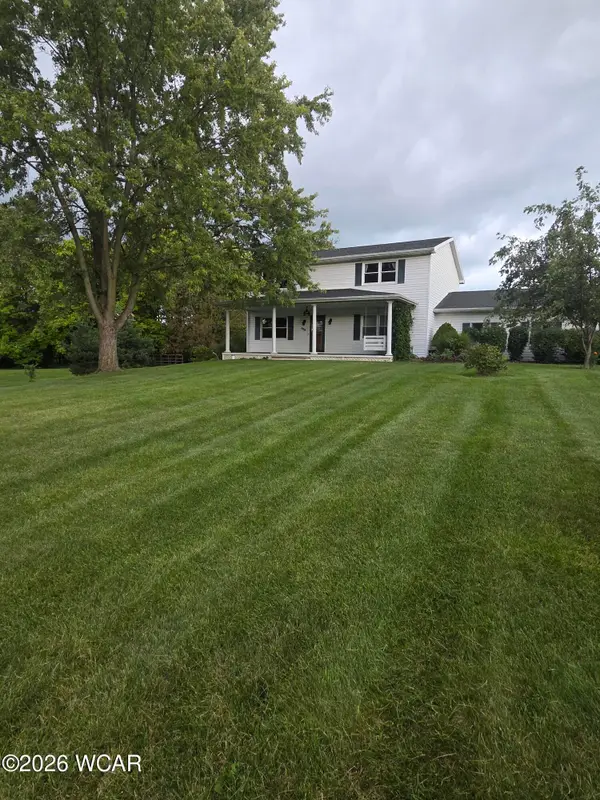 $375,000Active4 beds 3 baths2,160 sq. ft.
886 Metzger Road, Lima, OH 45801
MLS# 311732Listed by: BHHS KOEHLER REALTY - New
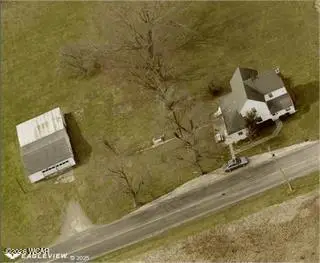 $699,000Active5 Acres
4080 Harding Highway, Lima, OH 45804
MLS# 311728Listed by: OAKRIDGE REALTY & AUCTION CO. - Open Sun, 1 to 3pm
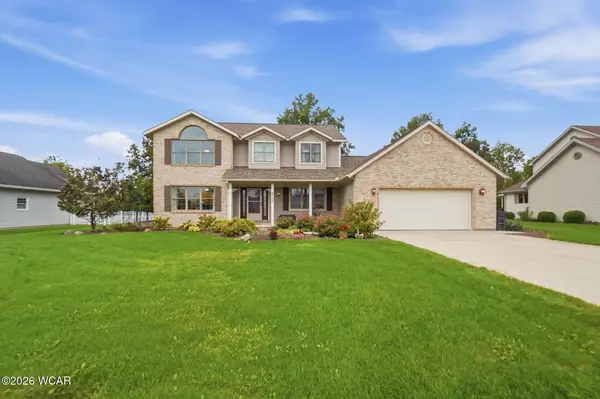 $359,000Pending3 beds 3 baths2,170 sq. ft.
3728 Shalloway Drive, Lima, OH 45806
MLS# 311721Listed by: BERKSHIRE HATHAWAY PROFESSIONAL REALTY - New
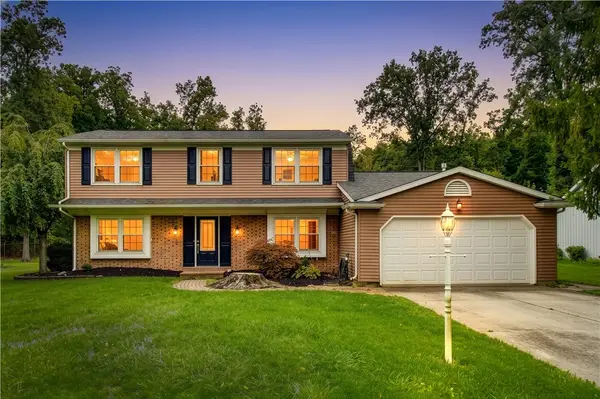 $299,995Active4 beds 3 baths2,560 sq. ft.
1701 Patton Avenue, Lima, OH 45805
MLS# 969578Listed by: GLASSHOUSE REALTY GROUP - New
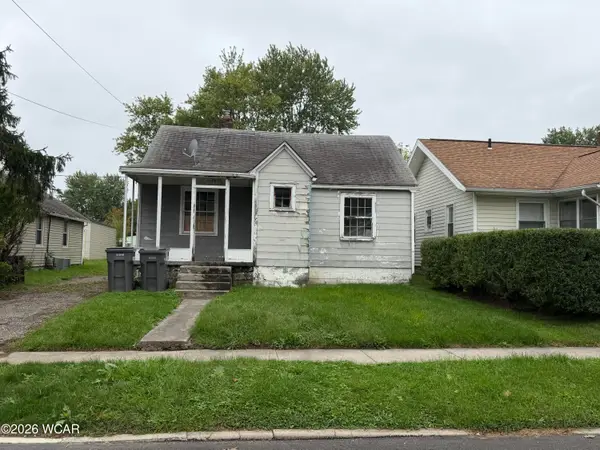 $34,500Active3 beds 2 baths1,537 sq. ft.
1033 N Central Avenue, Lima, OH 45801
MLS# 311716Listed by: CCR REALTORS


Protect your home and budget from life's surprises with an Assurant Home Warranty, backed by a partner that supports you through every step of homeownership. Explore Plans.
© 2023 - 2026 ERA Franchise Systems LLC. All rights reserved. ERA Franchise Systems LLC fully supports the principles of the Fair Housing Act and the Equal Opportunity Act. ERA, ERA Real Estate powered, and their respective logos are registered service marks of ERA Franchise Systems LLC. Each office is independently owned and operated.